
Patti Martinez
Keller Williams Realty Atl. Partners
(888) 403-5786
62 Total Sales
2 in Murrayville
$495,000 Price Range
Estimated Value: $161,000
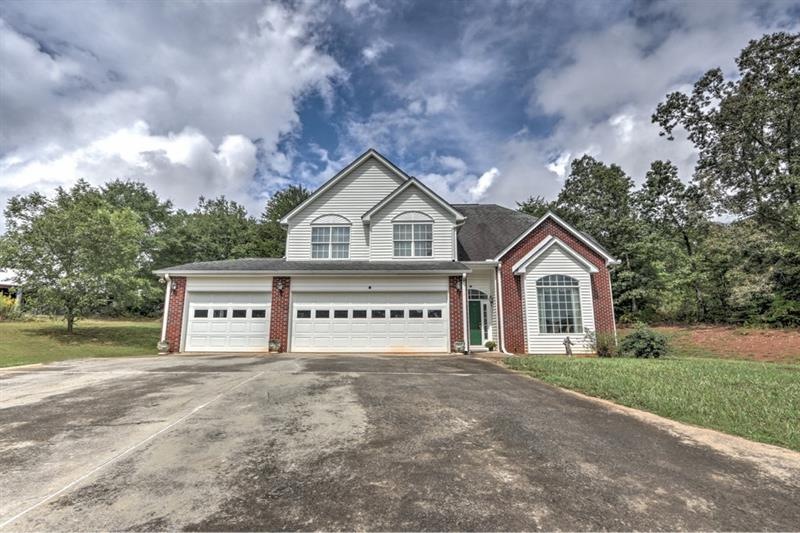
Nice drive up to this property on a 2 +/- acre lot. Location is convenient to Gainesville and Hwy 400. Large master bedroom plus two additional bedrooms upstairs. Newly configured tile shower with glass door and pebble floor in master bath plus separate garden tub and two lavatories. Additional loft room upstairs. On main, LR/DR and kitchen with soaring ceilings and many windows create a light-filled home. Kitchen has new electric range and new built-in microwave oven. Also on main is a secondary bedroom with full bath, laundry room with sink and 3-car garage at kitchen level. There is a full unfinished basement and storage building. Kitchen range and back patio plumbed for gas
Last Agent to Sell the Property
Berkshire Hathaway HomeServices Georgia Properties License #326711 Listed on: 09/15/2020
Last Buyer's Agent
Salathia Brittian
NOT A VALID MEMBER License #377984
We collect this data history from publicly available records. To have your information removed, we recommend requesting removal directly through your county’s website.
Patti Martinez
Keller Williams Realty Atl. Partners
(888) 403-5786
62 Total Sales
2 in Murrayville
$495,000 Price Range
Summer Berg
Keller Williams Realty Atlanta Partners
(855) 717-1476
157 Total Sales
2 in Murrayville
$947,000 Price Range
Charles Twiggs
The Twiggs Realty
(833) 550-1409
117 Total Sales
10 in Murrayville
$290K - $1.2M Price Range
Terri Smith Roca
Coldwell Banker Realty
(855) 695-3117
51 Total Sales
2 in Murrayville
$509,900 Price Range
Nicole Van Den Bergh
Gold Peach Realty LLC
(770) 562-7022
151 Total Sales
5 in Murrayville
$377K - $1.1M Price Range
Kelly Jones
GA Realty, LLC.
(470) 623-1137
32 Total Sales
4 in Murrayville
$180,000 Price Range
We collect this data history from publicly available records. To have your information removed, we recommend requesting removal directly through your county’s website.
| Date | Buyer | Sale Price | Title Company |
|---|---|---|---|
| $150,000 | -- | ||
| $315,000 | -- | ||
| -- | -- | ||
| -- | -- |
We collect this data history from publicly available records. To have your information removed, we recommend requesting removal directly through your county’s website.
| Date | Status | Borrower | Loan Amount |
|---|---|---|---|
| Previous Owner | $315,000 |
We collect this data history from publicly available records. To have your information removed, we recommend requesting removal directly through your county’s website.
| Date | Event | Price | List to Sale | Price per Sq Ft |
|---|---|---|---|---|
| 12/08/2020 12/08/20 | Sold | $315,000 | -2.0% | $125 / Sq Ft |
| 10/28/2020 10/28/20 | Pending | -- | -- | -- |
| 09/15/2020 09/15/20 | For Sale | $321,400 | -- | $127 / Sq Ft |
We collect this data history from publicly available records. To have your information removed, we recommend requesting removal directly through your county’s website.
| Year | Tax Paid | Tax Assessment Tax Assessment Total Assessment is a certain percentage of the fair market value that is determined by local assessors to be the total taxable value of land and additions on the property. | Land | Improvement |
|---|---|---|---|---|
| 2025 | $868 | $36,440 | $36,440 | $0 |
| 2024 | $775 | $31,400 | $31,400 | $0 |
| 2023 | $585 | $23,720 | $23,720 | $0 |
| 2022 | $537 | $20,880 | $20,880 | $0 |
| 2021 | $572 | $18,960 | $18,960 | $0 |
| 2020 | $1,026 | $104,760 | $23,640 | $81,120 |
| 2019 | $1,008 | $100,320 | $23,640 | $76,680 |
| 2018 | $984 | $95,320 | $23,640 | $71,680 |
| 2017 | $875 | $89,560 | $23,640 | $65,920 |
| 2016 | $791 | $83,880 | $17,960 | $65,920 |
| 2015 | $791 | $89,323 | $6,920 | $82,403 |
| 2014 | $791 | $89,323 | $6,920 | $82,403 |
Seller's Agent in 2020
Jack Carrington
Berkshire Hathaway HomeServices Georgia Properties
(770) 536-3007
23 Total Sales
S
Buyer's Agent in 2020
Salathia Brittian
NOT A VALID MEMBER
Source: First Multiple Listing Service (FMLS)
MLS Number: 6781677
APN: 10-00077-00-007
Listings identified with the FMLS IDX logo come from FMLS and are held by brokerage firms other than the owner of this website. The listing brokerage is identified in any listing details. Information is deemed reliable but is not guaranteed. If you believe any FMLS listing contains material that infringes your copyrighted work please visit www.fmls.com/dmca to review our DMCA policy and learn how to submit a takedown request. © 2026 First Multiple Listing Service, Inc.
Disclaimer: Certain information contained herein is derived from information provided by parties other than Homes.com. All information provided is deemed reliable, but is not guaranteed to be accurate and should be independently verified.
Ask me questions while you tour the home.