NOT LISTED FOR SALE

Estimated Value: $683,351

3 Beds
2.5 Baths
2,202 Sq Ft
$310/Sq Ft Est. Value

Sale Details

Date Sold: January 4, 2022

Last sale price $604,000 $274 Per Sq Ft

Est. 13% increase in value since last sale

Current estimated payment $4,478 / mo

21 Days on Market

Highlights

  • City Lights View
  • Contemporary Architecture
  • Bonus Room
  • Phoenix Coding Academy Rated A
  • Wood Flooring
  • Great Room

About This Home

As of January 2022

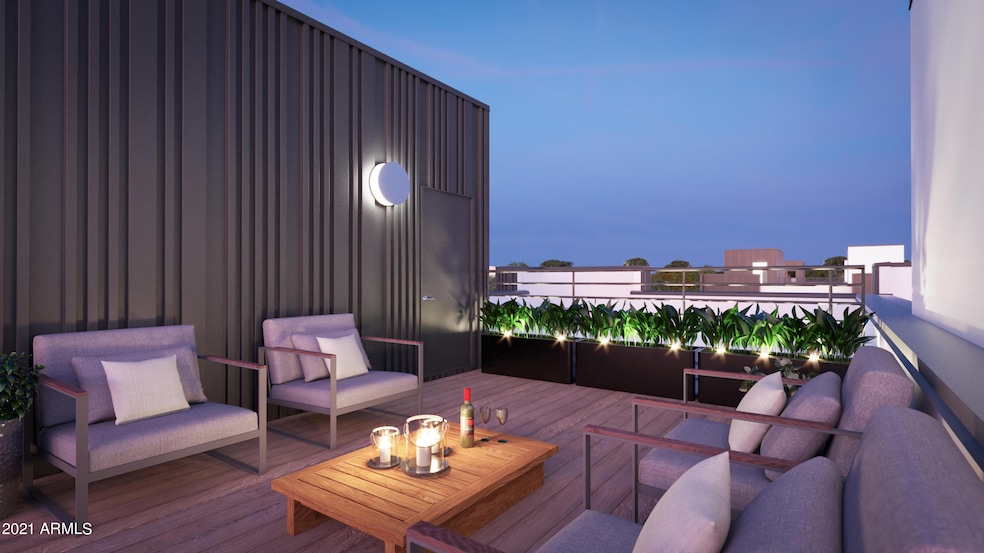
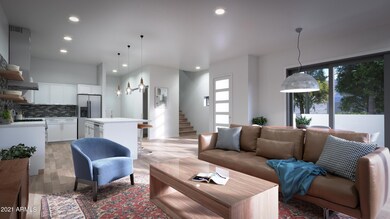
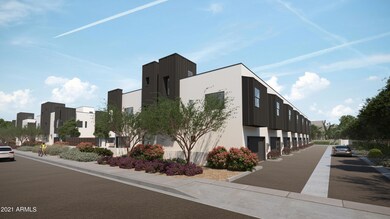
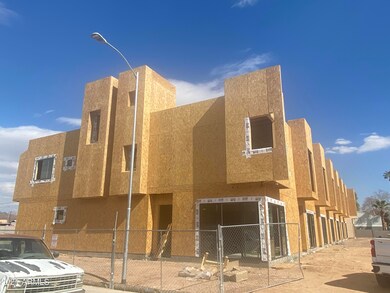
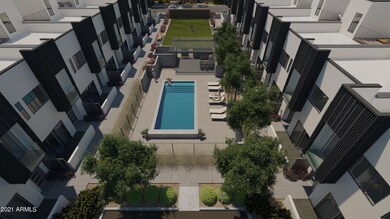
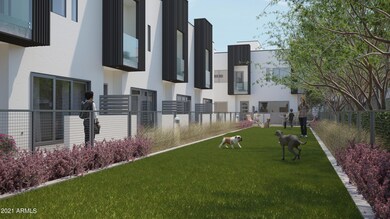
Discover your Balance....''Nirvana at Colter'' is a collection of 29 Contemporary townhomes thoughtfully designed to blend privacy and community. The homes with Private Roof Decks and Views incorporate tasteful design language coupled with thoughtful layouts for a fresh take on urban luxury. ''Nirvana at Colter'' is centrally located in Uptown Phoenix, an urban mecca that is undergoing a food and cultural renaissance with immediate access to 7th Street's burgeoning Restaurant Row, Central Avenue hotspots and boutiques galore. Homes are 2202-2283sqft , 3 Bedroom PLUS upstairs Bonus Room, 2.5 Bathroom 2 story floor plans with Chef-Inspired Kitchen, Walk-In Pantry, Stainless Steel Appliances with Gas Range + Included Refrigerator, Standard Wood floors & 10 Ft Main Level Ceilings. Oversized Roof Deck with Privacy Wing Walls and sweeping views, 2-Car Garage, Private Ground Floor Patio with Multi-Slide Door, Master Bedroom Deck, Dual Master Closets, Spa-Inspired Master Bath with Designer Curated Quartz Countertops, Included Hardwood Flooring on Main Level and Staircases. Centrally Located in the Heart of Uptown Phoenix , Madison School District, Minutes to Hiking/Biking Trails & Walking Paths, Convenient Access to Light Rail & Phoenix Sky Harbor Airport.

Last Agent to Sell the Property

Craig Young

Real Broker License #BR107286000 Listed on: 02/12/2021

Real Broker

Co-Listed By

Nathan Ottosen

Real Broker License #BR639651000

Last Buyer's Agent

Erik Jensen

Compass License #SA570019000

Create a Home Valuation Report for This Property
The Home Valuation Report is an in-depth analysis detailing your home's value as well as a comparison with similar homes in the area

Townhouse Details

Home Type

  • Townhome

Est. Annual Taxes

  • $567

Year Built

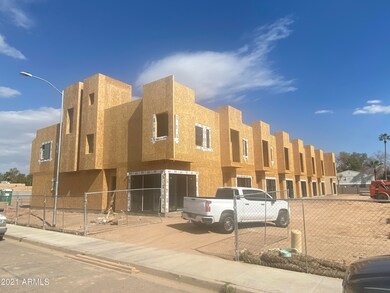
  • Built in 2021 | Under Construction

Lot Details

  • 1,495 Sq Ft Lot
  • Desert faces the front of the property
  • Two or More Common Walls
  • Private Streets
  • Block Wall Fence
  • Private Yard
  • Grass Covered Lot

HOA Fees

  • $249 Monthly HOA Fees

Parking

  • 2 Car Direct Access Garage
  • Garage Ceilings 7 ft or Higher

Property Views

  • City Lights
  • Mountain

Home Design

  • Contemporary Architecture
  • Cluster Home
  • Wood Frame Construction
  • Foam Roof
  • Stucco

Interior Spaces

  • 2,202 Sq Ft Home
  • 2-Story Property
  • Ceiling height of 9 feet or more
  • Double Pane Windows
  • Low Emissivity Windows
  • Vinyl Clad Windows
  • Great Room
  • Combination Dining and Living Room
  • Bonus Room

Kitchen

  • Breakfast Bar
  • Walk-In Pantry
  • Gas Oven
  • Gas Range
  • Built-In Microwave
  • Dishwasher
  • ENERGY STAR Qualified Appliances
  • Kitchen Island
  • Disposal

Flooring

  • Wood
  • Carpet

Bedrooms and Bathrooms

  • 3 Bedrooms
  • Primary Bedroom Upstairs
  • Split Bedroom Floorplan
  • Walk-In Closet
  • Double Vanity
  • Private Water Closet

Laundry

  • Laundry on upper level
  • 220 Volts In Laundry

Home Security

Schools

  • Madison Rose Lane Elementary School
  • Madison Traditional Academy Middle School
  • North High School

Utilities

  • Central Air
  • Heating Available
  • Electric Water Heater
  • Water Softener
  • High Speed Internet
  • Cable TV Available

Additional Features

  • North or South Exposure
  • Balcony
  • Property is near bus stop

Listing and Financial Details

  • Tax Lot 26
  • Assessor Parcel Number 162-13-185

Community Details

Overview

  • Association fees include maintenance exterior, insurance, trash, front yard maint, ground maintenance, street maintenance
  • Nirvana HOA
  • Built by Bolte
  • Nirvana At Colter Subdivision, Icon Floorplan

Recreation

  • Heated Community Pool

Security

  • Fire Sprinkler System

Townhouse Details

Home Type

Townhome

Est. Annual Taxes

$567

Year Built

Built in 2021 | Under Construction

Lot Details

1,495 Sq Ft Lot

HOA Fees

$249 per month

Parking

2

Listing Details

  • Cross Street: 12th Street and Colter
  • Property Type: Residential
  • Ownership: Fee Simple
  • Recreation Center Fee: N
  • Total Monthly Fee Equivalent: 249.0
  • Separate Den Office Sep Den Office: N
  • Year Built: 2021
  • Tax Year: 2020
  • Master Model: Icon
  • Property Sub Type: Townhouse
  • Horses: No
  • Lot Size Acres: 0.03
  • Co List Office Mls Id: cpl003
  • Co List Office Phone: 480-699-0777
  • Subdivision Name: NIRVANA AT COLTER
  • Architectural Style: Contemporary
  • New Construction: No
  • Property Attached Yn: No
  • General Property Description:PriceSqFt: 274.3
  • Const - Finish:Const - Finish: Painted, Stucco
  • Cooling:Cooling: Central Air
  • Other Rooms:Other Rooms: Great Room, Bonus/Game Room
  • Technology:Technology: Cable TV Avail, High Speed Internet
  • Plumbing:Plumbing: Electric Hot Wtr Htr
  • Building Style:Building Style: Clustered
  • Special Features: None

Interior Features

  • Flooring: Carpet, Wood
  • Basement YN: No
  • Spa Features: None
  • Appliances: Dishwasher, Disposal, Refrigerator, Microwave, Gas Oven, Gas Range
  • Full Bathrooms: 2
  • Half Bathrooms: 1
  • Total Bedrooms: 3
  • Fireplace: No
  • Interior Amenities: 3/4 Bath Master Bdrm, Double Vanity, Breakfast Bar, Pantry, Kitchen Island, Walk-in Pantry, High Speed Internet, Upstairs, 9+ Flat Ceilings
  • Living Area: 2202.0
  • Stories: 2
  • Window Features: Vinyl Frame, Dual Pane, Low-Emissivity Windows
  • Additional Bedroom:Additional Bedroom: Master Bedroom Walk-in Closet, Other Bedroom Walk-in Closet
  • Dining Area:Dining Area: Dining in LR/GR, Breakfast Bar
  • Interior Features:Interior Features: 9+ Flat Ceilings, Fire Sprinkler System, Soft Water Loop
  • Kitchen Features:Kitchen Features: Dishwasher, Disposal, Refrigerator, Pantry, Kitchen Island, Built-in Microwave, Walk-in Pantry, Engy Star (See Rmks), Gas Oven, Gas Range
  • Laundry:Laundry: Inside, 220 V Dryer Hookup, Upstairs Laundry
  • Master Bathroom:Master Bathroom: 3/4 Bath Master Bdrm, Double Vanity, Private Toilet Room
  • Master Bedroom:Master Bedroom: Split, Upstairs
  • Window Features:Window Features: Vinyl Frame, Dual Pane, Low-Emissivity Windows

Exterior Features

  • Fencing: Block
  • Exterior Features: Balcony, Private Street(s), Private Yard
  • Lot Features: North/South Exposure, Desert Front, Grass Front
  • Pool Private: No
  • View: City Lights, Mountain(s)
  • Disclosures: Agency Discl Req
  • Common Walls: Two Levels, 2+ Common Walls
  • Construction Type: Wood Frame, Painted, Stucco
  • Property Condition: Under Construction
  • Roof: Foam, Other
  • General Property Description:Community Pool YN2: Yes
  • General Property Description:Private Pool YN2: No
  • Community Pool Features:Community Pool Features: Heated

Garage/Parking

  • Total Covered Spaces: 2.0
  • Parking Features: Over Height Garage, Garage Door Opener, Direct Access
  • Attached Garage: No
  • Garage Spaces: 2.0

Utilities

  • Cooling: Central Air
  • Heating: Electric
  • Laundry Features: Engy Star (See Rmks), Inside, Upstairs Laundry
  • Security: Fire Sprinkler System
  • Cooling Y N: Yes
  • Heating Yn: Yes
  • Water Source: Public
  • Utilities:Utilities: APS, SW Gas

Condo/Co-op/Association

  • Community Features: Near Bus Stop
  • Association Fee: 249.0
  • Association Fee Frequency: Monthly
  • Association Name: Nirvana HOA
  • Phone: 0000000
  • Association: Yes

Association/Amenities

  • Association Fees:HOA Transfer Fee2: 175.0
  • Association Fees:PAD Fee YN2: N
  • Association Fees:Cap ImprovementImpact Fee: 1494.0
  • Association Fees:Cap ImprovementImpact Fee _percent_: $
  • Association Fees:Cap ImprovementImpact Fee 2 _percent_: $

Fee Information

  • Association Fee Includes: Maintenance Exterior, Insurance, Trash, Front Yard Maint, Maintenance Grounds, Street Maint

Schools

  • Elementary School: Madison Rose Lane School
  • High School: North High School
  • Junior High Dist: Phoenix Union High School District
  • Middle Or Junior School: Madison Traditional Academy

Lot Info

  • Land Lease: No
  • Lot Size Sq Ft: 1495.0
  • Parcel #: 162-13-185

Building Info

  • Builder Name: Bolte

Tax Info

  • Tax Annual Amount: 567.0
  • Tax Lot: 26

Ownership History

We collect this data history from publicly available records. To have your information removed, we recommend requesting removal directly through your county’s website.

Date Name Owned For Owner Type

Purchase Details

Listed on
Feb 12, 2021
Closed on
Dec 21, 2021
Sold by
Nirvana At Colter Llc
Bought by
Seller's Agent
Craig Young
Real Broker
Buyer's Agent
Erik Jensen
Compass
List Price
$595,000
Sold Price
$604,000
Premium/Discount to List
$9,000
1.51%
Current Estimated Value
$683,351

Home Financials for this Owner

Home Financials are based on the most recent Mortgage that was taken out on this home.
Estimated Appreciation
$79,351
Avg. Annual Appreciation
2.66%
Original Mortgage
$453,000
Outstanding Balance
$407,090
Interest Rate
3.11%
Mortgage Type
New Conventional
Estimated Equity
$276,261
Source: Public Records

Home Values in the Area

Source: Public Records

Average Home Value in this Area


Source: Public Records

Agents Specializing in Camelback East Village, AZ

See All Agents

Purchase History

We collect this data history from publicly available records. To have your information removed, we recommend requesting removal directly through your county’s website.

Date Buyer Sale Price Title Company
$604,000 Security Title
Source: Public Records

Mortgage History

We collect this data history from publicly available records. To have your information removed, we recommend requesting removal directly through your county’s website.

Date Status Borrower Loan Amount
Open $453,000
Source: Public Records

Property History

We collect this data history from publicly available records. To have your information removed, we recommend requesting removal directly through your county’s website.

Date Event Price List to Sale Price per Sq Ft
01/04/2022 01/04/22 Sold $604,000 +0.3% $274 / Sq Ft
03/06/2021 03/06/21 Price Changed $602,000 +0.7% $273 / Sq Ft
02/22/2021 02/22/21 Price Changed $598,000 +0.5% $272 / Sq Ft
02/12/2021 02/12/21 For Sale $595,000 -- $270 / Sq Ft
Source: Arizona Regional Multiple Listing Service (ARMLS)

Tax History

We collect this data history from publicly available records. To have your information removed, we recommend requesting removal directly through your county’s website.

Year Tax Paid Tax Assessment Tax Assessment Total Assessment is a certain percentage of the fair market value that is determined by local assessors to be the total taxable value of land and additions on the property. Land Improvement
2025 $4,457 $38,819
2024 $4,110 $36,971
2023 $4,110 $59,850 $11,970 $47,880
2022 $3,978 $50,050 $10,010 $40,040
2021 $520 $6,345 $6,345 $0
Source: Public Records

Agents Affiliated with this Home

  • Section Image
  • Section Image
  • Section Image
See All Agents

Map

Source: Arizona Regional Multiple Listing Service (ARMLS)

MLS Number: 6193550

Arizona Regional Multiple Listing Service (ARMLS)

APN: 162-13-185

Your Personal Tour Guide

Ask me questions while you tour the home.