
Lisa Langenhennig
Coldwell Banker Traditions
(757) 279-7343
99 Total Sales
8 in Providence Forge
$138K - $155K Price Range
Estimated Value: $638,751
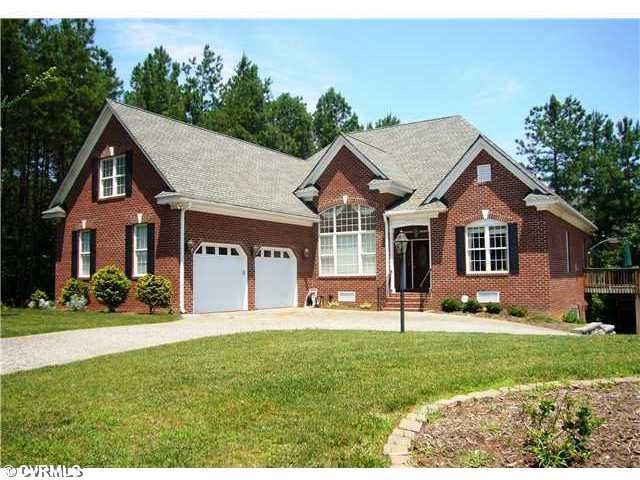
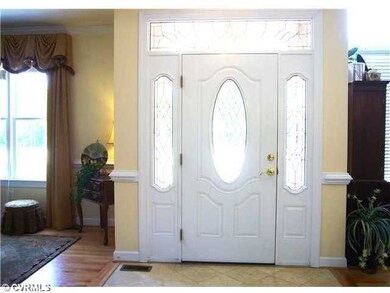
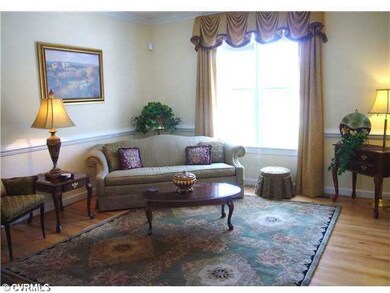
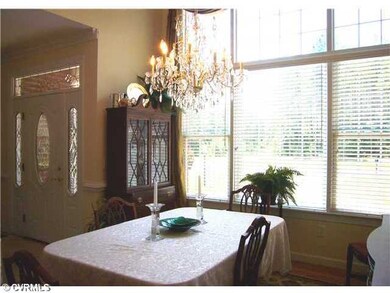
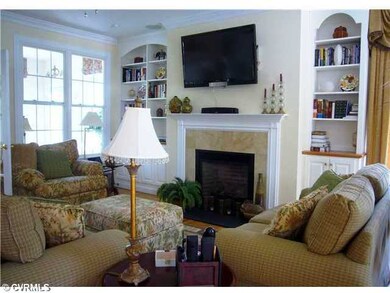
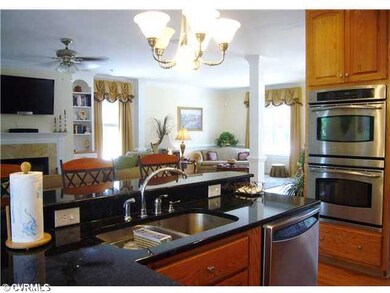
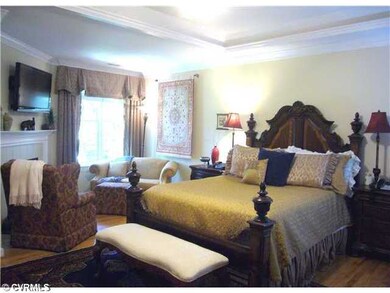
Stop the car & look no further-you are home! This custom home in Brickshire has it all! Sad sellers put everything into this home! Here are some of the things in this home: open floor plan with great flow, upgraded kitchen with all the bells & whistles; intercom system; surround sound; wood floors! You will also find not one but TWO garages-the 2 car garage off the laundry as well as the oversized attached garage off the basement (can easily hold another 2 cars and loads of storage)! The master is a retreat-w/gas FP, luxury spa bath, sitting room & office! Upstairs you will find a bedroom, sitting area & full bath, as well as an unfinished area that could be 200 SF when finished! This home has so much more-so if you are looking for life in a golf community, now is the time to buy!
Last Agent to Sell the Property
Long & Foster REALTORS License #0225040787 Listed on: 03/20/2013
We collect this data history from publicly available records. To have your information removed, we recommend requesting removal directly through your county’s website.
Lisa Langenhennig
Coldwell Banker Traditions
(757) 279-7343
99 Total Sales
8 in Providence Forge
$138K - $155K Price Range
Shannon Curtis
KW Allegiance
(757) 654-2502
108 Total Sales
11 in Providence Forge
$480K - $725K Price Range
Melissa Oefelein
Keller Williams Realty
(540) 724-8764
109 Total Sales
1 in Providence Forge
$500,000 Price
Glenda Maye
Keller Williams Williamsburg
(757) 801-3627
67 Total Sales
1 in Providence Forge
$507,000 Price
Renee Johnson
Coldwell Banker Premier
(757) 859-0237
25 Total Sales
2 in Providence Forge
$150,000 Price Range
Jasmine Douglas
Next Level Real Estate Group LLC
(804) 409-8485
88 Total Sales
1 in Providence Forge
$571,631 Price
We collect this data history from publicly available records. To have your information removed, we recommend requesting removal directly through your county’s website.
| Date | Buyer | Sale Price | Title Company |
|---|---|---|---|
| $295,000 | -- |
We collect this data history from publicly available records. To have your information removed, we recommend requesting removal directly through your county’s website.
| Date | Status | Borrower | Loan Amount |
|---|---|---|---|
| Open | $99,999 | ||
| Open | Byers Brian D | $290,000 | |
| Closed | Bayers Brian D | $280,250 | |
| Previous Owner | Manning John A | $334,062 | |
| Previous Owner | Manning John A | $250,000 |
We collect this data history from publicly available records. To have your information removed, we recommend requesting removal directly through your county’s website.
| Date | Event | Price | List to Sale | Price per Sq Ft |
|---|---|---|---|---|
| 09/13/2013 09/13/13 | Sold | $295,000 | -20.3% | $86 / Sq Ft |
| 07/18/2013 07/18/13 | Pending | -- | -- | -- |
| 03/20/2013 03/20/13 | For Sale | $370,000 | -- | $108 / Sq Ft |
We collect this data history from publicly available records. To have your information removed, we recommend requesting removal directly through your county’s website.
| Year | Tax Paid | Tax Assessment Tax Assessment Total Assessment is a certain percentage of the fair market value that is determined by local assessors to be the total taxable value of land and additions on the property. | Land | Improvement |
|---|---|---|---|---|
| 2025 | $3,804 | $634,000 | $82,500 | $551,500 |
| 2024 | $3,741 | $634,000 | $82,500 | $551,500 |
| 2023 | $3,798 | $566,900 | $45,900 | $521,000 |
| 2022 | $3,798 | $566,900 | $45,900 | $521,000 |
| 2021 | $3,766 | $476,700 | $18,900 | $457,800 |
| 2020 | $3,766 | $476,700 | $18,900 | $457,800 |
| 2019 | $3,766 | $459,300 | $16,000 | $443,300 |
| 2018 | $3,766 | $459,300 | $16,000 | $443,300 |
| 2017 | $3,142 | $382,800 | $22,400 | $360,400 |
| 2016 | $3,142 | $378,500 | $22,400 | $356,100 |
| 2015 | $3,034 | $361,200 | $33,500 | $327,700 |
| 2014 | -- | $361,200 | $33,500 | $327,700 |
Seller's Agent in 2013
Barbara Reagan
Long & Foster
(804) 566-0781
44 Total Sales
Buyer's Agent in 2013
John Stump
Coldwell Banker Traditions-NK
(757) 719-7664
9 Total Sales
Source: Central Virginia Regional MLS
MLS Number: 1307244
APN: 33B8 42Q 89
Disclaimer: Certain information contained herein is derived from information provided by parties other than Homes.com. All information provided is deemed reliable, but is not guaranteed to be accurate and should be independently verified.
All or a portion of th multiple Listing information is provided by the Central Virginia Regional Multiple Listing Service, LLC, from a copyrighted compilation of Listing s. All CVR MLS information provided is deemed reliable but is not guaranteed accurate. The compilation of Listings and each individual Listing are ©2026 Central Virginia Regional Multiple Listing Service, LLC. All rights reserved.
Ask me questions while you tour the home.