
Susanne Hove
Keller Williams Realty Riv
(951) 470-2435
144 Total Sales
5 in Beaumont
$145K - $600K Price Range
Estimated Value: $508,906
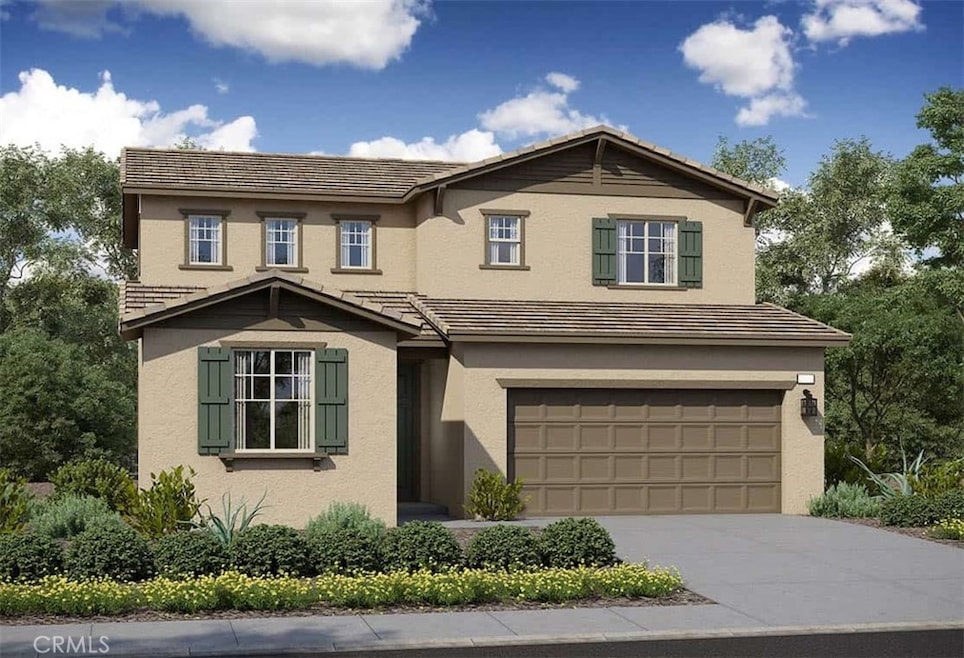
Ivy at Ciena Community offers the ideal combination of versatility and modern style. The front den provides endless flexibility—use it as a productive home office, a cozy study, or an inspiring craft room. The luxurious primary suite includes a generous walk-in closet and a sleek dual vanity for added comfort and convenience. The true showpiece of this home is the expansive, thoughtfully designed kitchen featuring a large island perfect for gatherings. It flows seamlessly into the dining area and great room, which are brightened by abundant natural light from multiple windows and a sliding door that leads outdoors. Don’t miss your chance to own this exceptional home—scheduled for completion in March 2026!
Last Agent to Sell the Property
TRI POINTE HOMES HOLDINGS, INC. License #01321462 Listed on: 11/25/2025
Last Buyer's Agent
NONE NONE
None MRML License #N/A
Susanne Hove
Keller Williams Realty Riv
(951) 470-2435
144 Total Sales
5 in Beaumont
$145K - $600K Price Range
Lori Alvarez
REAL ESTATE RESOLVED
(909) 317-3786
190 Total Sales
2 in Beaumont
$320K - $465K Price Range
Natasha Jefferson
Elevate Real Estate Agency
(951) 577-2171
12 Total Sales
1 in Beaumont
$355,000 Price
Tania Rivera
Compass
(858) 682-5736
24 Total Sales
1 in Beaumont
$549,999 Price
Frances Mouser
eXp Realty of California, Inc
(442) 273-1675
236 Total Sales
1 in Beaumont
$540,000 Price
Martha Robles
Realty ONE Group West
(951) 476-0889
98 Total Sales
1 in Beaumont
$468,000 Price
We collect this data history from publicly available records. To have your information removed, we recommend requesting removal directly through your county’s website.
| Date | Event | Price | List to Sale | Price per Sq Ft |
|---|---|---|---|---|
| 03/23/2026 03/23/26 | Sold | $514,980 | +2.8% | $263 / Sq Ft |
| 12/22/2025 12/22/25 | Pending | -- | -- | -- |
| 12/12/2025 12/12/25 | Price Changed | $500,910 | +0.2% | $256 / Sq Ft |
| 11/26/2025 11/26/25 | Price Changed | $500,000 | +900.0% | $255 / Sq Ft |
| 11/25/2025 11/25/25 | For Sale | $50,000 | -- | $26 / Sq Ft |
N
Seller's Agent in 2026
Nyla Sterling
TRI POINTE HOMES HOLDINGS, INC.
(951) 446-3184
251 Total Sales
N
Buyer's Agent in 2026
NONE NONE
None MRML
Source: California Regional Multiple Listing Service (CRMLS)
MLS Number: IV25265981
Disclaimer: Certain information contained herein is derived from information provided by parties other than Homes.com. All information provided is deemed reliable, but is not guaranteed to be accurate and should be independently verified.
The multiple listing data appearing on this website, or contained in reports produced therefrom, is owned and copyrighted by California Regional Multiple Listing Service, Inc. ("CRMLS") and is protected by all applicable copyright laws. Information provided is for viewer's personal, non-commercial use and may not be used for any purpose other than to identify prospective properties the viewer may be interested in purchasing. All listing data, including but not limited to square footage and lot size is believed to be accurate, but the listing Agent, listing Broker and CRMLS and its affiliates do not warrant or guarantee such accuracy. The viewer should independently verify the listed data prior to making any decisions based on such information by personal inspection and/or contacting a real estate professional.
Based on information from California Regional Multiple Listing Service, Inc. and /or other sources. All data, including all measurements and calculations of area, is obtained from various sources and has not been, and will not be, verified by broker or MLS. All information should be independently reviewed and verified for accuracy. Properties may or may not be listed by the office/agent presenting the information
Ask me questions while you tour the home.