
Jeff DeGray
eXp Realty of Northern California, Inc.
(279) 348-3344
31 Total Sales
1 in Georgetown
$449,000 Price


Estimated Value: $628,141
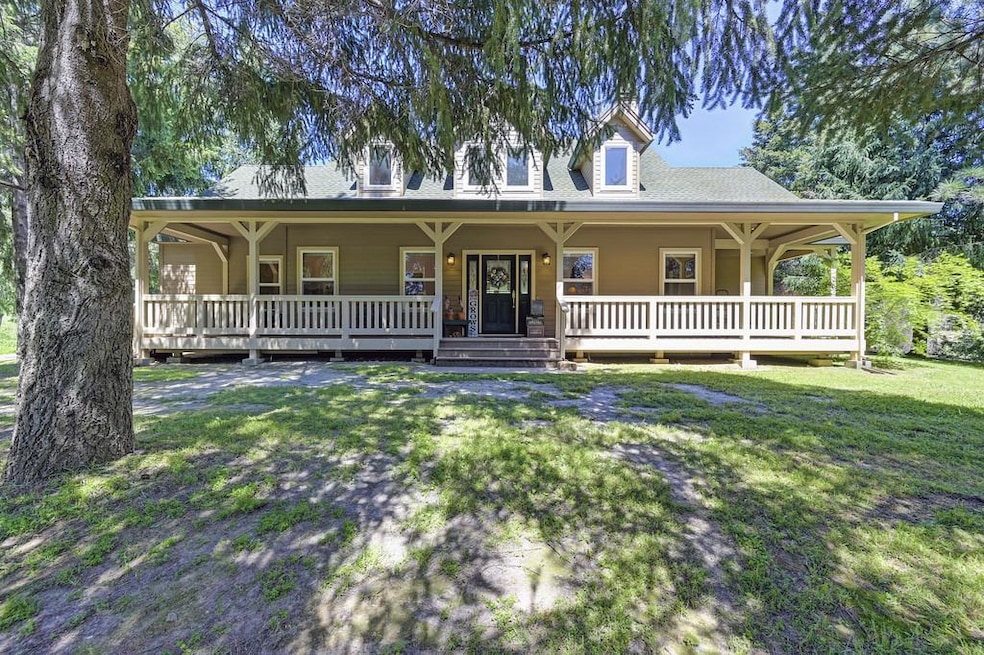
Looking for a beautiful horse property and modern custom-built farmhouse? This picturesque 9+ acre estate offers lush, usable land with mature trees and peaceful surroundings. The impressive 4-stall barn includes a large foaling stall, tack/storage room, breezeway, and engineered loft for storage or expansion. Other features include a round pen, day pen with run-in shed, and fencing with cross fencing perfect for your equine companions. A separate agricultural well ensures plenty of water year-round. The inviting 1,928 sq ft home features soaring ceilings and beautiful wood accents, providing an open and spacious feel exuding elegant country charm. The home has 3 bedrooms, 2 baths, and a beautifully upgraded kitchen boasting granite counters, rich cabinetry, and new appliances. Enjoy the warmth of a new Vermont Castings Defiant wood stove with raised hearth and floor-to ceiling rock surround, large windows framing serene pasture views, and a spacious laundry room with built-in storage and utility sink. Relax on the front wrap-around veranda or the rear private covered deck, take in the tranquil setting, and enjoy the ease of paved road access.
Last Agent to Sell the Property
Patti Smith
Patti Smith Real Estate License #01110483 Listed on: 07/18/2025
We collect this data history from publicly available records. To have your information removed, we recommend requesting removal directly through your county’s website.
Jeff DeGray
eXp Realty of Northern California, Inc.
(279) 348-3344
31 Total Sales
1 in Georgetown
$449,000 Price
Dan Morrison
Morrison Real Estate
(916) 866-3966
38 Total Sales
1 in Georgetown
$370,000 Price
Timothy Pantle
Coldwell Banker Realty
(916) 237-8293
75 Total Sales
1 in Georgetown
$510,000 Price
Robynn Paxton Landrum
Wesely & Associates
(279) 201-0818
116 Total Sales
1 in Georgetown
$299,000 Price
Patricia Holter
eXp Realty of California Inc
(916) 866-7207
184 Total Sales
2 in Georgetown
$140K - $320K Price Range
Allicen Cooper
RE/MAX GOLD
(530) 444-4966
115 Total Sales
18 in Georgetown
$70K - $625K Price Range
We collect this data history from publicly available records. To have your information removed, we recommend requesting removal directly through your county’s website.
| Date | Buyer | Sale Price | Title Company |
|---|---|---|---|
| $610,000 | Placer Title | ||
| $244,000 | Old Republic Title Company | ||
| -- | -- | ||
| -- | -- |
We collect this data history from publicly available records. To have your information removed, we recommend requesting removal directly through your county’s website.
| Date | Status | Borrower | Loan Amount |
|---|---|---|---|
| Open | $457,500 | ||
| Previous Owner | $50,000 | ||
| Previous Owner | $194,400 |
We collect this data history from publicly available records. To have your information removed, we recommend requesting removal directly through your county’s website.
| Date | Event | Price | List to Sale | Price per Sq Ft |
|---|---|---|---|---|
| 09/15/2025 09/15/25 | Sold | $610,000 | -6.0% | $316 / Sq Ft |
| 08/20/2025 08/20/25 | Pending | -- | -- | -- |
| 07/18/2025 07/18/25 | For Sale | $649,000 | -- | $337 / Sq Ft |
We collect this data history from publicly available records. To have your information removed, we recommend requesting removal directly through your county’s website.
| Year | Tax Paid | Tax Assessment Tax Assessment Total Assessment is a certain percentage of the fair market value that is determined by local assessors to be the total taxable value of land and additions on the property. | Land | Improvement |
|---|---|---|---|---|
| 2025 | $4,725 | $434,000 | $197,000 | $237,000 |
| 2024 | $4,725 | $434,000 | $197,000 | $237,000 |
| 2023 | $4,721 | $434,000 | $197,000 | $237,000 |
| 2022 | $4,738 | $434,000 | $197,000 | $237,000 |
| 2021 | $4,751 | $434,000 | $197,000 | $237,000 |
| 2020 | $4,738 | $434,000 | $197,000 | $237,000 |
| 2019 | $4,743 | $434,000 | $197,000 | $237,000 |
| 2018 | $4,695 | $434,000 | $197,000 | $237,000 |
| 2017 | $4,556 | $420,500 | $195,000 | $225,500 |
| 2016 | $3,669 | $335,000 | $155,500 | $179,500 |
| 2015 | $3,562 | $325,000 | $150,500 | $174,500 |
| 2014 | $3,562 | $325,000 | $150,500 | $174,500 |
P
Seller's Agent in 2025
Patti Smith
Patti Smith Real Estate
Buyer's Agent in 2025
Tera Donahoo
Davenport Properties
(209) 419-4444
153 Total Sales
Source: MetroList
MLS Number: 225094976
APN: 060-110-034-000
Disclaimer: Certain information contained herein is derived from information provided by parties other than Homes.com. All information provided is deemed reliable, but is not guaranteed to be accurate and should be independently verified.
IDX information is provided exclusively for personal, non-commercial use, and may not be used for any purpose other than to identify prospective properties consumers may be interested in purchasing. Information is deemed reliable but not guaranteed.
Ask me questions while you tour the home.