
James Britto
Bay Area Properties
(925) 326-6303
17 Total Sales
1 in Castro Valley Hills
$1,400,000 Price
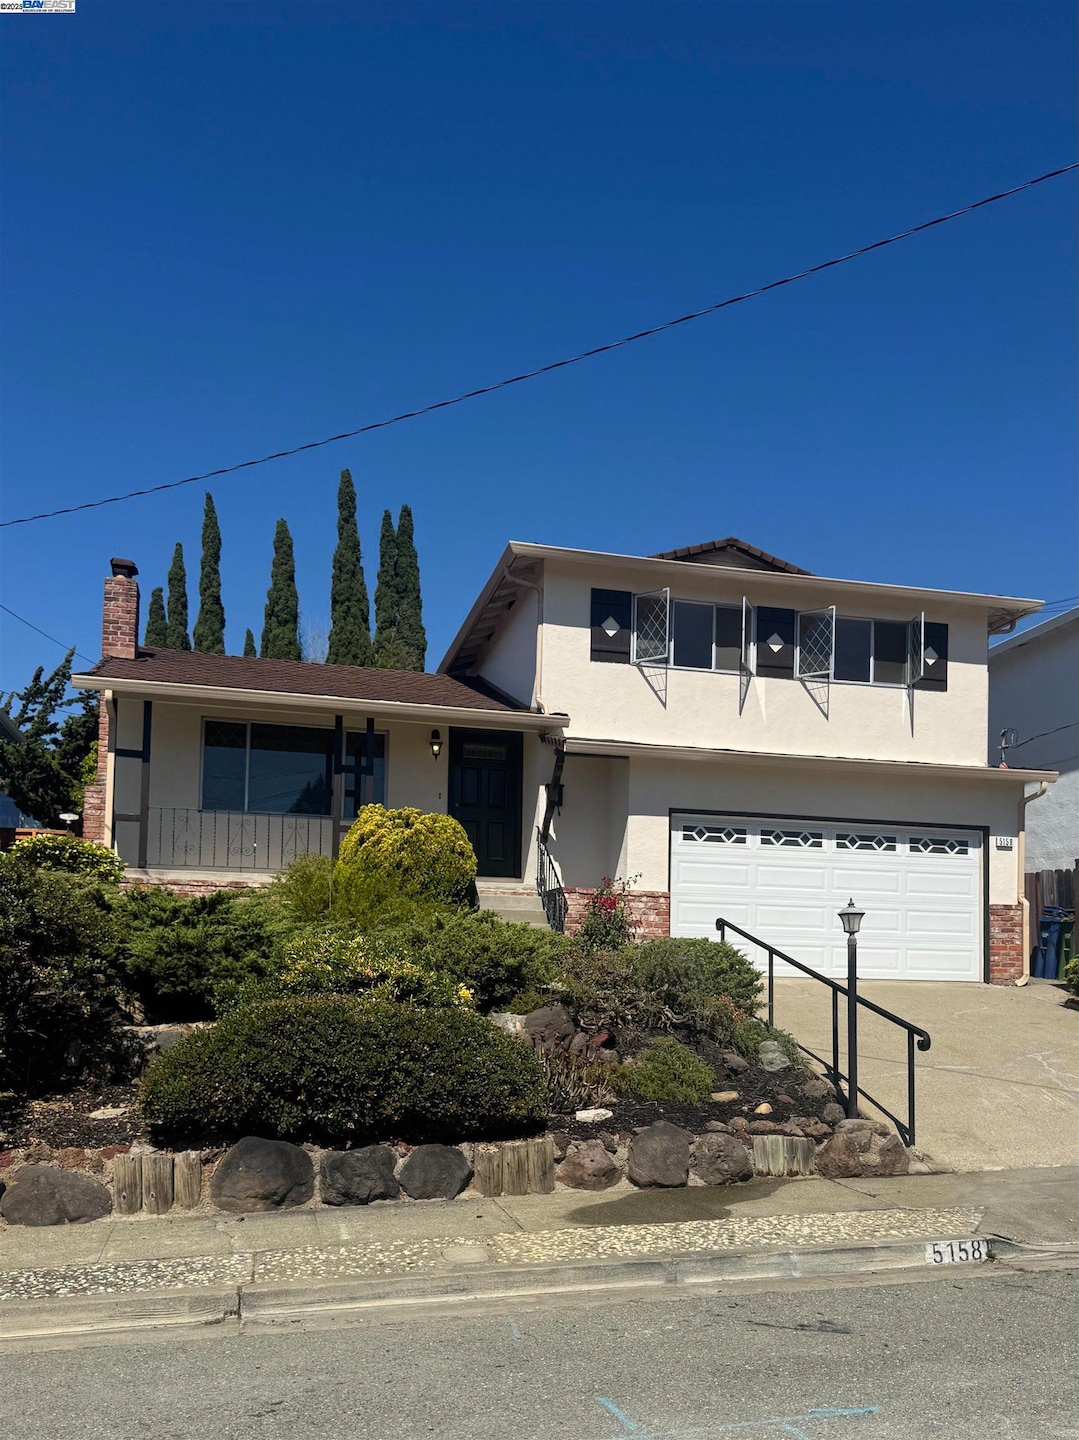
Lovely family tri-level home, with large Office/hobby room/possible ADU. (220 sqft.) Three bedroom, 2.5 bath, 2 garage. Living, dining, and downstairs rumpus room w/separate entrance. Move-In ready! Light and bright fresh paint throughout. Newly refinished Oak hardwood floors in bedrooms w/Mirrored closet doors. Gorgeous mahogany in Living room offering a rich warmth to this Upper Center St home. Bathrooms have been tastefully updated. Kithchen has been updated with painted cabinets and granite countertops. Back yard features, multiple levels of enjoyment beginning with covered patio, fruit trees and upper level grassy area for 'Rover". COME SEE- A TASTE OF OLD SCHOOL CHARM Do not miss the rooftop bay view from living room, front porch and bedroooms!
Last Agent to Sell the Property
BHHS Drysdale Properties License #01193347 Listed on: 09/22/2025
We collect this data history from publicly available records. To have your information removed, we recommend requesting removal directly through your county’s website.
James Britto
Bay Area Properties
(925) 326-6303
17 Total Sales
1 in Castro Valley Hills
$1,400,000 Price
Varsha Upadhye
Coldwell Banker Realty
(925) 396-5506
52 Total Sales
1 in Castro Valley Hills
$1,600,000 Price
Doug Buenz
Compass
(925) 396-8655
148 Total Sales
1 in Castro Valley Hills
$1,415,000 Price
Kari Wahl
Exp Realty Of California, Inc
(925) 396-5824
76 Total Sales
1 in Castro Valley Hills
$1,450,000 Price
Timothy McGuire
Compass
(925) 396-5092
208 Total Sales
1 in Castro Valley Hills
$1,450,000 Price
Janella Anguiano
Century 21 Masters
(510) 674-1058
86 Total Sales
4 in Castro Valley Hills
$948K - $1.5M Price Range
We collect this data history from publicly available records. To have your information removed, we recommend requesting removal directly through your county’s website.
| Date | Type | Sale Price | Title Company |
|---|---|---|---|
| Grant Deed | $1,107,000 | Chicago Title | |
| Interfamily Deed Transfer | -- | None Available |
We collect this data history from publicly available records. To have your information removed, we recommend requesting removal directly through your county’s website.
| Date | Status | Loan Amount | Loan Type |
|---|---|---|---|
| Open | $940,950 | New Conventional |
We collect this data history from publicly available records. To have your information removed, we recommend requesting removal directly through your county’s website.
| Date | Event | Price | List to Sale | Price per Sq Ft |
|---|---|---|---|---|
| 11/03/2025 11/03/25 | Sold | $1,107,000 | -3.7% | $741 / Sq Ft |
| 10/15/2025 10/15/25 | Pending | -- | -- | -- |
| 09/22/2025 09/22/25 | For Sale | $1,150,000 | -- | $770 / Sq Ft |
We collect this data history from publicly available records. To have your information removed, we recommend requesting removal directly through your county’s website.
| Year | Tax Paid | Tax Assessment Tax Assessment Total Assessment is a certain percentage of the fair market value that is determined by local assessors to be the total taxable value of land and additions on the property. | Land | Improvement |
|---|---|---|---|---|
| 2025 | $1,885 | $91,071 | $40,454 | $57,617 |
| 2024 | $1,885 | $89,148 | $39,661 | $56,487 |
| 2023 | $1,831 | $94,262 | $38,883 | $55,379 |
| 2022 | $1,776 | $85,415 | $38,121 | $54,294 |
| 2021 | $1,722 | $83,602 | $37,373 | $53,229 |
| 2020 | $1,679 | $89,673 | $36,990 | $52,683 |
| 2019 | $1,696 | $87,916 | $36,265 | $51,651 |
| 2018 | $1,645 | $86,192 | $35,554 | $50,638 |
| 2017 | $1,598 | $84,502 | $34,857 | $49,645 |
| 2016 | $1,519 | $82,846 | $34,174 | $48,672 |
| 2015 | $1,419 | $81,601 | $33,660 | $47,941 |
| 2014 | $1,374 | $80,003 | $33,001 | $47,002 |
Seller's Agent in 2025
Gay Harris
BHHS Drysdale Properties
(510) 760-4502
1 in this area
10 Total Sales
Buyer's Agent in 2025
Betsy Fedewa
Eastside West
(510) 384-9231
1 in this area
18 Total Sales
Buyer Co-Listing Agent in 2025
Becky Cusack
(510) 220-5468
1 in this area
105 Total Sales
Source: Bay East Association of REALTORS®
MLS Number: 41112404
APN: 084C-0886-015-00
Disclaimer: Certain information contained herein is derived from information provided by parties other than Homes.com. All information provided is deemed reliable, but is not guaranteed to be accurate and should be independently verified.
Bay East ©2026. CCAR ©2026. bridgeMLS ©2026. Information Deemed Reliable But Not Guaranteed. This information is being provided by the Bay East MLS, or CCAR MLS, or bridgeMLS. The listings presented here may or may not be listed by the Broker/Agent operating this website. This information is intended for the personal use of consumers and may not be used for any purpose other than to identify prospective properties consumers may be interested in purchasing.
Ask me questions while you tour the home.