
Seller's Agent in 2025
Kristine Walsh
eXp Realty
(218) 255-0096
73 Total Sales
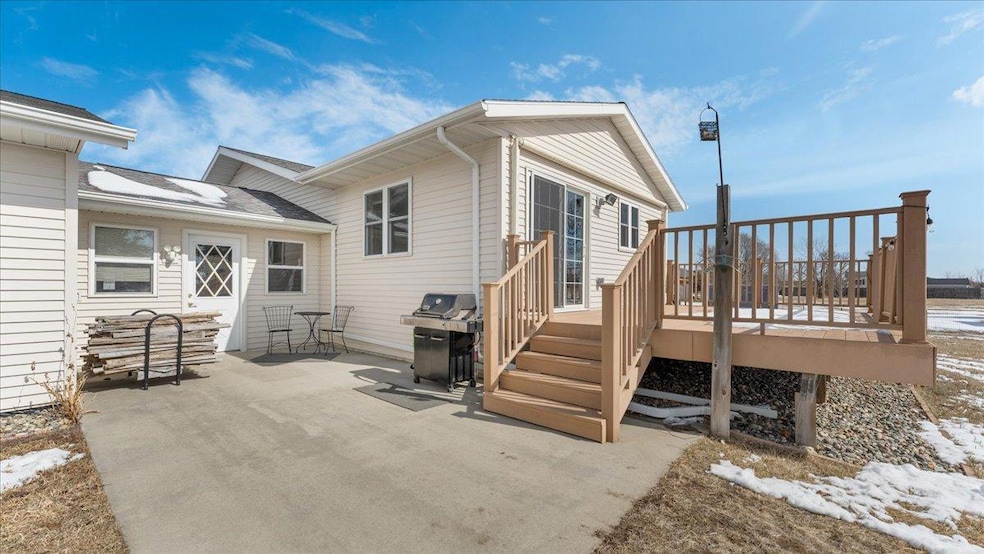
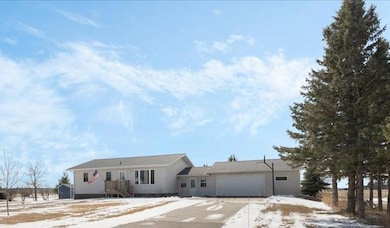
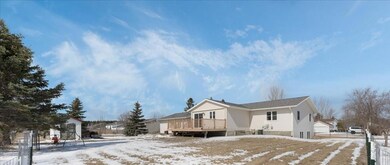
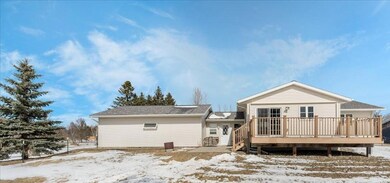
Estimated Value: $301,276 - $416,000
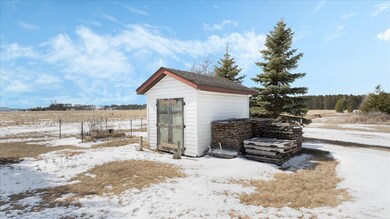
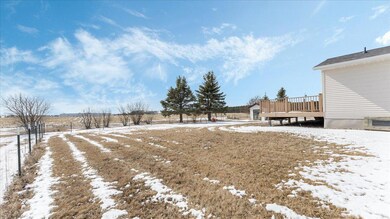
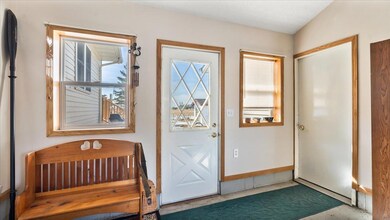
This welcoming home offers the perfect blend of comfort and convenience, right in the heart of town. If you’re looking for a place with easy access to everything Park Rapids has to offer, this home is ideal! You’ll be moments away from schools, the hospital, shopping, and all the entertainment that Main Street has to offer. This spacious home features 5 bedrooms and you’ll love the two living rooms – one for family movie nights and the other to entertain guests or unwind after a busy day. The large, sunny kitchen is truly the heart of the home, ready to host all your gatherings and holiday meals. For outdoor lovers or pet owners, the fully fenced backyard provides the perfect space for your dog to run and play, plus a garden shed for all your outdoor tools. You’ll also find a gardening area, so you can grow your own veggies or flowers right outside your door.
This home offers all the space and convenience you’ve been looking for. Come see it today and imagine making it your own!
We collect this data history from publicly available records. To have your information removed, we recommend requesting removal directly through your county’s website.
We collect this data history from publicly available records. To have your information removed, we recommend requesting removal directly through your county’s website.
| Date | Buyer | Sale Price | Title Company |
|---|---|---|---|
| $308,500 | None Listed On Document | ||
| $225,000 | Leer Title |
We collect this data history from publicly available records. To have your information removed, we recommend requesting removal directly through your county’s website.
| Date | Status | Borrower | Loan Amount |
|---|---|---|---|
| Closed | $10,797 | ||
| Open | $302,911 | ||
| Previous Owner | $227,272 |
We collect this data history from publicly available records. To have your information removed, we recommend requesting removal directly through your county’s website.
| Date | Event | Price | List to Sale | Price per Sq Ft |
|---|---|---|---|---|
| 06/13/2025 06/13/25 | Sold | $308,500 | 0.0% | $126 / Sq Ft |
| 05/02/2025 05/02/25 | Pending | -- | -- | -- |
| 04/17/2025 04/17/25 | Price Changed | $308,500 | -6.4% | $126 / Sq Ft |
| 04/01/2025 04/01/25 | For Sale | $329,500 | -- | $134 / Sq Ft |
We collect this data history from publicly available records. To have your information removed, we recommend requesting removal directly through your county’s website.
| Year | Tax Paid | Tax Assessment Tax Assessment Total Assessment is a certain percentage of the fair market value that is determined by local assessors to be the total taxable value of land and additions on the property. | Land | Improvement |
|---|---|---|---|---|
| 2025 | $3,342 | $279,900 | $19,800 | $260,100 |
| 2024 | $3,384 | $277,100 | $18,900 | $258,200 |
| 2023 | $3,032 | $242,500 | $18,900 | $223,600 |
| 2022 | $2,532 | $239,700 | $18,900 | $220,800 |
| 2021 | $2,502 | $185,100 | $17,100 | $168,000 |
| 2020 | $2,364 | $163,500 | $16,865 | $146,635 |
| 2019 | $2,098 | $148,300 | $16,555 | $131,745 |
| 2018 | $1,992 | $124,000 | $13,834 | $110,166 |
| 2016 | $1,998 | $115,100 | $13,585 | $101,515 |
| 2015 | $1,748 | $120,300 | $14,652 | $105,648 |
| 2014 | $1,732 | $118,700 | $17,087 | $101,613 |
Seller's Agent in 2025
Kristine Walsh
eXp Realty
(218) 255-0096
73 Total Sales
Buyer's Agent in 2025
Rachel Eberhart
Keller Williams Realty Professionals
(612) 423-5120
49 Total Sales
Source: NorthstarMLS
MLS Number: 6689062
APN: 32.53.41900
Disclaimer: Certain information contained herein is derived from information provided by parties other than Homes.com. All information provided is deemed reliable, but is not guaranteed to be accurate and should be independently verified.
All data is obtained from various sources and may not have been verified by broker or MLS GRID. Supplied Open House Information is subject to change without notice. All information should be independently reviewed and verified for accuracy. Properties may or may not be listed by the office/agent presenting the information. Some IDX listings have been excluded from this website.
Listings courtesy of NorthstarMLS as distributed by MLS GRID.
Based on information submitted to the MLS GRID
Ask me questions while you tour the home.