
Seller's Agent in 2026
Doug Small
Hinn Real Estate
(712) 260-4776
80 Total Sales


Estimated Value: $189,000 - $211,000
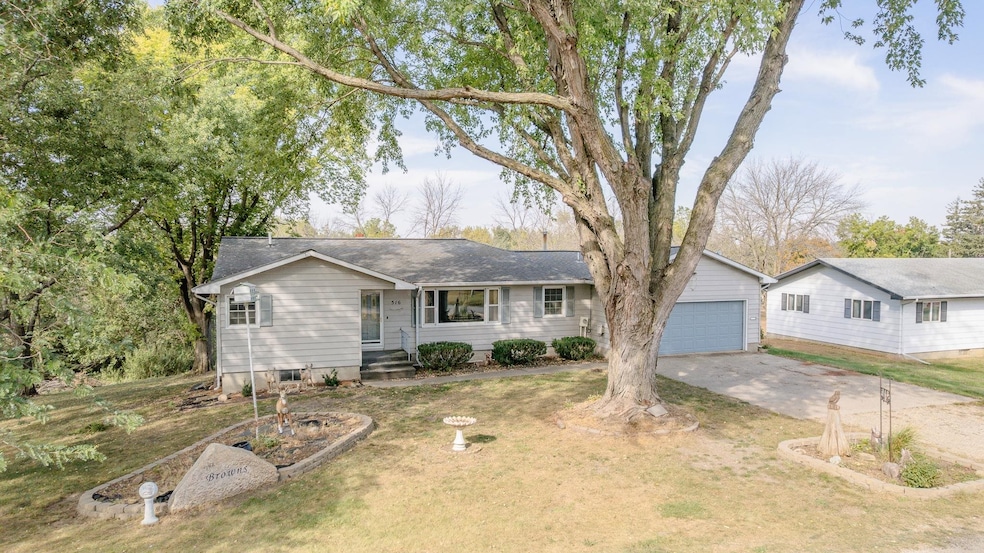
*Being sold "As Is" & Sellers are giving $20,500 allowance towards updates listed in Agent remarks. Welcome to this peaceful 4-bedroom, 3-bathroom home located on the edge of town, offering wooded backyard views on a spacious 0.54-acre lot (178' x 132'). The main floor features two conforming bedrooms, including a primary suite with a 3⁄4 bathroom, an additional remodeled full bath, a large living room with a wood-burning fireplace and access to the covered back porch, and a spacious dining room with engineered wood flooring. The kitchen includes tile flooring, a stylish backsplash, and all appliances are included. You’ll also appreciate the convenience of main-floor laundry. The finished basement offers two large non-conforming bedrooms, a second full remodeled bathroom, two sizable family rooms (one with a working wood-burning fireplace), and an enclosed storage area beneath the covered deck. Outside, enjoy the attached heated garage, a 16’ x 24’ detached metal shed, a newer roof (installed approximately 2019/2020), and Leaf Guard gutter protection for added convenience. Located close to the public swimming pool and park, this property blends the charm of a country-like setting with the ease of in-town amenities. Don’t miss this wonderful opportunity!
We collect this data history from publicly available records. To have your information removed, we recommend requesting removal directly through your county’s website.
We collect this data history from publicly available records. To have your information removed, we recommend requesting removal directly through your county’s website.
| Date | Buyer | Sale Price | Title Company |
|---|---|---|---|
| $210,000 | None Listed On Document |
We collect this data history from publicly available records. To have your information removed, we recommend requesting removal directly through your county’s website.
| Date | Status | Borrower | Loan Amount |
|---|---|---|---|
| Open | $147,214 | ||
| Closed | Rusk Brady A | $255,735 |
We collect this data history from publicly available records. To have your information removed, we recommend requesting removal directly through your county’s website.
| Date | Event | Price | List to Sale | Price per Sq Ft |
|---|---|---|---|---|
| 01/26/2026 01/26/26 | Sold | $210,000 | 0.0% | $77 / Sq Ft |
| 12/23/2025 12/23/25 | Pending | -- | -- | -- |
| 10/08/2025 10/08/25 | For Sale | $210,000 | -- | $77 / Sq Ft |
We collect this data history from publicly available records. To have your information removed, we recommend requesting removal directly through your county’s website.
| Year | Tax Paid | Tax Assessment Tax Assessment Total Assessment is a certain percentage of the fair market value that is determined by local assessors to be the total taxable value of land and additions on the property. | Land | Improvement |
|---|---|---|---|---|
| 2025 | $2,052 | $154,710 | $16,690 | $138,020 |
| 2024 | $2,374 | $165,320 | $16,690 | $148,630 |
| 2023 | $2,370 | $165,320 | $16,690 | $148,630 |
| 2022 | $2,246 | $127,350 | $16,690 | $110,660 |
| 2021 | $2,246 | $127,350 | $16,690 | $110,660 |
| 2020 | $2,004 | $111,370 | $16,690 | $94,680 |
| 2019 | $2,136 | $111,370 | $16,690 | $94,680 |
| 2018 | $2,122 | $117,690 | $13,880 | $103,810 |
| 2017 | $2,122 | $117,690 | $13,880 | $103,810 |
| 2016 | $2,264 | $117,690 | $13,880 | $103,810 |
| 2015 | $2,264 | $113,170 | $0 | $0 |
| 2014 | $2,044 | $113,170 | $0 | $0 |
Seller's Agent in 2026
Doug Small
Hinn Real Estate
(712) 260-4776
80 Total Sales
Source: Iowa Great Lakes Board of REALTORS®
MLS Number: 251332
APN: 03-07-178-003
Disclaimer: Certain information contained herein is derived from information provided by parties other than Homes.com. All information provided is deemed reliable, but is not guaranteed to be accurate and should be independently verified.
IDX information is provided exclusively for personal, non-commercial use, and may not be used for any purpose other than to identify prospective properties consumers may be interested in purchasing. Information is deemed reliable but not guaranteed.
Ask me questions while you tour the home.