NOT LISTED FOR SALE

Estimated Value: $140,000 - $147,000

3 Beds
2 Baths
1,220 Sq Ft
$117/Sq Ft Est. Value

Sale Details

Date Sold: July 14, 2025

Current estimated payment $816 / mo

36 Days on Market

Highlights

  • No HOA
  • Paneling
  • Living Room
  • 2 Car Detached Garage
  • Patio
  • Forced Air Heating and Cooling System

About This Home

As of July 2025

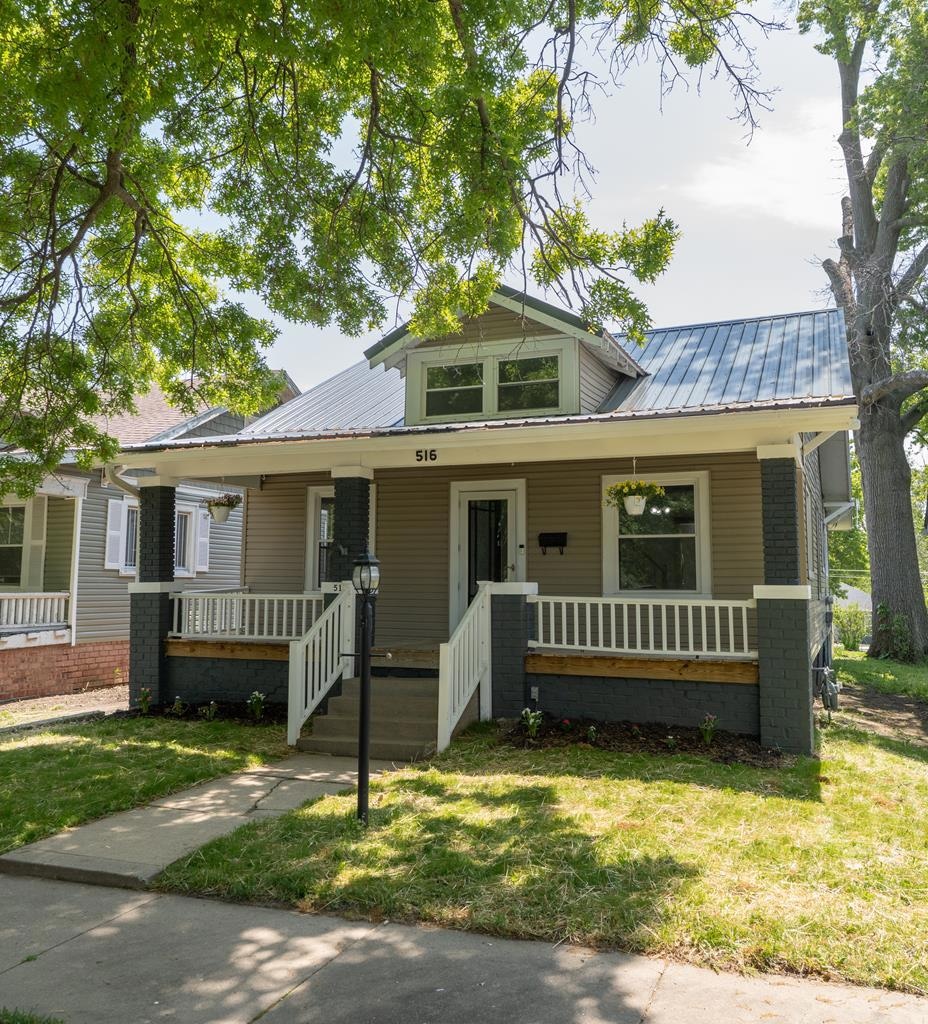

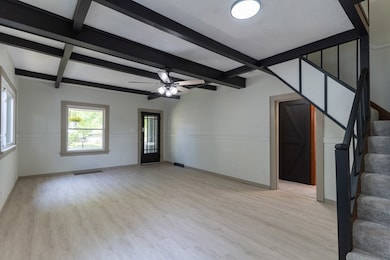
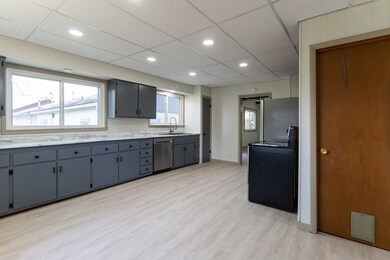
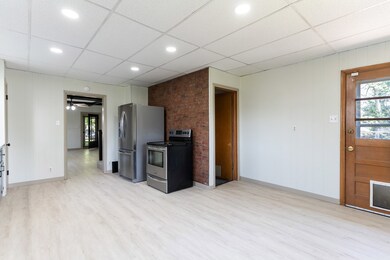
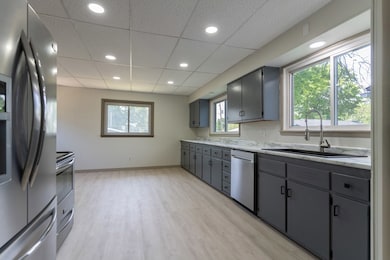
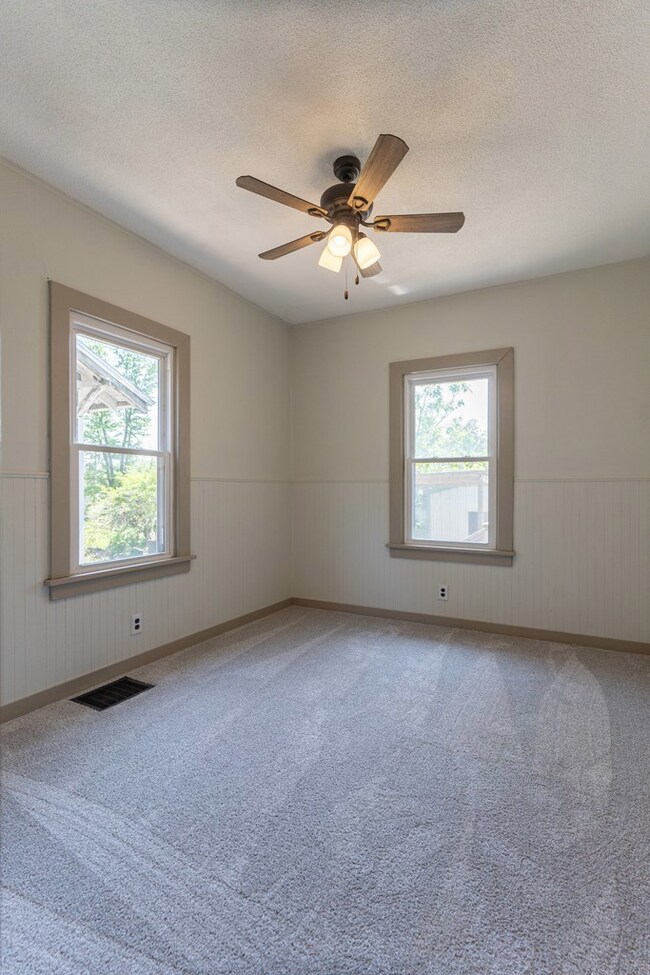
All the updates are done for you in this beautifully renovated 3 bed, 2 bath home in Moberly! Updates include a brand new roof and central AC, 1 year old furnace, fresh interior paint and flooring throughout, as well as stylish new lighting. Full basement and detached 2 car garage perfect for a workshop. The kitchen and bathrooms have been updated with modern touches, all appliances convey.

Last Agent to Sell the Property

Teresa O'Brien

Weichert, Realtors - House of Brokers Brokerage Phone: 5732568601 License #2018018505 Listed on: 05/09/2025

Last Buyer's Agent

Non MLS Agent

Non-MLS Agency

Home Details

Home Type

  • Single Family

Est. Annual Taxes

  • $443

Year Built

  • Built in 1925

Lot Details

  • 5,663 Sq Ft Lot
  • Lot Dimensions are 35 x 160
  • Partially Fenced Property
  • Wood Fence
  • Property is in excellent condition
  • Zoning described as SINGLE-FAM

Parking

  • 2 Car Detached Garage
  • Garage Door Opener

Home Design

  • Fire Rated Drywall
  • Metal Roof
  • Vinyl Siding
  • Plaster

Interior Spaces

  • 1,220 Sq Ft Home
  • 1.5-Story Property
  • Paneling
  • Ceiling Fan
  • Vinyl Clad Windows
  • Living Room

Kitchen

  • Dishwasher
  • Disposal

Bedrooms and Bathrooms

  • 3 Bedrooms
  • 2 Full Bathrooms

Laundry

  • Dryer
  • Washer

Unfinished Basement

  • Basement Fills Entire Space Under The House
  • Laundry in Basement

Home Security

  • Storm Doors
  • Carbon Monoxide Detectors
  • Fire and Smoke Detector

Outdoor Features

  • Patio

Utilities

  • Forced Air Heating and Cooling System
  • Gas Water Heater

Community Details

  • No Home Owners Association

Listing and Financial Details

  • Assessor Parcel Number 101.001.01.0001227.

Home Details

Home Type

Single Family

Est. Annual Taxes

$443

Year Built

Built in 1925

Lot Details

5,663 Sq Ft Lot

Parking

2

Listing Details

  • Directions: East Rollins to Bertley St, North on Bertley to Barrow - East on Barrow.
  • Prop. Type: Residential
  • Year Built: 1925
  • Property Sub-Type: Single Family Residence
  • ResoLaundryFeatures: Laundry Hookup: Basement
  • Lot Size Acres: 0.13
  • Road Surface Type: Paved
  • ResoSecurityFeatures: Carbon Monoxide Detector(s), Smoke Detector(s)
  • Co List Office Phone: 573-256-8601
  • MLS Status: Sold
  • Above Grade Finished Sq Ft: 1220
  • ResoBuildingAreaSource: Tax Record
  • Carport Y N: No
  • Reso Fireplace Features: None
  • Reso Interior Features: Dry Wall, Paneling
  • Unit Levels: One and One Half
  • Living Area: 1220
  • New Construction: No
  • ResoPropertyCondition: Excellent
  • Reso Window Features: Vinyl, No Window Treatments
  • Kitchen Level: Main
  • NAV31_rets_property_type: Residential
  • Special Features: None
  • Property Sub Type: Detached

Interior Features

  • Appliances: Gas Water Heater, Dishwasher, Dryer, Disposal, Refrigerator, Washer
  • Basement: Full, Unfinished
  • Full Bathrooms: 2
  • Total Bedrooms: 3
  • Door Features: Storm Door(s)
  • Fireplace: No
  • Bathroom 2 Level: Upper
  • Bathroom 1 Area: 38.3125
  • Room Bedroom2 Level: Main
  • Bathroom 2 Area: 69.498
  • Living Room Living Room Level: Main
  • Room Bedroom3 Area: 69.498
  • Bathroom 1 Level: Main
  • Room Bedroom2 Area: 113.9076
  • Room Living Room Area: 227.255
  • Room Bedroom3 Level: Upper
  • Room Kitchen Area: 295.5864

Exterior Features

  • Fencing: Partial, Wood
  • Roof: Metal
  • Waterfront: No
  • Home Warranty: No
  • Construction Type: Vinyl Siding, Plaster
  • Patio And Porch Features: Patio

Garage/Parking

  • Attached Garage: No
  • Covered Parking Spaces: 2
  • Garage Spaces: 2
  • Attached Garage: Yes
  • Parking Features: Two Car, Detached, Garage Door Opener
  • Total Parking Spaces: 2

Utilities

  • Cooling: Ceiling Fan(s), Central Air
  • Sewer: Public Sewer
  • Cooling Y N: Yes
  • Heating: Forced Gas
  • HeatingYN: Yes
  • Water Source: Public
  • Gas: Natural

Condo/Co-op/Association

  • Association: No

Schools

  • Junior High Dist: Moberly

Lot Info

  • Parcel #: 101.001.01.0001227.
  • Lot Dimensions: 35 x 160
  • Lot Size Sq Ft: 5662.8
  • ResoLotSizeUnits: Square Feet
  • Zoning Description: SINGLE-FAM

Tax Info

  • Tax Year: 2024
  • Tax Annual Amount: 443

Ownership History

We collect this data history from publicly available records. To have your information removed, we recommend requesting removal directly through your county’s website.

Date Name Owned For Owner Type

Purchase Details

Listed on
May 9, 2025
Closed on
Jul 14, 2025
Sold by
Bought by
Seller's Agent
Teresa O'Brien
Weichert, Realtors - House of Brokers
Buyer's Agent
Non MLS Agent
Non-MLS Agency
List Price
$152,000
Views
41
Current Estimated Value
$142,628

Home Financials for this Owner

Home Financials are based on the most recent Mortgage that was taken out on this home.
Avg. Annual Appreciation
-1.99%
Original Mortgage
$142,864
Interest Rate
0.0662%
Mortgage Type
FHA

Purchase Details

Closed on
Mar 5, 2025
Sold by
Bought by

Home Financials for this Owner

Home Financials are based on the most recent Mortgage that was taken out on this home.
Original Mortgage
$70,000
Interest Rate
0.0696%
Mortgage Type
Credit Line Revolving

Purchase Details

Closed on
Feb 7, 2025
Sold by
Bought by

Home Financials for this Owner

Home Financials are based on the most recent Mortgage that was taken out on this home.
Original Mortgage
$70,000
Interest Rate
0.0696%
Mortgage Type
Credit Line Revolving

Purchase Details

Closed on
Sep 29, 2011
Sold by
Bought by
Source: Public Records
Create a Home Valuation Report for This Property
The Home Valuation Report is an in-depth analysis detailing your home's value as well as a comparison with similar homes in the area

Home Values in the Area

Source: Public Records

Average Home Value in this Area


Source: Public Records

Purchase History

We collect this data history from publicly available records. To have your information removed, we recommend requesting removal directly through your county’s website.

Date Buyer Sale Price Title Company
-- Town & Country Abstract
-- None Listed On Document
-- --
Source: Public Records

Mortgage History

We collect this data history from publicly available records. To have your information removed, we recommend requesting removal directly through your county’s website.

Date Status Borrower Loan Amount
Open $142,864
Previous Owner $70,000
Previous Owner $50,624
Source: Public Records

Property History

We collect this data history from publicly available records. To have your information removed, we recommend requesting removal directly through your county’s website.

Date Event Price List to Sale Price per Sq Ft
07/14/2025 07/14/25 Sold -- -- --
06/14/2025 06/14/25 Pending -- -- --
06/13/2025 06/13/25 Price Changed $145,500 -4.3% $119 / Sq Ft
05/29/2025 05/29/25 For Sale $152,000 0.0% $125 / Sq Ft
05/20/2025 05/20/25 Pending -- -- --
05/09/2025 05/09/25 For Sale $152,000 -- $125 / Sq Ft
Source: Northeast Central Association of REALTORS®

Tax History

We collect this data history from publicly available records. To have your information removed, we recommend requesting removal directly through your county’s website.

Year Tax Paid Tax Assessment Tax Assessment Total Assessment is a certain percentage of the fair market value that is determined by local assessors to be the total taxable value of land and additions on the property. Land Improvement
2025 $497 $6,690 $650 $6,040
2024 $438 $6,010 $570 $5,440
2023 $444 $6,010 $570 $5,440
2022 $421 $5,850 $570 $5,280
2020 $417 $5,800 $570 $5,230
2019 $417 $5,800 $570 $5,230
2018 $415 $5,800 $570 $5,230
2017 $414 $5,800 $0 $0
2016 $393 $5,530 $0 $0
2014 -- $5,370 $0 $0
2013 -- $5,370 $0 $0
2012 -- $5,410 $0 $0
Source: Public Records

Agents Affiliated with this Home

  • Section Image
See All Agents

Map

Source: Northeast Central Association of REALTORS®

MLS Number: 41611

Northeast Central Association of REALTORS®

APN: 10-1.0-01.0-1.0-001-227.000

Your Personal Tour Guide

Ask me questions while you tour the home.