
Jennifer Salgado
Eden Properties Real Estate Group LLC
(331) 258-3248
34 Total Sales
1 in McCarty Burlington
$255,000 Price

Estimated Value: $334,000 - $409,000
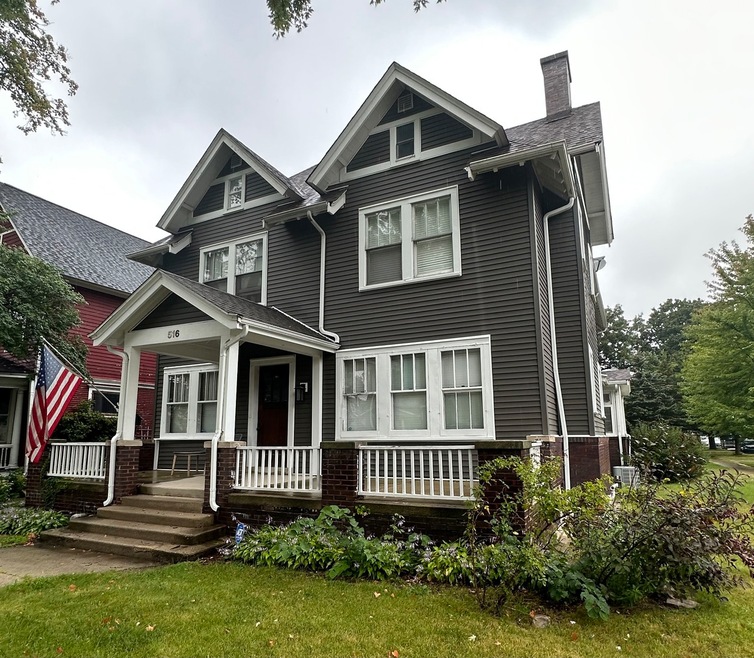
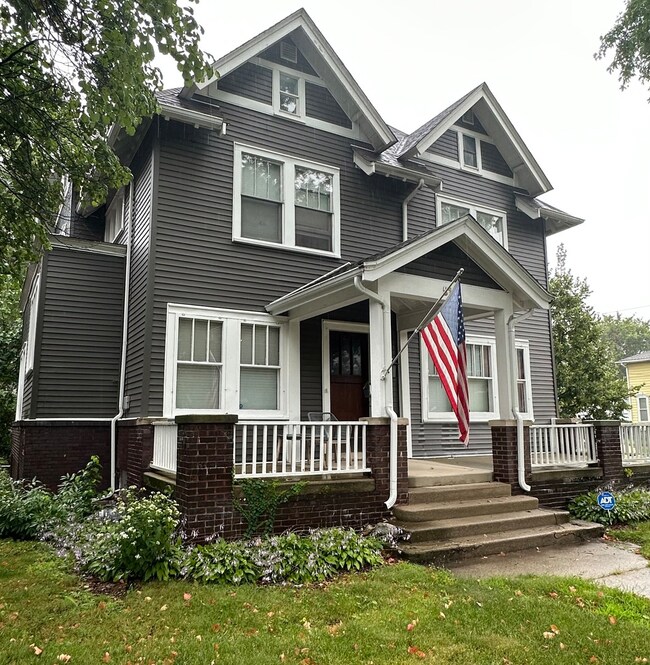
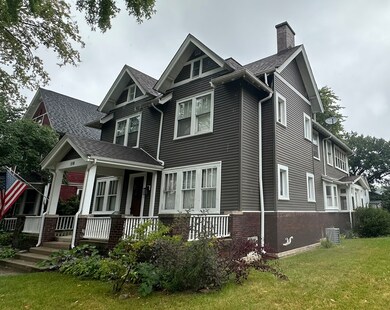
This home is the gem of the neighborhood. Unique and stunning 5 bedroom/3 bath, single-family home, a true architectural gem built in 1907. Close to downtown Aurora, this home exudes the grace of a bygone era, boasting original hardwood floors, lofty 10-foot ceilings, and intricate custom woodwork trim. Upon entering, you'll be enveloped by the home's inviting ambiance. The living room is a showcase of charm with a magnificent fireplace and built-in shelves, providing a cozy setting for gatherings. The kitchen was fully remodeled in 2020, featuring two new, generously-sized windows that flood the space with natural light. It boasts a farmhouse sink, elegant Quartz countertops, and custom French doors leading to the mudroom. Additional conveniences include a butler's pantry, complete with floor-to-ceiling, wall-to-wall cabinets, strategically positioned between the kitchen and dining room for seamless storage. Two more pantries in the hallway offer even more organizational space for your culinary essentials. An elegant dining room features a beautifully stained coffered ceiling, while extraordinary pocket doors create versatility in entertaining spaces. Upstairs, a loft and a master bedroom with dual walk-in closets and a distinctive ceiling fandelier await. The master bath is an oasis, complete with a soothing whirlpool tub. Sunrooms beckon you to relax and comfortably enjoy the otudoors. A laundry chute adding convenience. For storage needs, a full, expansive unfinished basement provides ample space. Private parking for up to three vehicles is located behind the home for added convenience. This classic beauty offers a harmonious blend of historic charm and modern comforts. Don't miss the chance to call it your own! Schedule a viewing today. Updates: 2011 new electric and plumbing; 2016 - new roof; 2018 new siding; 2019 new gutters; a 50 gallon hot water tank; full home ADT alarm system installed; 2020 2 HVAC systems - 1 new furnace and 2 new A/C units for central air throughout; 7 new basement hopper windows; freshly painted throughout. Don't wait, come see this classic beauty today!
Last Agent to Sell the Property
Crosstown Realtors, Inc. License #471022350 Listed on: 10/03/2023
We collect this data history from publicly available records. To have your information removed, we recommend requesting removal directly through your county’s website.
Jennifer Salgado
Eden Properties Real Estate Group LLC
(331) 258-3248
34 Total Sales
1 in McCarty Burlington
$255,000 Price
Erin Hill
Coldwell Banker Real Estate Group
(224) 970-3247
171 Total Sales
1 in McCarty Burlington
$177,000 Price
Maricela Wilson
Smart Home Realty
(708) 300-1403
20 Total Sales
1 in McCarty Burlington
$160,000 Price
Malcolm Payne
Payne Realty GA
(470) 747-6786
155 Total Sales
1 in McCarty Burlington
$308,000 Price
Bryan Cool
Epique Realty Inc
(224) 478-1442
62 Total Sales
1 in McCarty Burlington
$250,000 Price
Israel Hernandez
Epique Realty Inc
(219) 351-6354
94 Total Sales
1 in McCarty Burlington
$295,000 Price
We collect this data history from publicly available records. To have your information removed, we recommend requesting removal directly through your county’s website.
| Date | Buyer | Sale Price | Title Company |
|---|---|---|---|
| $310,000 | Fidelity National Title | ||
| Anders Darin | $259,000 | Sheehan Siobhan | |
| Perez Edwin | $201,500 | Lakeland Title Services | |
| Bkl Properties Llc | -- | Stewart Title Company | |
| Bkl Properties Llc Series 516 E Downer | -- | None Available | |
| The Secretary Of Housing & Urban Develop | -- | None Available | |
| Brown Earnest | $212,500 | First American Title |
We collect this data history from publicly available records. To have your information removed, we recommend requesting removal directly through your county’s website.
| Date | Status | Borrower | Loan Amount |
|---|---|---|---|
| Open | $272,800 | ||
| Previous Owner | Anders Darin | $246,050 | |
| Previous Owner | Perez Edwin | $191,425 | |
| Previous Owner | Bkl Properties Llc Series 100 Second | $3,573,180 | |
| Previous Owner | Bkl Properties Llc Series 516 E Downer | $122,500 | |
| Previous Owner | Brown Earnest | $209,216 |
We collect this data history from publicly available records. To have your information removed, we recommend requesting removal directly through your county’s website.
| Date | Event | Price | List to Sale | Price per Sq Ft | Prior Sale |
|---|---|---|---|---|---|
| 05/06/2024 05/06/24 | Sold | $310,000 | +3.4% | $91 / Sq Ft | |
| 09/12/2023 09/12/23 | For Sale | $299,900 | +15.8% | $88 / Sq Ft | |
| 07/30/2021 07/30/21 | Sold | $259,000 | -2.2% | $76 / Sq Ft | View Prior Sale |
| 06/25/2021 06/25/21 | Pending | -- | -- | -- | |
| 06/22/2021 06/22/21 | For Sale | $264,900 | +31.5% | $77 / Sq Ft | |
| 11/08/2019 11/08/19 | Sold | $201,500 | -1.7% | $59 / Sq Ft | View Prior Sale |
| 09/30/2019 09/30/19 | Pending | -- | -- | -- | |
| 09/13/2019 09/13/19 | For Sale | $205,000 | 0.0% | $60 / Sq Ft | |
| 09/04/2019 09/04/19 | For Sale | $205,000 | +1.7% | $60 / Sq Ft | |
| 08/31/2019 08/31/19 | Off Market | $201,500 | -- | -- | |
| 07/21/2019 07/21/19 | Pending | -- | -- | -- | |
| 07/20/2019 07/20/19 | Price Changed | $205,000 | -2.4% | $60 / Sq Ft | |
| 06/27/2019 06/27/19 | Price Changed | $210,000 | -2.3% | $61 / Sq Ft | |
| 06/23/2019 06/23/19 | Price Changed | $214,900 | -1.9% | $63 / Sq Ft | |
| 06/14/2019 06/14/19 | Price Changed | $219,000 | -4.4% | $64 / Sq Ft | |
| 05/19/2019 05/19/19 | For Sale | $229,000 | -- | $67 / Sq Ft |
We collect this data history from publicly available records. To have your information removed, we recommend requesting removal directly through your county’s website.
| Year | Tax Paid | Tax Assessment Tax Assessment Total Assessment is a certain percentage of the fair market value that is determined by local assessors to be the total taxable value of land and additions on the property. | Land | Improvement |
|---|---|---|---|---|
| 2025 | $6,233 | $103,441 | $8,915 | $94,526 |
| 2024 | $6,233 | $93,370 | $8,150 | $85,220 |
| 2023 | $5,637 | $83,426 | $7,282 | $76,144 |
| 2022 | $5,327 | $76,118 | $6,644 | $69,474 |
| 2021 | $4,985 | $67,755 | $6,186 | $61,569 |
| 2020 | $4,735 | $62,934 | $5,746 | $57,188 |
| 2019 | $5,138 | $58,310 | $5,324 | $52,986 |
| 2018 | $4,852 | $53,282 | $4,925 | $48,357 |
| 2017 | $4,863 | $49,586 | $4,538 | $45,048 |
| 2016 | $5,135 | $48,795 | $3,890 | $44,905 |
| 2015 | -- | $43,746 | $3,345 | $40,401 |
| 2014 | -- | $40,376 | $3,074 | $37,302 |
| 2013 | -- | $42,772 | $2,937 | $39,835 |
Seller's Agent in 2024
Erica Fraser
Crosstown Realtors, Inc.
(434) 841-1251
1 in this area
52 Total Sales
Buyer's Agent in 2024
Randal Marshall
Keller Williams Premiere Properties
(630) 220-6356
1 in this area
116 Total Sales
Seller's Agent in 2021
Ron Donavon
Keller Williams Inspire - Geneva
(630) 740-5093
190 Total Sales
Buyer's Agent in 2021
Kathy Brothers
Keller Williams Innovate - Aurora
(630) 201-4664
2 in this area
408 Total Sales
AN
Seller's Agent in 2019
Antoine Nicolas
Chase Real Estate LLC
Source: Midwest Real Estate Data (MRED)
MLS Number: 11883412
APN: 15-22-460-016
Disclaimer: Certain information contained herein is derived from information provided by parties other than Homes.com. All information provided is deemed reliable, but is not guaranteed to be accurate and should be independently verified.
All data is obtained from various sources and may not have been verified by broker or MLS GRID. Supplied Open House Information is subject to change without notice. All information should be independently reviewed and verified for accuracy. Properties may or may not be listed by the office/agent presenting the information. Some IDX listings have been excluded from this website.
Listings courtesy of Midwest Real Estate Data (MRED) as distributed by MLS GRID.
Based on information submitted to the MLS GRID
Ask me questions while you tour the home.