
Tamara Van Krey
Responds Quickly
Berkshire Hathaway HS Fox Cities Realty
(920) 521-7870
174 Total Sales
2 in Lawrence-City Park
$183K - $260K Price Range
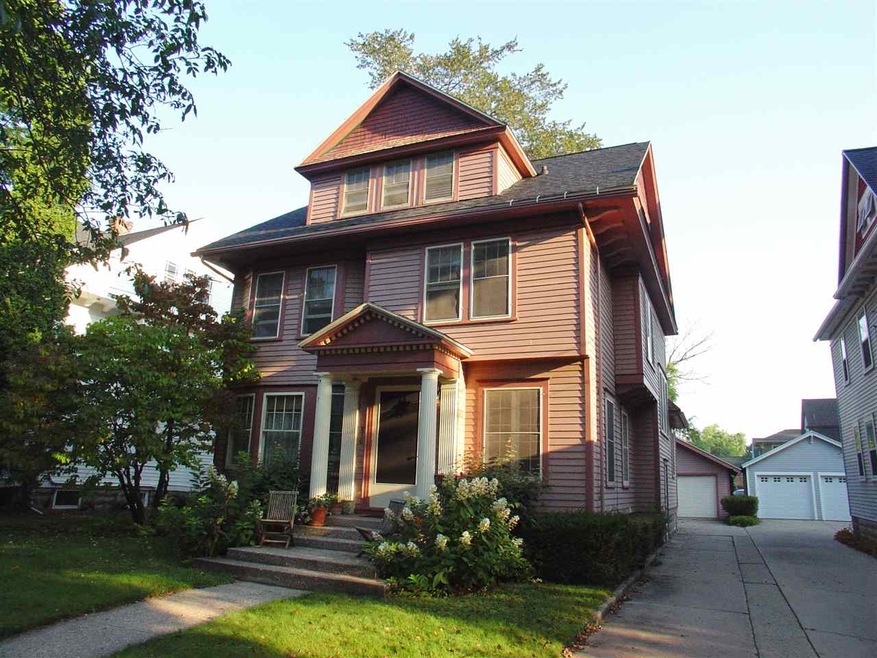
Estimated Value: $554,631
Heating and Cooling = Hot Water. CHARACTER, CHARM AND ELEGANCE! Across from City Park is this spectacular example of an era long past. Beautiful woodwork, charming details and graceful spaces can be found with their original lovingly restored character. This is a once in a lifetime opportunity to own one of the finest homes in the Appleton City Park historic district.
Last Agent to Sell the Property
Paul Spoerl
Century 21 Affiliated License #90-52678 Listed on: 09/11/2017
We collect this data history from publicly available records. To have your information removed, we recommend requesting removal directly through your county’s website.
Tamara Van Krey
Berkshire Hathaway HS Fox Cities Realty
(920) 521-7870
174 Total Sales
2 in Lawrence-City Park
$183K - $260K Price Range
Jodi Young
Century 21 Ace Realty
(920) 521-7322
82 Total Sales
2 in Lawrence-City Park
$180,000 Price Range
Lindsay Thorson
Cardinal Realty, LLC
(920) 315-8194
61 Total Sales
1 in Lawrence-City Park
$350,000 Price
Brian Friebel
Century 21 Affiliated
(920) 541-5472
125 Total Sales
1 in Lawrence-City Park
$220,000 Price
Alex Roup
Todd Wiese Homeselling System, Inc.
(920) 600-9839
372 Total Sales
1 in Lawrence-City Park
$250,500 Price
Renee Escamilla
Keller Williams Fox Cities
(920) 521-7484
77 Total Sales
3 in Lawrence-City Park
$215K - $260K Price Range
We collect this data history from publicly available records. To have your information removed, we recommend requesting removal directly through your county’s website.
| Date | Buyer | Sale Price | Title Company |
|---|---|---|---|
| $309,900 | -- | ||
| Loader Michael J | $252,000 | -- |
We collect this data history from publicly available records. To have your information removed, we recommend requesting removal directly through your county’s website.
| Date | Status | Borrower | Loan Amount |
|---|---|---|---|
| Open | $80,286 | ||
| Open | Brautigam Bradley L | $247,900 |
We collect this data history from publicly available records. To have your information removed, we recommend requesting removal directly through your county’s website.
| Date | Event | Price | List to Sale | Price per Sq Ft | Prior Sale |
|---|---|---|---|---|---|
| 11/15/2017 11/15/17 | Sold | $309,900 | 0.0% | $88 / Sq Ft | |
| 09/11/2017 09/11/17 | For Sale | $309,900 | +23.0% | $88 / Sq Ft | |
| 03/21/2015 03/21/15 | Sold | $252,000 | 0.0% | $71 / Sq Ft | View Prior Sale |
| 03/06/2015 03/06/15 | Pending | -- | -- | -- | |
| 10/01/2014 10/01/14 | For Sale | $252,000 | -- | $71 / Sq Ft |
We collect this data history from publicly available records. To have your information removed, we recommend requesting removal directly through your county’s website.
| Year | Tax Paid | Tax Assessment Tax Assessment Total Assessment is a certain percentage of the fair market value that is determined by local assessors to be the total taxable value of land and additions on the property. | Land | Improvement |
|---|---|---|---|---|
| 2025 | $6,311 | $425,700 | $40,800 | $384,900 |
| 2024 | $6,311 | $425,700 | $40,800 | $384,900 |
| 2023 | $6,475 | $415,500 | $40,800 | $374,700 |
| 2022 | $6,719 | $319,000 | $34,100 | $284,900 |
| 2021 | $6,418 | $319,000 | $34,100 | $284,900 |
| 2020 | $6,351 | $319,000 | $34,100 | $284,900 |
| 2019 | $6,185 | $319,000 | $34,100 | $284,900 |
| 2018 | $5,572 | $252,600 | $28,100 | $224,500 |
| 2017 | $5,512 | $252,600 | $28,100 | $224,500 |
| 2016 | $5,424 | $252,600 | $28,100 | $224,500 |
| 2015 | $5,502 | $252,600 | $28,100 | $224,500 |
| 2014 | $5,457 | $252,600 | $28,100 | $224,500 |
| 2013 | $5,468 | $252,600 | $28,100 | $224,500 |
PS
Seller's Agent in 2017
Paul Spoerl
Century 21 Affiliated
Buyer's Agent in 2017
The Wessel Team
Coldwell Banker Real Estate Group
(920) 716-8289
6 in this area
166 Total Sales
Source: REALTORS® Association of Northeast Wisconsin
MLS Number: 50171486
APN: 31-1-0205-00
Disclaimer: Certain information contained herein is derived from information provided by parties other than Homes.com. All information provided is deemed reliable, but is not guaranteed to be accurate and should be independently verified.
Based on information submitted to the MLS GRID. All data is obtained from various sources and may not have been verified by broker or MLS GRID. Supplied Open House Information is subject to change without notice. All information should be independently reviewed and verified for accuracy. Properties may or may not be listed by the office/agent presenting the information. Some IDX listings have been excluded from this website. Copyright REALTORS Association of Northeast Wisconsin MLS, Inc. - All Rights Reserved
Information received from other 3rd parties: All information deemed reliable but not guaranteed and should be independently verified. All properties are subject to prior sale, change, or withdrawal. Neither listing broker nor Ten-X nor RANW MLS shall be responsible for any typographical errors, misinformation, misprints, and shall be held totally harmless.
IDX information is provided exclusively for consumers’ personal, non-commercial use, that it may not be used for any purpose other than to identify prospective properties consumers may be interested in purchasing, and that the data is deemed reliable but is not guaranteed accurate by the MLS.
Based on information submitted to the MLS GRID
Ask me questions while you tour the home.