NOT LISTED FOR SALE

516 Hideaway St Ridgeland, SC 29936

4 Beds
2 Baths
1,482 Sq Ft
5,227 Sq Ft Lot

Sale Details

Date Sold: October 29, 2024

Last sale price $352,990 $238 Per Sq Ft

2 Days on Market

Highlights

  • Fitness Center
  • Clubhouse
  • Community Pool
  • New Construction
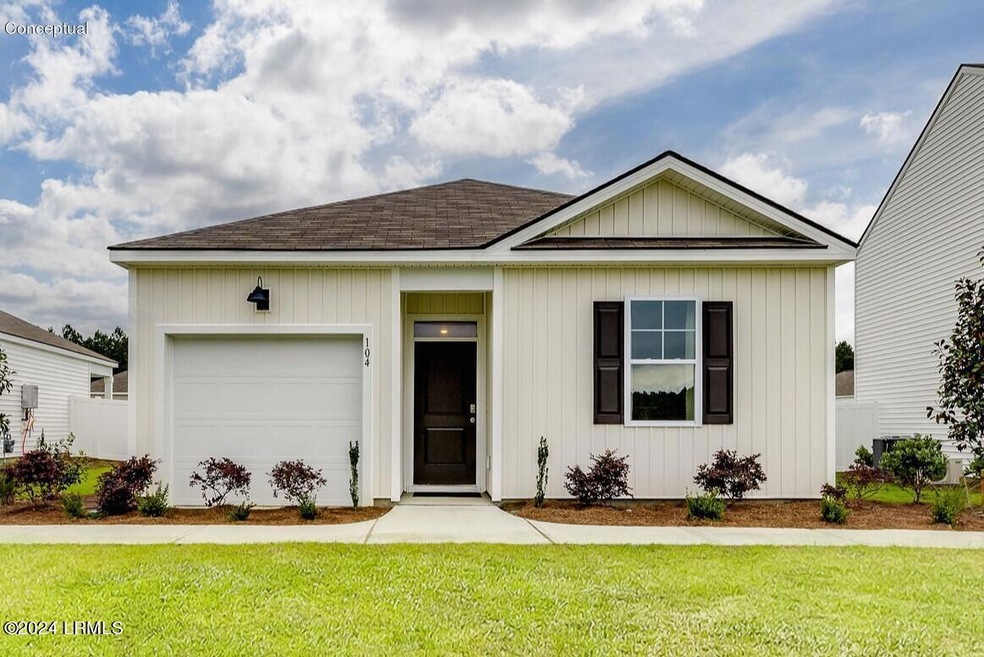
  • Ranch Style House
  • Patio

About This Home

As of October 2024

Move in Ready!! The Retreat at East Argent - Phase 2 Now Selling! Resort Style Living-WOW! Amazing 4 Bedroom single level! Large Kitchen w/ Granite Countertops, Stainless-Steel Appliances & Pantry is OPEN to Dining Area & Living Room! Perfect for Entertaining! Privately Located Primary Suite enjoys LARGE Walk-In Closet & Bath! Walk-In Shower! 3 Guest Bedrooms! Enjoy the benefits of a natural gas community! Smart Home Technology & 2'' Faux Wood Blinds Included!
Pictures, photographs, colors, features, & sizes are for illustration purposes only & will vary from the homes as built.

Last Agent to Sell the Property

Michael Caylor

D.R.Horton License #82736 Listed on: 02/28/2024

D.R.Horton

Last Buyer's Agent

Michael Caylor

D.R.Horton License #82736 Listed on: 02/28/2024

D.R.Horton

Home Details

Home Type

  • Single Family

Year Built

  • Built in 2024 | New Construction

Lot Details

  • 5,227 Sq Ft Lot
  • Irrigation

HOA Fees

  • $100 Monthly HOA Fees

Parking

  • 1 Car Attached Garage

Home Design

  • Ranch Style House
  • Slab Foundation
  • Vinyl Siding

Interior Spaces

  • 1,482 Sq Ft Home
  • Sheet Rock Walls or Ceilings
  • Entrance Foyer
  • Combination Dining and Living Room
  • Fire and Smoke Detector

Kitchen

  • Gas Oven or Range
  • Microwave
  • Dishwasher
  • No Kitchen Appliances
  • Disposal

Flooring

  • Partially Carpeted
  • Vinyl

Bedrooms and Bathrooms

  • 4 Bedrooms
  • 2 Full Bathrooms

Outdoor Features

  • Patio

Utilities

  • Central Heating and Cooling System
  • Heating System Uses Natural Gas
  • Tankless Water Heater

Listing and Financial Details

  • Assessor Parcel Number 066-01-00-230

Community Details

Recreation

  • Community Playground
  • Fitness Center
  • Community Pool
  • Trails

Additional Features

  • Clubhouse
  • Resident Manager or Management On Site

Home Details

Home Type

Single Family

Year Built

Built in 2024 | New Construction

Lot Details

5,227 Sq Ft Lot

HOA Fees

$100 per month

Listing Details

  • Prop. Type: Residential
  • Year Built: 2024
  • Property Sub-Type: Single Family Residence
  • CommunityFeatures: Fitness Center, Pool, Playground, Clubhouse, Walking Trail
  • Lot Size Acres: 0.12
  • Ownership: No
  • MLS Status: Closed
  • Architectural Style: Ranch
  • Roof: Other
  • Keywords ADU YN: No
  • Keywords Family Room: No
  • Keywords Formal Dining Room: No
  • Keywords Fireplace: No
  • Keywords GarageCarport: 1 Bay Attached
  • Keywords Waterfront: None
  • Keywords Dock: Not Applicable
  • General Property Description Bank Owned: No
  • General Property Description Short Sale: No
  • General Property Description:Basement: No
  • Financial HOAPOA Fee: Yes
  • Floors Some Carpet: Yes
  • Cooling:Central Air: Yes
  • Cooling:Electric3: Yes
  • AppliancesEquipment Dishwasher: Yes
  • AppliancesEquipment Microwave: Yes
  • WaterSewer:Public Water: Yes
  • Keywords Elevator: No
  • Architectural Style Ranch: Yes
  • Financial HOA Fee Amount: 300.0
  • Financial HOA Fee Frequency: Quarterly
  • Exterior Extras Irrigation System: Yes
  • Exterior Extras Patio: Yes
  • Dining LivDinCombo: Yes
  • Other Rooms Master Bedroom 1st Flr: Yes
  • Walls:Sheet Rock: Yes
  • AppliancesEquipment GasOvenRange: Yes
  • AppliancesEquipment SmokeHeat Detector: Yes
  • AppliancesEquipment Unfurnished: Yes
  • Water Heater:Tankless: Yes
  • Community Amenities Walking Trail: Yes
  • Foundation:Slab: Yes
  • Floors:Vinyl: Yes
  • AppliancesEquipment Disposal: Yes
  • Water Sewer Public Sewer: Yes
  • Community Amenities Fitness Center: Yes
  • Approx Age New-Never Occupied: Yes
  • Home ASRE Fees Management: Yes
  • Special Features: NewHome
  • Property Sub Type: Detached

Interior Features

  • Flooring: Some Carpet, Vinyl
  • Appliances: Dishwasher, Disposal, Gas/Oven/Range, Microwave, Smoke/Heat Detector, Unfurnished
  • Basement YN: No
  • Full Bathrooms: 2
  • Total Bedrooms: 4
  • Other Rooms:Foyer: Yes
  • Other Rooms:Pantry: Yes

Exterior Features

  • Waterfront Features: None
  • Waterfront: No
  • Construction Type: Vinyl Siding
  • Exterior Features: Irrigation System, Patio
  • Foundation Details: Slab
  • Construction:Vinyl Siding: Yes

Utilities

  • Cooling: Electric, Central Air
  • Heating: Natural Gas, Central
  • Cooling Y N: Yes
  • HeatingYN: Yes
  • Sewer: Public Sewer
  • Water Source: Public
  • Heating:Central: Yes
  • Heating:Natural Gas: Yes

Condo/Co-op/Association

  • Association Fee: 300.0
  • Association Fee Frequency: Quarterly
  • Association: Yes

Association/Amenities

  • Community Amenities:Clubhouse: Yes
  • Community Amenities:Pool2: Yes
  • Community Amenities:Playground: Yes

Lot Info

  • Zoning: Residential
  • Lot Size Sq Ft: 5227.0
  • ResoLotSizeUnits: Acres
  • Parcel Number: 066-01-00-230
  • ResoLotSizeUnits: Acres
Create a Home Valuation Report for This Property
The Home Valuation Report is an in-depth analysis detailing your home's value as well as a comparison with similar homes in the area

Property History

We collect this data history from publicly available records. To have your information removed, we recommend requesting removal directly through your county’s website.

Date Event Price List to Sale Price per Sq Ft
10/29/2024 10/29/24 Sold $352,990 +0.9% $238 / Sq Ft
03/01/2024 03/01/24 Pending -- -- --
02/28/2024 02/28/24 For Sale $349,990 -- $236 / Sq Ft
Source: Lowcountry Regional MLS

Agents Affiliated with this Home

  • Section Image
See All Agents

Map

Source: Lowcountry Regional MLS

MLS Number: 184062

Lowcountry Regional MLS
Your Personal Tour Guide

Ask me questions while you tour the home.