
Mary Bruno
Keller Williams Inspire - Geneva
(331) 244-1967
138 Total Sales
1 in Downtown Geneva
$510,000 Price
Estimated Value: $681,819
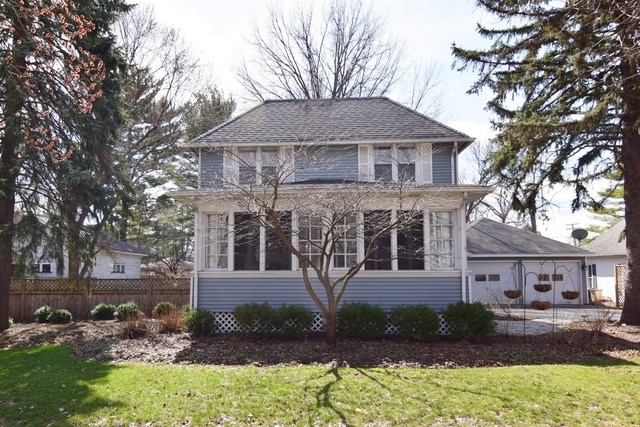
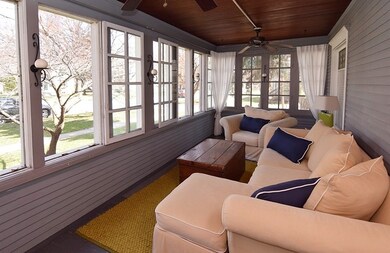
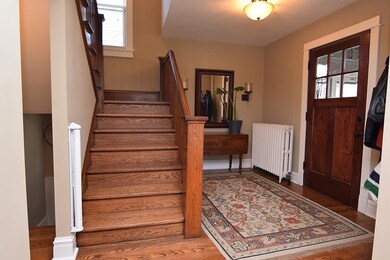
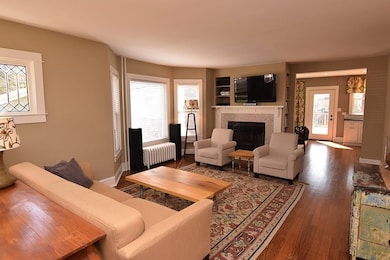
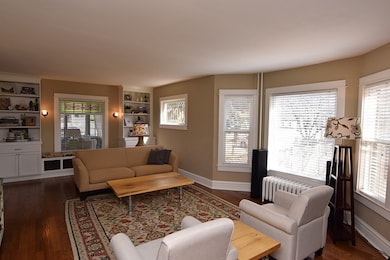

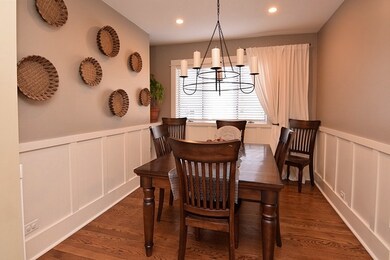
From the moment you enter you will love this totally renovated turn of the century home. Rare open floor plan and an exceptional location - walk to historic downtown Geneva's shops and restaurants, Metra train, parks and river!! Wide planked hardwoods in every room, leaded glass windows, original woodwork and built-ins. Fabulous kitchen with custom wood cabinets, soap stone counters, commercial grade Stainless Steel appliances - Blue Star range, Viking fridge, Bosch dishwasher - overlooks deck and yard and opens to adjacent seating area! Living room with cozy fireplace and full bay window... Master bedroom with walk-in closet and luxury bath with Carrera marble and double vanity!! Rare in town 3/10 acre wooded private fenced yard, expansive 24x20 deck, 4-car 36x23 garage, enclosed porch with bead board ceiling, and exceptional designer decor!! New: kitchen, baths, electric, plumbing, convenient 2nd floor laundry, fixtures, boiler, walkways, deck & more!!
Last Buyer's Agent
Nichole Granquist
Keller Williams Fox Valley
We collect this data history from publicly available records. To have your information removed, we recommend requesting removal directly through your county’s website.
Mary Bruno
Keller Williams Inspire - Geneva
(331) 244-1967
138 Total Sales
1 in Downtown Geneva
$510,000 Price
Dalia Metzger
@properties Christie's International Real Estate
(630) 556-8762
104 Total Sales
1 in Downtown Geneva
$308,900 Price
Carolyn Alzueta
Charles Rutenberg Realty of IL
(630) 528-2679
148 Total Sales
1 in Downtown Geneva
$549,900 Price
Susan Macino
@properties Christie's International Real Estate
(630) 576-9734
113 Total Sales
1 in Downtown Geneva
$675,000 Price
Terry Anderson
john greene, Realtor
(630) 703-0387
132 Total Sales
1 in Downtown Geneva
$295,000 Price
Amy Lorentsen
Baird & Warner
(708) 741-2607
65 Total Sales
1 in Downtown Geneva
$295,000 Price
We collect this data history from publicly available records. To have your information removed, we recommend requesting removal directly through your county’s website.
| Date | Buyer | Sale Price | Title Company |
|---|---|---|---|
| $460,000 | Chicago Title Ins Co | ||
| Malm Betsy M | $304,000 | None Available | |
| Jacklin Carol J | -- | -- |
We collect this data history from publicly available records. To have your information removed, we recommend requesting removal directly through your county’s website.
| Date | Status | Borrower | Loan Amount |
|---|---|---|---|
| Open | $368,000 | ||
| Previous Owner | Malm Betsy M | $243,200 |
We collect this data history from publicly available records. To have your information removed, we recommend requesting removal directly through your county’s website.
| Date | Event | Price | List to Sale | Price per Sq Ft |
|---|---|---|---|---|
| 07/01/2016 07/01/16 | Sold | $460,000 | -8.0% | $200 / Sq Ft |
| 04/11/2016 04/11/16 | Pending | -- | -- | -- |
| 03/24/2016 03/24/16 | For Sale | $500,000 | -- | $217 / Sq Ft |
We collect this data history from publicly available records. To have your information removed, we recommend requesting removal directly through your county’s website.
| Year | Tax Paid | Tax Assessment Tax Assessment Total Assessment is a certain percentage of the fair market value that is determined by local assessors to be the total taxable value of land and additions on the property. | Land | Improvement |
|---|---|---|---|---|
| 2025 | $12,723 | $184,152 | $43,345 | $140,807 |
| 2024 | $12,723 | $169,725 | $39,949 | $129,776 |
| 2023 | $12,002 | $154,295 | $36,317 | $117,978 |
| 2022 | $13,373 | $166,159 | $33,746 | $132,413 |
| 2021 | $12,987 | $159,984 | $32,492 | $127,492 |
| 2020 | $13,773 | $168,552 | $31,996 | $136,556 |
| 2019 | $13,741 | $165,360 | $31,390 | $133,970 |
| 2018 | $13,232 | $159,677 | $31,390 | $128,287 |
| 2017 | $11,109 | $155,419 | $30,553 | $124,866 |
| 2016 | $11,373 | $155,650 | $30,140 | $125,510 |
| 2015 | -- | $101,673 | $28,656 | $73,017 |
| 2014 | -- | $115,978 | $28,656 | $87,322 |
| 2013 | -- | $94,785 | $28,656 | $66,129 |
Seller's Agent in 2016
Alex Rullo
RE/MAX
(773) 348-7325
5 in this area
279 Total Sales
NG
Buyer's Agent in 2016
Nichole Granquist
Keller Williams Fox Valley
Source: Midwest Real Estate Data (MRED)
MLS Number: MRD09174730
APN: 12-03-404-003
Disclaimer: Certain information contained herein is derived from information provided by parties other than Homes.com. All information provided is deemed reliable, but is not guaranteed to be accurate and should be independently verified.
All data is obtained from various sources and may not have been verified by broker or MLS GRID. Supplied Open House Information is subject to change without notice. All information should be independently reviewed and verified for accuracy. Properties may or may not be listed by the office/agent presenting the information. Some IDX listings have been excluded from this website.
Listings courtesy of Midwest Real Estate Data (MRED) as distributed by MLS GRID.
Based on information submitted to the MLS GRID
Ask me questions while you tour the home.