
Estimated payment $5,326/month
Highlights
- Fitness Center
- Walk-In Closet
- Park
- New Construction
About This Home
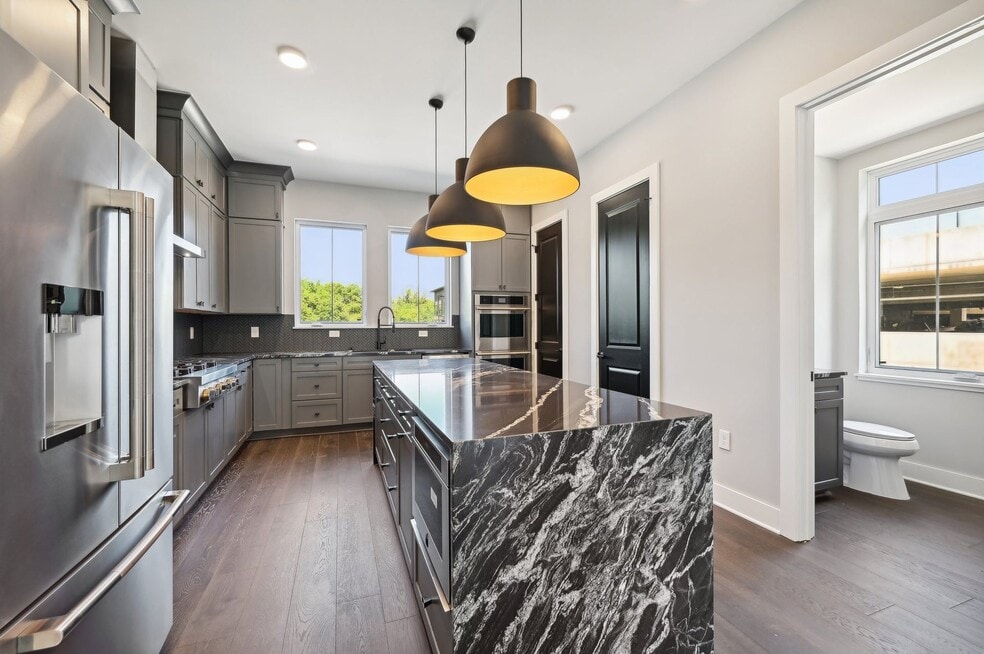
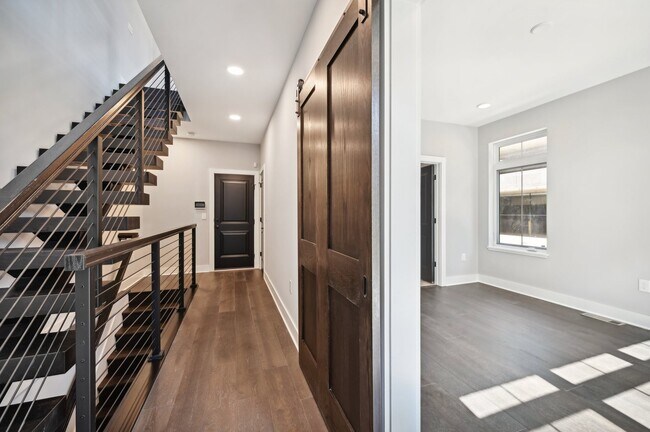
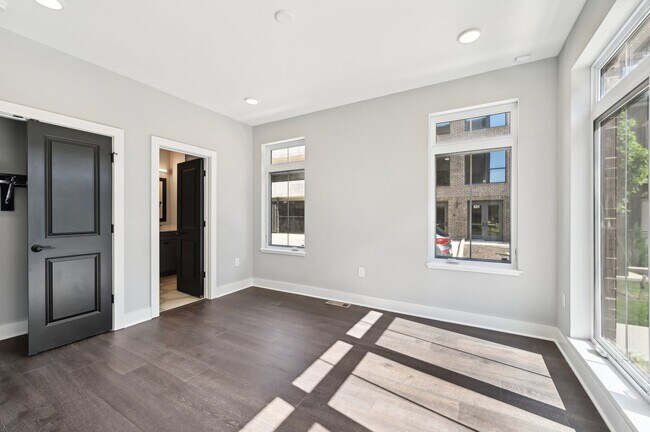
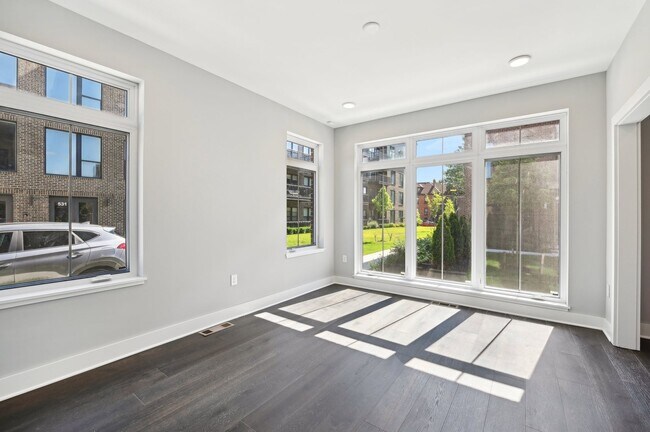
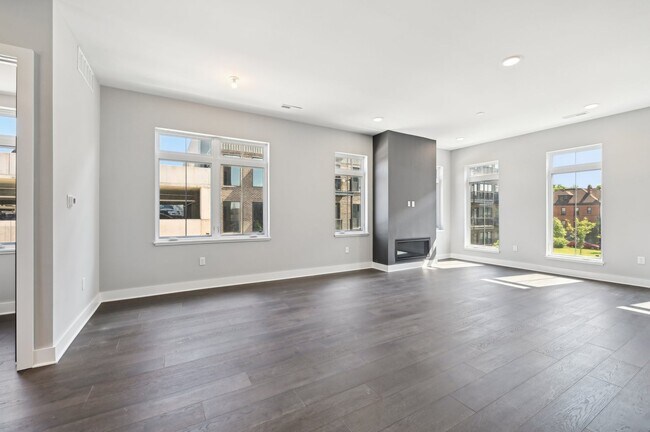
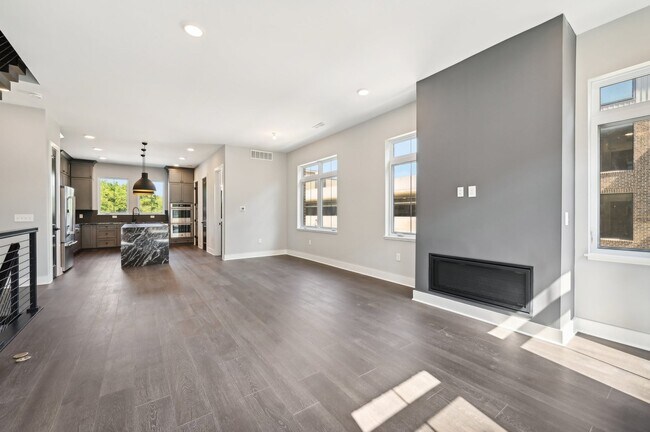
3 Beds • 3 Full Baths & 2 Half Baths • 2,315 Sq. Ft. • 2-Car Garage Discover 516 Riverfront Lane — a thoughtfully crafted corner-unit townhome where modern design meets effortless comfort. Spanning 2,315 square feet, this home combines open, light-filled spaces with high-end finishes to create a welcoming retreat in the heart of the city. Basement Media room ideal for movie nights, gaming, or a quiet retreat Half bathroom for added convenience Mechanical room provides additional functionality First Floor Versatile flex room—perfect for a home office, guest suite, or fitness space Full bathroom and private patio for outdoor enjoyment Direct access to attached 2-car garage Second Floor Open-concept kitchen, dining, and living area designed for entertaining and easy daily flow Striking kitchen with dark shaker cabinetry, dramatic marble waterfall island, and matte gray tile backsplash Professional-grade stainless-steel appliances, gold-accented pendant lighting, and statement range hood create a modern, polished aesthetic Fireplace adds warmth and balance to the living space Half bathroom and built-in storage enhance everyday function Third Floor Two spacious bedrooms, each with its own full en-suite bath and generous closets Primary suite includes dual vanities and marble-style tile for a spa-like feel Central laundry area with washer and dryer hookups Rooftop Deck Expansive private rooftop deck with room to entertain, unwind, or enjoy skyline views Community Located in...
Townhouse Details
Home Type
- Townhome
Year Built
- Built in 2025 | New Construction
- Expected Delivery November 2025
HOA Fees
- $197 Monthly HOA Fees
Parking
- 2 Car Garage
Interior Spaces
- 3-Story Property
Bedrooms and Bathrooms
- 3 Bedrooms
- Walk-In Closet
Community Details
Recreation
- Fitness Center
- Park
Matterport 3D Tour
Map
- 1018 Neil Ave
- 1016 Neil Ave
- 1087 W 3rd Ave
- 1095 W 3rd Ave
- 1280 Indianola Ave
- 1152 Summit St
- 00 W 7th Ave
- 1299 N Grant Ave
- 276 E 4th Ave
- 106 E Lafayette St
- 110 E Lafayette St
- 43 N Jones Ave
- 997-999 Gibbard Ave
- 170 N Central Ave
- 535 W Chapel St
- 498 W Town St
- 0 S Green St
- 39 N Princeton Ave Unit 41
- 29 N Princeton Ave
- 46 W Park Ave
- Jeffrey Park - Perry Townhomes
- Jeffrey Park - Harris Flats
- Homes on Hartford - Single Family
- Homes on Hartford - Townhome
- Quarry Trails - Townhomes
- Quarry Trails - Condominiums
- Quarry Trails - Single Family Homes
- Langford Meadows
- Davidson Towns
- Spangler Farms
- Willow Reserve Townhomes
- The Paddock at Beulah Park
- Clover Run
- Retreat at Sugar Farms
- The Courtyards at Mulberry Run
- Sugar Farms - Highlands
- Pinnacle Quarry
- Renner Park - Villas
- Sugar Farms - Summit
- Townhome Collection
Ask me questions while you tour the home.