
Michael Malone
Realty ONE Group Metro Home Pros
(816) 839-9965
13 Total Sales
1 in Belton
$300,000 Price


Estimated Value: $162,000 - $187,330
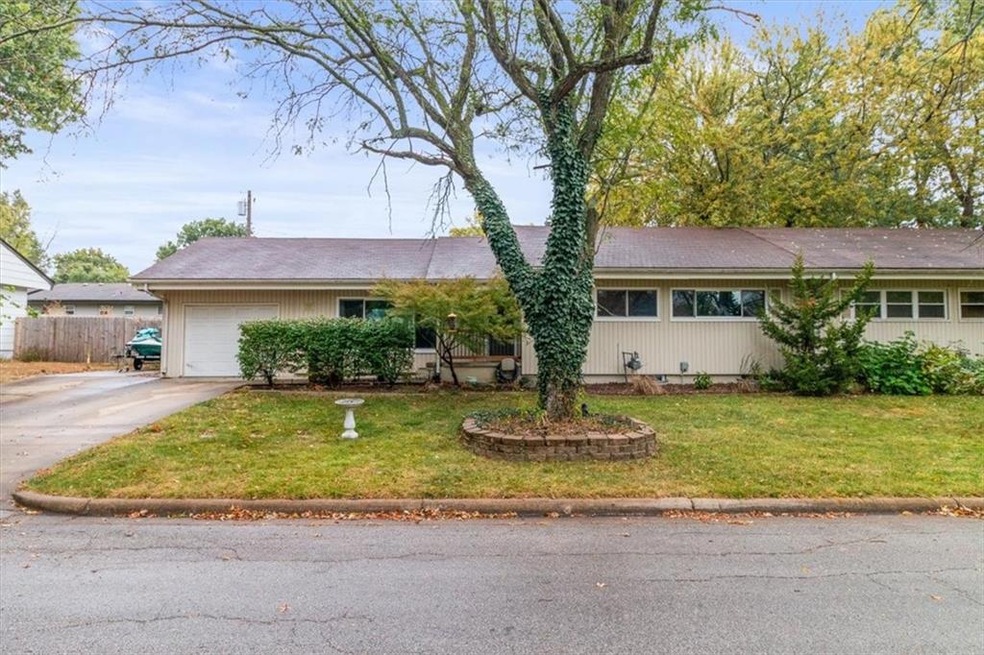
Welcome home to this cozy 2-bedroom, 1-bath ranch featuring a 1-car garage and a warm, inviting atmosphere. Enjoy relaxing evenings by the beautiful wood-burning fireplace or unwind in the bright and airy sunroom overlooking the backyard. The outdoor space is perfect for entertaining, complete with a fire pit, deck, and gazebo. Inside, the home offers a well-designed layout with a jacuzzi tub in the master bedroom for ultimate relaxation. The home also features brand-new windows, and great front yard landscaping. Located in a family-friendly neighborhood just minutes from highways, schools, restaurants, and shopping—this home blends comfort, convenience, and charm.
Last Agent to Sell the Property
Silvercrest Asset Management LLC Brokerage Phone: 816-406-4335 License #2013010011 Listed on: 10/26/2025
We collect this data history from publicly available records. To have your information removed, we recommend requesting removal directly through your county’s website.
Michael Malone
Realty ONE Group Metro Home Pros
(816) 839-9965
13 Total Sales
1 in Belton
$300,000 Price
Executive Asset Properties Group
Keller Williams Realty Partners Inc.
(860) 969-2667
75 Total Sales
1 in Belton
$500,000 Price
Kathleen Markham
ReeceNichols - Leawood
(913) 529-6966
113 Total Sales
2 in Belton
$189K - $228K Price Range
Sherri Oaks
ReeceNichols - Lees Summit
(913) 270-0158
117 Total Sales
1 in Belton
$261,580 Price
Chet Meierarend
RE/MAX Premier Properties
(913) 270-3422
156 Total Sales
1 in Belton
$225,000 Price
Pamela Heman
Real Broker, LLC
(816) 296-5526
84 Total Sales
3 in Belton
$175K - $299K Price Range
We collect this data history from publicly available records. To have your information removed, we recommend requesting removal directly through your county’s website.
| Date | Buyer | Sale Price | Title Company |
|---|---|---|---|
| -- | Mccaffree Short Title | ||
| $45,355 | -- |
We collect this data history from publicly available records. To have your information removed, we recommend requesting removal directly through your county’s website.
| Date | Status | Borrower | Loan Amount |
|---|---|---|---|
| Open | $159,565 | ||
| Previous Owner | $57,229 | ||
| Previous Owner | $92,630 |
We collect this data history from publicly available records. To have your information removed, we recommend requesting removal directly through your county’s website.
| Date | Event | Price | List to Sale | Price per Sq Ft |
|---|---|---|---|---|
| 01/23/2026 01/23/26 | Sold | -- | -- | -- |
| 11/19/2025 11/19/25 | For Sale | $160,000 | 0.0% | $90 / Sq Ft |
| 11/07/2025 11/07/25 | Pending | -- | -- | -- |
| 10/26/2025 10/26/25 | For Sale | $160,000 | -- | $90 / Sq Ft |
We collect this data history from publicly available records. To have your information removed, we recommend requesting removal directly through your county’s website.
| Year | Tax Paid | Tax Assessment Tax Assessment Total Assessment is a certain percentage of the fair market value that is determined by local assessors to be the total taxable value of land and additions on the property. | Land | Improvement |
|---|---|---|---|---|
| 2025 | $1,407 | $19,050 | $1,640 | $17,410 |
| 2024 | $1,407 | $17,070 | $1,490 | $15,580 |
| 2023 | $1,404 | $17,070 | $1,490 | $15,580 |
| 2022 | $1,279 | $15,420 | $1,490 | $13,930 |
| 2021 | $1,279 | $15,420 | $1,490 | $13,930 |
| 2020 | $1,254 | $15,020 | $1,490 | $13,530 |
| 2019 | $1,228 | $15,020 | $1,490 | $13,530 |
| 2018 | $1,067 | $13,170 | $1,200 | $11,970 |
| 2017 | $1,021 | $13,170 | $1,200 | $11,970 |
| 2016 | $1,021 | $12,520 | $1,200 | $11,320 |
| 2015 | $1,020 | $12,520 | $1,200 | $11,320 |
| 2014 | $1,024 | $12,520 | $1,200 | $11,320 |
| 2013 | -- | $12,520 | $1,200 | $11,320 |
Seller's Agent in 2026
Ariel Rank
Silvercrest Asset Management LLC
(816) 406-4335
75 Total Sales
Buyer's Agent in 2026
Victoria Mccormick
1st Class Real Estate KC
(816) 612-1772
12 Total Sales
Source: Heartland MLS
MLS Number: 2583845
APN: 1402073
Disclaimer: Certain information contained herein is derived from information provided by parties other than Homes.com. All information provided is deemed reliable, but is not guaranteed to be accurate and should be independently verified.
All data is obtained from various sources and may not have been verified by broker or MLS GRID. Supplied Open House Information is subject to change without notice. All information should be independently reviewed and verified for accuracy. Properties may or may not be listed by the office/agent presenting the information. Some IDX listings have been excluded from this website. Prices displayed on all Sold listings are the Last Known Listing Price and may not be the actual selling price.
Listings courtesy of Heartland MLS as distributed by MLS GRID.
Based on information submitted to the MLS GRID
Listing Information presented by local MLS brokerage: TEN-X, INC., local REALTOR®- Arlene Richardson - (888) 952-6393
Ask me questions while you tour the home.