
Josh Duclos
OLYMPUS EXECUTIVE REALTY INC
(352) 724-1607
143 Total Sales
2 in North Saint Cloud
$419K - $450K Price Range
Estimated Value: $392,662 - $401,000
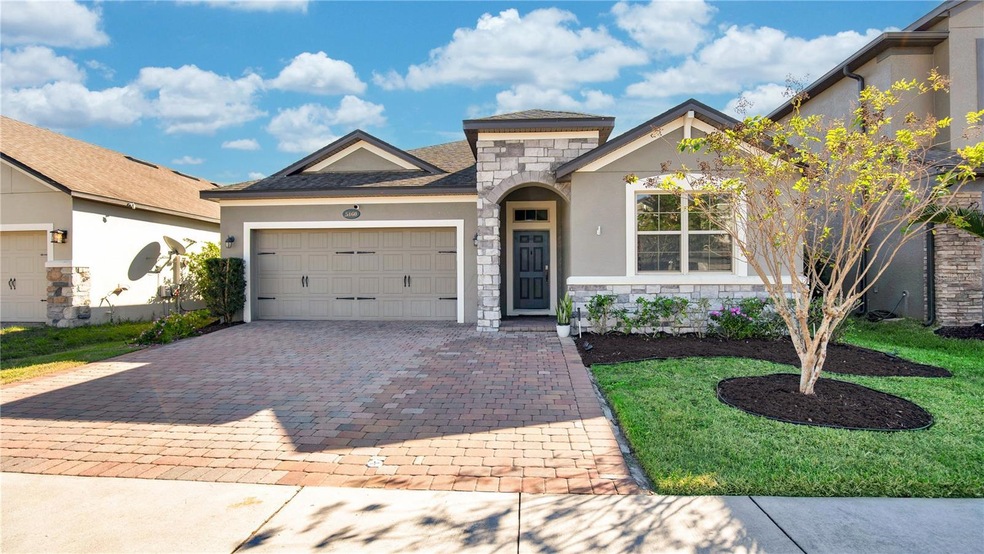
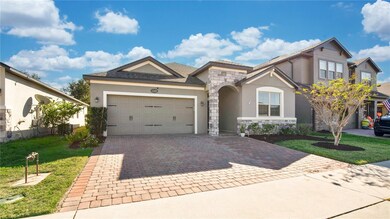
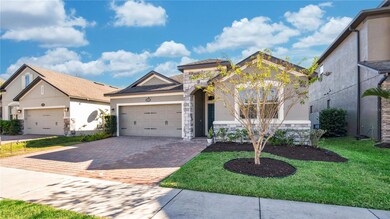
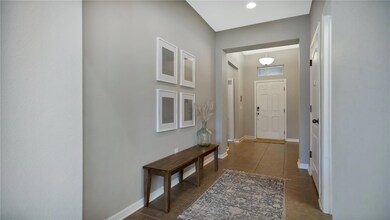
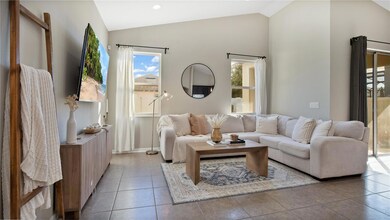
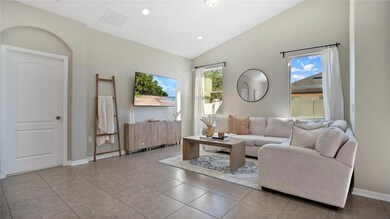
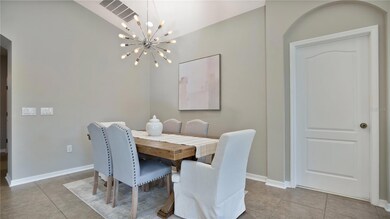
Appenine Loop is a 3 bedroom, 2 bathroom home located close to all Lake Nona has to offer. As soon as you enter this 1,759 square foot home, you are greeted with cathedral ceilings and warmth from natural sunlight pouring throughout the space. The open floor plan allows the kitchen to overlook both the living and dining areas. The kitchen features granite countertops, breakfast bar, set in sink, stainless steel appliances, pantry, and espresso cabinets topped with crown molding.
The split floor plan allows ample privacy for the Master Bedroom and Bathroom. The ensuite features double vanity sink, soaking tub, and walk-in shower. The additional bathroom is shared between the two additional bedrooms.
Sliding doors allow convenient access to the covered, brick patio and spacious fenced in backyard, making this the perfect space to host family and friends all year long. Appenine is located in Narcoossee Village giving you access to all its amenities, including the community pool and playground. When you are not relaxing in the backyard, or enjoying afternoons by the pool, there is no doubt you won’t be enjoying all Lake Nona has to offer. This home is closely located to Orlando International Airport, Lake Nona’s booming town center, Tavistock’s popular restaurants, Boxi Park, The Wave Hotel and its popular restaurants, Bacon, Haven, Nami, shopping amenities, and more!
Last Agent to Sell the Property
EXP REALTY LLC License #3234759 Listed on: 11/02/2023
We collect this data history from publicly available records. To have your information removed, we recommend requesting removal directly through your county’s website.
Josh Duclos
OLYMPUS EXECUTIVE REALTY INC
(352) 724-1607
143 Total Sales
2 in North Saint Cloud
$419K - $450K Price Range
Danny Hilwa, P.A.
PREMIER PROPERTIES LLC
(689) 219-5412
54 Total Sales
2 in North Saint Cloud
$630,000 Price Range
Sanjeev Malik
EXP REALTY LLC
(689) 600-3260
133 Total Sales
1 in North Saint Cloud
$402,100 Price
Peter Dang
ALLIANCE REAL ESTATE GROUP
(689) 220-0644
129 Total Sales
3 in North Saint Cloud
$385K - $475K Price Range
Dean Gonzalez
KELLER WILLIAMS ADVANTAGE 2 REALTY
(689) 219-7618
77 Total Sales
2 in North Saint Cloud
$875K - $885K Price Range
Matt Davies
COLDWELL BANKER REALTY
(321) 320-8017
98 Total Sales
1 in North Saint Cloud
$296,900 Price
We collect this data history from publicly available records. To have your information removed, we recommend requesting removal directly through your county’s website.
| Date | Buyer | Sale Price | Title Company |
|---|---|---|---|
| $100 | None Listed On Document | ||
| Camach Campos Angela Yined | $380,000 | None Listed On Document | |
| Gonzalez Julio C | $296,000 | Professional Title | |
| Molina Ivan | $247,100 | M-I Title Agency Ltd Lc |
We collect this data history from publicly available records. To have your information removed, we recommend requesting removal directly through your county’s website.
| Date | Status | Borrower | Loan Amount |
|---|---|---|---|
| Previous Owner | $255,000 | ||
| Previous Owner | Gonzalez Julio C | $296,000 | |
| Previous Owner | Molina Ivan | $234,650 |
We collect this data history from publicly available records. To have your information removed, we recommend requesting removal directly through your county’s website.
| Date | Event | Price | List to Sale | Price per Sq Ft | Prior Sale |
|---|---|---|---|---|---|
| 02/15/2024 02/15/24 | Sold | $380,000 | -5.0% | $216 / Sq Ft | |
| 12/22/2023 12/22/23 | Pending | -- | -- | -- | |
| 11/30/2023 11/30/23 | Price Changed | $400,000 | -3.6% | $227 / Sq Ft | |
| 11/16/2023 11/16/23 | Price Changed | $415,000 | -2.4% | $236 / Sq Ft | |
| 11/02/2023 11/02/23 | For Sale | $425,000 | +43.6% | $242 / Sq Ft | |
| 08/24/2020 08/24/20 | Sold | $296,000 | 0.0% | $168 / Sq Ft | View Prior Sale |
| 07/25/2020 07/25/20 | Pending | -- | -- | -- | |
| 07/15/2020 07/15/20 | For Sale | $296,000 | 0.0% | $168 / Sq Ft | |
| 06/03/2020 06/03/20 | Pending | -- | -- | -- | |
| 05/29/2020 05/29/20 | For Sale | $296,000 | -- | $168 / Sq Ft |
We collect this data history from publicly available records. To have your information removed, we recommend requesting removal directly through your county’s website.
| Year | Tax Paid | Tax Assessment Tax Assessment Total Assessment is a certain percentage of the fair market value that is determined by local assessors to be the total taxable value of land and additions on the property. | Land | Improvement |
|---|---|---|---|---|
| 2026 | $6,313 | $486,560 | $241,084 | $245,476 |
| 2025 | $6,313 | $477,020 | $236,357 | $240,663 |
| 2023 | $6,252 | $458,499 | $227,180 | $231,319 |
| 2022 | $6,121 | $449,510 | $222,726 | $226,784 |
| 2021 | $5,993 | $440,697 | $218,359 | $222,338 |
| 2020 | $5,954 | $436,179 | $216,120 | $220,059 |
| 2019 | $5,839 | $427,628 | $211,883 | $215,745 |
| 2018 | $5,755 | $419,244 | $207,729 | $211,515 |
| 2017 | $5,742 | $411,024 | $203,656 | $207,368 |
| 2016 | $5,494 | $402,965 | $199,663 | $203,302 |
| 2015 | $5,392 | $396,913 | $196,664 | $200,249 |
| 2014 | $5,558 | $389,139 | $192,812 | $196,327 |
Seller's Agent in 2024
Kevin Kendrick
EXP REALTY LLC
(407) 271-1854
39 in this area
430 Total Sales
Seller Co-Listing Agent in 2024
Richard Aybar
KELLER WILLIAMS ADVANTAGE III
(407) 601-8109
19 in this area
319 Total Sales
Buyer's Agent in 2024
Angela Camacho
LA ROSA REALTY LLC
(321) 946-2082
4 in this area
73 Total Sales
Seller's Agent in 2020
Tony Marino
CHARLES RUTENBERG REALTY ORLANDO
(407) 468-2004
1 in this area
124 Total Sales
Seller Co-Listing Agent in 2020
Carol and Tony Marino
CHARLES RUTENBERG REALTY ORLANDO
(407) 766-6255
62 Total Sales
Source: Stellar MLS
MLS Number: O6152023
APN: 20-25-31-4257-0001-1560
Disclaimer: Certain information contained herein is derived from information provided by parties other than Homes.com. All information provided is deemed reliable, but is not guaranteed to be accurate and should be independently verified.
All data is obtained from various sources and may not have been verified by broker or MLS GRID. Supplied Open House Information is subject to change without notice. All information should be independently reviewed and verified for accuracy. Properties may or may not be listed by the office/agent presenting the information. Some IDX listings have been excluded from this website. IDX information is provided exclusively for personal, non-commercial use, and may not be used for any purpose other than to identify prospective properties consumers may be interested in purchasing. Information is deemed reliable but not guaranteed.
Listings courtesy of Stellar MLS as distributed by MLS GRID.
Based on information submitted to the MLS GRID
Listing Information presented by local MLS brokerage: Ten-X - (888)-952-6393
Ask me questions while you tour the home.