T
Seller's Agent in 2022
Tracy Wick
National Realty Centers, Inc
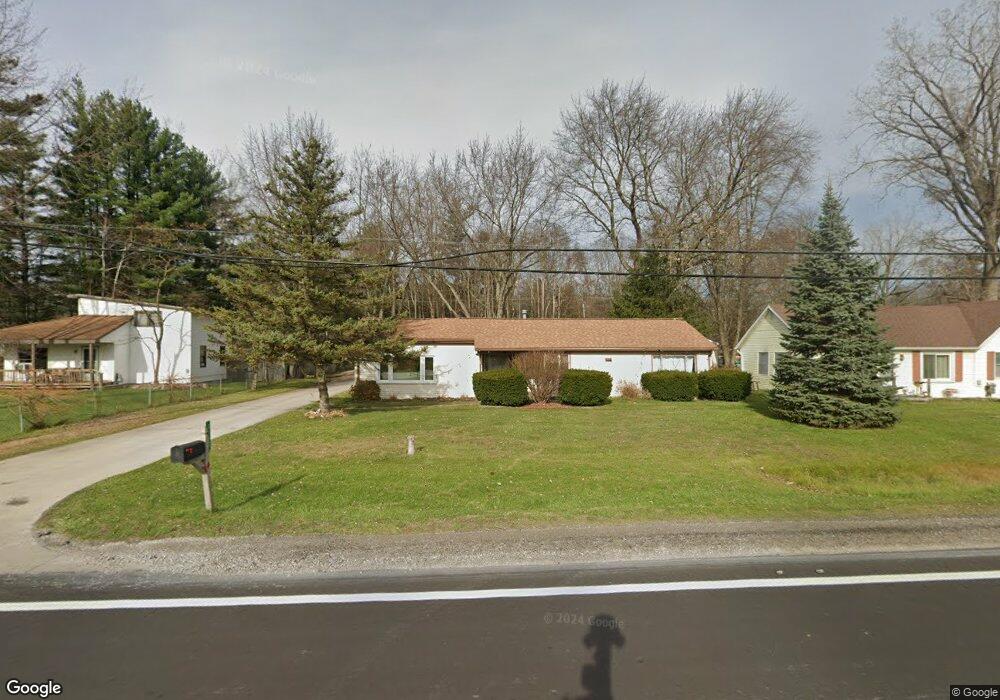
Nestled on a nearly 1.5 acre partially wooded site, this spacious 4 BR ranch with a deluxe detached garage/workshop can accommodate your vehicles, work tools and weekend toys! Upon entering the house, you are welcomed by a 360 SF living room with a large picture window and a full wall of built-ins. In the center of the home is the Kitchen which gets amazing sunlight and has room for a breakfast table. You will gather in the family room kept cozy all winter long with its wood burning stove. Family room overlooks the backyard and deck--perfect for entertaining. The primary bedroom off the family room could also double as a home office or hobby room. The 900 SF garage/workshop is insulated and has lighted workbenches, a storage closet and a private work booth! If you need even more storage, use the shed next to the garage/workshop. Don't miss this special house with its amazing outbuildings and beautiful grounds.
Last Agent to Sell the Property
Tracy Wick
National Realty Centers, Inc License #6502374888 Listed on: 06/03/2022

Last Buyer's Agent
Timothy Block
License #6501430537
We collect this data history from publicly available records. To have your information removed, we recommend requesting removal directly through your county’s website.
| Date | Event | Price | List to Sale | Price per Sq Ft |
|---|---|---|---|---|
| 07/28/2022 07/28/22 | Sold | $210,000 | 0.0% | $110 / Sq Ft |
| 06/13/2022 06/13/22 | Pending | -- | -- | -- |
| 06/13/2022 06/13/22 | Price Changed | $210,000 | +7.7% | $110 / Sq Ft |
| 06/06/2022 06/06/22 | Price Changed | $195,000 | -11.4% | $102 / Sq Ft |
| 06/03/2022 06/03/22 | For Sale | $220,000 | -- | $116 / Sq Ft |
We collect this data history from publicly available records. To have your information removed, we recommend requesting removal directly through your county’s website.
| Year | Tax Paid | Tax Assessment Tax Assessment Total Assessment is a certain percentage of the fair market value that is determined by local assessors to be the total taxable value of land and additions on the property. | Land | Improvement |
|---|---|---|---|---|
| 2020 | -- | $0 | $0 | $0 |
T
Seller's Agent in 2022
Tracy Wick
National Realty Centers, Inc
T
Buyer's Agent in 2022
Timothy Block
Source: Realcomp
MLS Number: 2220042061
APN: 74-25-745-0123-000
Disclaimer: Certain information contained herein is derived from information provided by parties other than Homes.com. All information provided is deemed reliable, but is not guaranteed to be accurate and should be independently verified.
IDX provided courtesy of Realcomp II Ltd. via Ten-X and MLS
Copyright 2026 Realcomp II Ltd. Shareholders
IDX information is provided exclusively for consumers' personal, noncommercial use and may not be used for any purpose other than to identify prospective properties consumers may be interested in purchasing. The accuracy of all information, regardless of source, is not guaranteed or warranted. All information should be independently verified.
Listing Information presented by local MLS brokerage: Ten-X, local REALTOR®- Arlene Richardson - (888)-952-6393
Ask me questions while you tour the home.