NOT LISTED FOR SALE

5162 Ausable Dr Hale, MI 48739

3 Beds
2 Baths
1,705 Sq Ft
1970 Built

Sale Details

Date Sold: August 1, 2012

Last sale price $200,000 $117 Per Sq Ft

65 Days on Market

Highlights

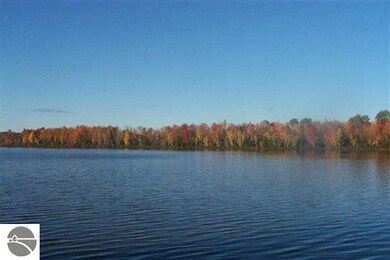
  • Deeded Waterfront Access Rights
  • Wood Burning Stove
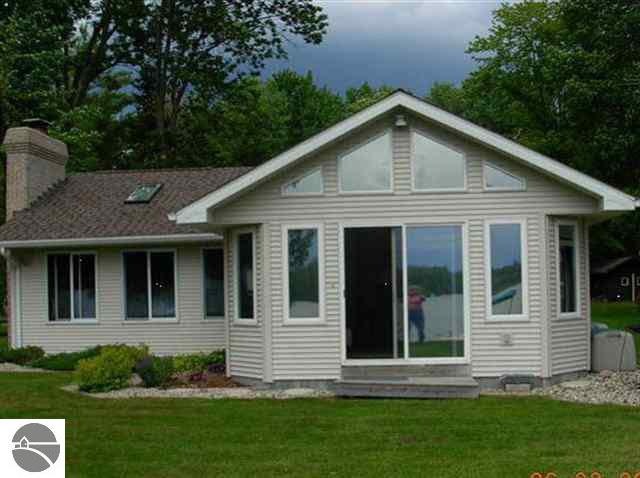
  • Vaulted Ceiling
  • 60 Feet of Waterfront
  • Wooded Lot
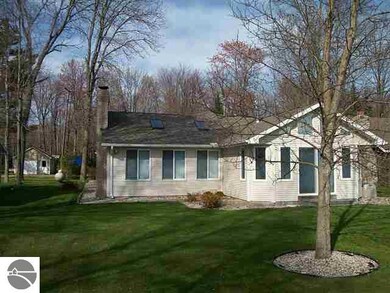
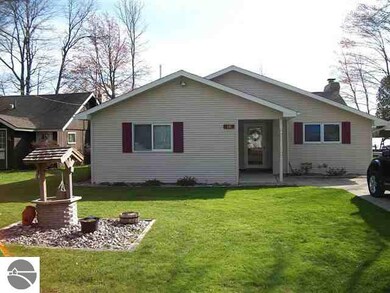
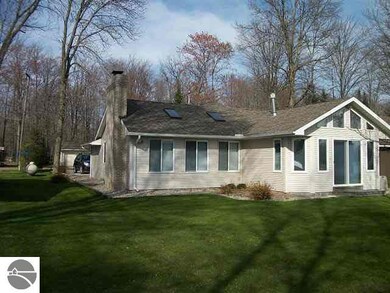
  • Ranch Style House

About This Home

As of August 2012

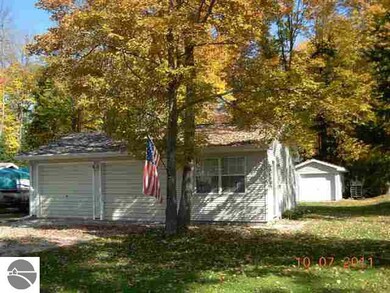
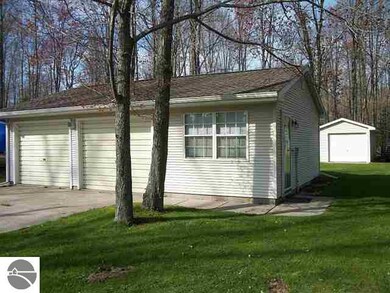
AUSABLE LAKE BEAUTY! SUGAR SAND BEACH. IMPECCABLE RANCH HOME. 3 BEDROOM, 2 BATH, ALL WOOD CATHEDRAL CEILING, SUNROOM OVERLOOKING LAKE. FIREPLACE, MASTER SUITE. TWO GARAGES. ONE HAS 1 BEDROOM BUNK HOUSE ATTACHED.

Last Agent to Sell the Property

Carole Wilson

CAROLE WILSON REAL ESTATE Listed on: 04/28/2012

Last Buyer's Agent

Carole Wilson

CAROLE WILSON REAL ESTATE Listed on: 04/28/2012

Create a Home Valuation Report for This Property
The Home Valuation Report is an in-depth analysis detailing your home's value as well as a comparison with similar homes in the area

Home Details

Home Type

  • Single Family

Est. Annual Taxes

  • $2,214

Year Built

  • Built in 1970

Home Design

  • Ranch Style House
  • Fire Rated Drywall
  • Frame Construction
  • Asphalt Roof
  • Vinyl Siding

Interior Spaces

  • 1,705 Sq Ft Home
  • Paneling
  • Vaulted Ceiling
  • Ceiling Fan
  • Fireplace
  • Wood Burning Stove
  • Blinds
  • Formal Dining Room
  • Den
  • Solarium
  • Crawl Space

Kitchen

  • Oven or Range
  • Microwave
  • Dishwasher

Bedrooms and Bathrooms

  • 3 Bedrooms
  • Walk-In Closet

Laundry

  • Dryer
  • Washer

Parking

  • 3 Car Detached Garage
  • Garage Door Opener

Outdoor Features

  • Deeded Waterfront Access Rights
  • Property is near a lake
  • Patio
  • Rain Gutters

Lot Details

  • 60 Feet of Waterfront
  • Level Lot
  • Cleared Lot
  • Wooded Lot

Schools

  • Rose City Elemementary Elementary School
  • Ogemaw Heights High School

Utilities

  • Forced Air Heating and Cooling System
  • Well
  • Electric Water Heater

Community Details

  • Water Sports

Home Details

Home Type

Single Family

Est. Annual Taxes

$2,214

Year Built

Built in 1970

Listing Details

  • Class: Single Family
  • Type: Residential
  • Style: Ranch
  • Percent Of Remodel: 90
  • Estimated Year Built: 1970
  • Construction: Frame
  • Principal Residence: Yes
  • Private Shared: Private
  • Qtr Section: NW
  • Special Features: None
  • Property Sub Type: Detached
  • Year Built: 1970
  • Year Renovated: 2010

Interior Features

  • Appliances Equipment: Refrigerator, Oven/Range, Dishwasher, Microwave, Washer, Dryer, Blinds, Ceiling Fan, Electric Water Heater
  • Interior Amenities: Walk-In Closet(s), Solarium/Sun Room, Formal Dining Room, Den/Study, Vaulted Ceilings, Drywall, Paneling
  • Bedrooms: 3
  • Bedroom 1: On Level: Main Floor, Flooring: Carpet
  • Bedroom 2: On Level: Main Floor, Flooring: Carpet
  • Bedroom 3: On Level: Main Floor, Flooring: Carpet
  • Total Bathrooms: 2
  • Full Bathrooms: 1
  • Number of Three Quarter Bathrooms: 1
  • Dining Room: On Level: Main Floor, Flooring: Carpet
  • Family Room: On Level: Main Floor, Flooring: Carpet
  • Kitchen: On Level: Main Floor, Flooring: Tile
  • Living Room: On Level: Main Floor, Flooring: Carpet
  • Other Room: On Level: Main Floor, Flooring: Vinyl
  • Total Finished Sf Apx: 1705

Exterior Features

  • Body Of Water: Au Sable Lake
  • Exterior Features: Patio, Gutters
  • Exterior Finish: Vinyl
  • Foundation: Crawl Space
  • Lake Size: 271
  • Road: Gravel
  • Roof: Asphalt
  • Water Features: Inland Lake, All Sports, Public Lake
  • Waterfront Frontage: 60

Garage/Parking

  • Driveway: Concrete
  • Garage Capacity: 3
  • Primary Garage: Detached, Door Opener

Utilities

  • Fireplaces And Stoves: Fireplace(s)
  • Heating Cooling Types: Forced Air
  • Sewer: Private Septic
  • Water: Private Well

Lot Info

  • Deeded Waterfront: Yes
  • Land Features: Cleared, Wooded, Level
  • Lot Dimensions: 60X150+60X150
  • Percent Wooded: 60

Tax Info

  • Summer Taxes: 1600
  • Total Taxes: 2214
  • Winter Taxes: 614
  • Year Winter: 2011

MLS Schools

  • Elementary School: Rose City Elemementary School
  • HighSchool: Ogemaw Heights High School
  • School District: West Branch-Rose City Area Schools

Property History

We collect this data history from publicly available records. To have your information removed, we recommend requesting removal directly through your county’s website.

Date Event Price List to Sale Price per Sq Ft
08/01/2012 08/01/12 Sold $200,000 -16.6% $117 / Sq Ft
07/02/2012 07/02/12 Pending -- -- --
04/28/2012 04/28/12 For Sale $239,900 -- $141 / Sq Ft
Source: Northern Great Lakes REALTORS® MLS

Agents Affiliated with this Home

  • Section Image
See All Agents

Map

Source: Northern Great Lakes REALTORS® MLS

MLS Number: 1758827

Northern Great Lakes REALTORS® MLS

APN: 005-160-001-00

Your Personal Tour Guide

Ask me questions while you tour the home.