
Stephen Powell
Epique Realty
(760) 280-6158
82 Total Sales
2 in Polo Club
$1,100,000 Price Range

Estimated Value: $543,145
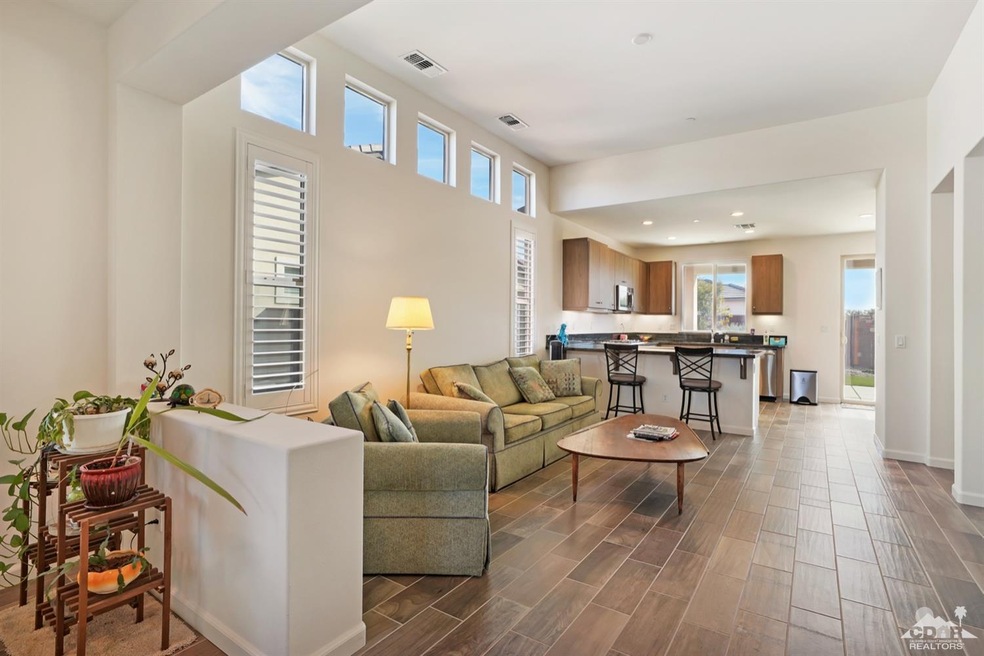
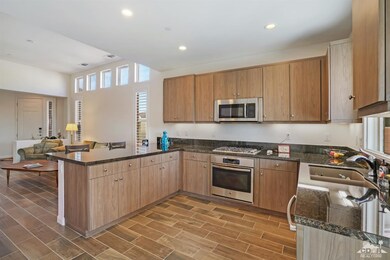
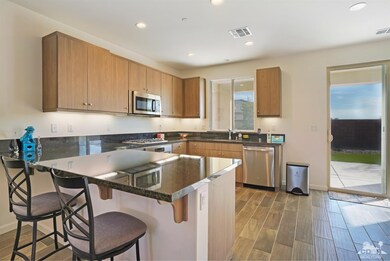
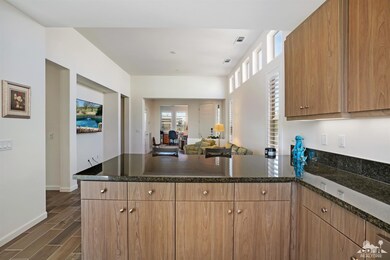
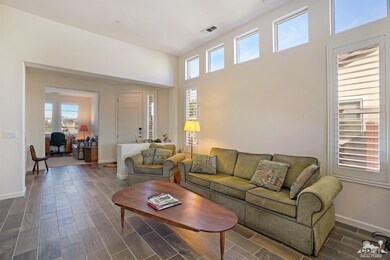
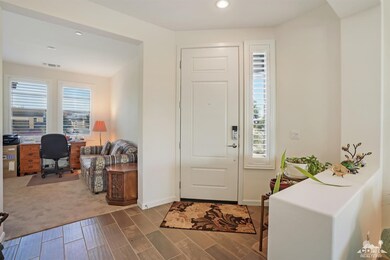
Naples Model Residence in Trilogy at The Polo Club | 2BR + Den | All Ages | Membership Transfer | Mountain ViewsLocated inside the gates of Trilogy at The Polo Club in Indio, California, this beautifully updated Naples model residence offers 2 bedrooms, 2 bathrooms, a den or office, and approximately 1,398 square feet of bright and refined desert living.Ideally positioned with a sunny southeast facing orientation and peek a boo mountain views, the home enjoys a quiet interior location within one of the Coachella Valley's most desirable resort style gated communities.The open floorplan features soaring ceilings, abundant natural light, and seamless flow between the living spaces and well appointed kitchen with upgraded cabinets, granite counters, and generous prep space. Interior upgrades include new carpet and paint, upgraded flooring, and wood shutters, creating a move in ready environment that feels both polished and comfortable.The versatile den or office adds valuable flexible space for guests, work from home, or additional living area. A private outdoor patio offers the perfect setting to enjoy the sunny desert climate and relaxed Trilogy lifestyle.Located close to the clubhouse and community amenities, this residence also offers membership transfer availability, providing an exceptional opportunity to enjoy the full Trilogy at The Polo Club lifestyle.A beautifully updated Naples model offering comfort, style, and an ideal location within one of Indio's most sought after communities.
Last Agent to Sell the Property
Vine Property Group, Inc. License #01762251 Listed on: 12/28/2018
Last Buyer's Agent
William Thoman
Trilogy La Quinta Realty License #01299750
We collect this data history from publicly available records. To have your information removed, we recommend requesting removal directly through your county’s website.
Stephen Powell
Epique Realty
(760) 280-6158
82 Total Sales
2 in Polo Club
$1,100,000 Price Range
Linda Locklear
The Locklear Group
(760) 507-2933
56 Total Sales
2 in Polo Club
$495,000 Price Range
Shana Gates
Craft & Bauer Real Estate Co.
(209) 528-0114
68 Total Sales
2 in Polo Club
$592,500 Price Range
Josh Essig
Vine Property Group, Inc.
(760) 548-3635
33 Total Sales
46 in Polo Club
$380K - $985K Price Range
Anthony Maio
Bennion Deville Homes
(442) 241-0372
89 Total Sales
2 in Polo Club
$595,000 Price Range
Arnold Galvan
Equity Union
(760) 278-7841
37 Total Sales
1 in Polo Club
$520,000 Price
We collect this data history from publicly available records. To have your information removed, we recommend requesting removal directly through your county’s website.
| Date | Buyer | Sale Price | Title Company |
|---|---|---|---|
| $350,000 | Lawyers Title Company | ||
| -- | None Available | ||
| $282,000 | First American Title Company |
We collect this data history from publicly available records. To have your information removed, we recommend requesting removal directly through your county’s website.
| Date | Status | Borrower | Loan Amount |
|---|---|---|---|
| Previous Owner | $246,000 |
We collect this data history from publicly available records. To have your information removed, we recommend requesting removal directly through your county’s website.
| Date | Event | Price | List to Sale | Price per Sq Ft |
|---|---|---|---|---|
| 03/07/2026 03/07/26 | For Sale | $549,500 | +57.0% | $393 / Sq Ft |
| 02/26/2019 02/26/19 | Sold | $350,000 | 0.0% | $250 / Sq Ft |
| 12/31/2018 12/31/18 | Pending | -- | -- | -- |
| 12/28/2018 12/28/18 | For Sale | $350,000 | -- | $250 / Sq Ft |
We collect this data history from publicly available records. To have your information removed, we recommend requesting removal directly through your county’s website.
| Year | Tax Paid | Tax Assessment Tax Assessment Total Assessment is a certain percentage of the fair market value that is determined by local assessors to be the total taxable value of land and additions on the property. | Land | Improvement |
|---|---|---|---|---|
| 2026 | $6,417 | $398,235 | $85,334 | $312,901 |
| 2025 | $6,290 | $390,427 | $83,661 | $306,766 |
| 2023 | $6,290 | $375,267 | $80,413 | $294,854 |
| 2022 | $5,717 | $367,910 | $78,837 | $289,073 |
| 2021 | $5,504 | $360,697 | $77,292 | $283,405 |
| 2020 | $5,411 | $357,000 | $76,500 | $280,500 |
| 2019 | $4,487 | $293,392 | $90,514 | $202,878 |
| 2018 | $4,185 | $287,640 | $88,740 | $198,900 |
| 2017 | $225 | $17,001 | $17,001 | $0 |
| 2016 | $216 | $16,668 | $16,668 | $0 |
B
Seller's Agent in 2026
Billy Billy Thoman And Associat
Compass
(760) 636-6336
32 in this area
79 Total Sales
Seller's Agent in 2019
Josh Essig
Vine Property Group, Inc.
(760) 898-9729
18 in this area
33 Total Sales
Seller Co-Listing Agent in 2019
Julie Essig
Vine Property Group, Inc.
(760) 989-7034
5 in this area
38 Total Sales
W
Buyer's Agent in 2019
William Thoman
Trilogy La Quinta Realty
B
Buyer's Agent in 2019
Billy Thoman
Trilogy La Quinta Realty
Source: California Desert Association of REALTORS®
MLS Number: 218035840
APN: 779-170-018
Disclaimer: Certain information contained herein is derived from information provided by parties other than Homes.com. All information provided is deemed reliable, but is not guaranteed to be accurate and should be independently verified.
IDX information is provided exclusively for personal, non-commercial use, and may not be used for any purpose other than to identify prospective properties consumers may be interested in purchasing. Information is deemed reliable but not guaranteed.
Ask me questions while you tour the home.