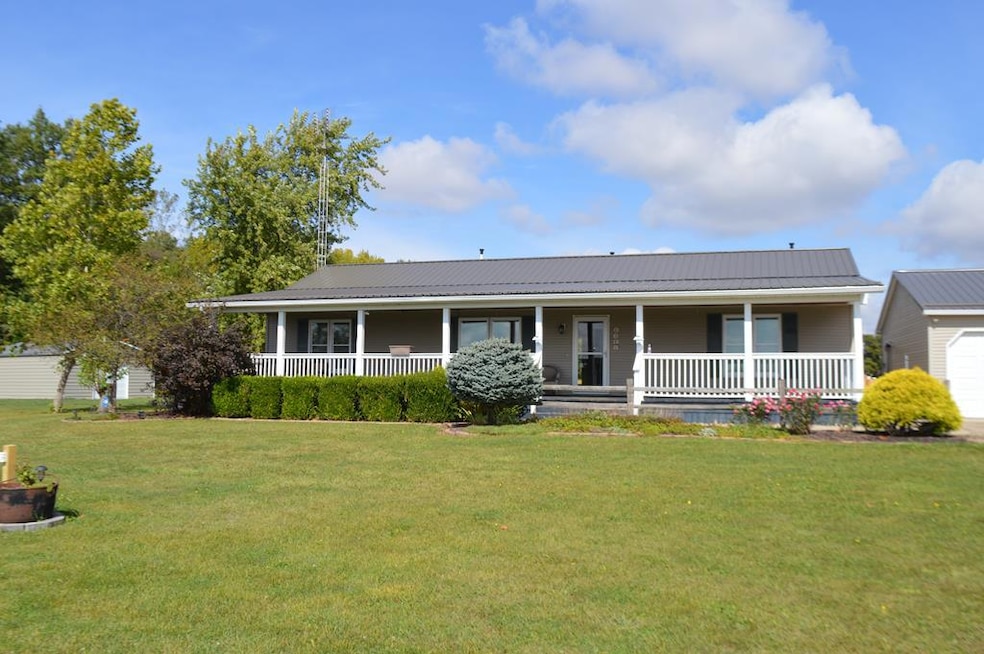
NOT LISTED FOR SALE

5166 Ohio 98 Bucyrus, OH 44820

4 Beds
2.5 Baths
1,941 Sq Ft
5.12 Acre Lot

Sale Details

Date Sold: March 6, 2026

Last sale price $389,000 $200 Per Sq Ft

162 Days on Market

Highlights

  • Barn
  • Home fronts a pond
  • Meadow
  • Spa
  • RV Access or Parking
  • Recreation Room

About This Home

As of March 2026

This home is located at 5166 Ohio 98, Bucyrus, OH 44820 since 25 September 2025. This property was built in 1995. 5166 Ohio 98 is a home located in Crawford County with nearby schools including Hannah Crawford Elementary School (PK-2), Hannah Crawford Elementary School (3 - 5), and William Crawford Intermediate School.

Last Agent to Sell the Property

Louis Katona III

Katona Realty Brokerage Phone: 4195627900 License #0000280544 Listed on: 09/25/2025

Last Buyer's Agent

Agent Outside

Outside Broker

Home Details

Home Type

  • Single Family

Est. Annual Taxes

  • $3,352

Year Built

  • Built in 1995

Lot Details

  • 5.12 Acre Lot
  • Home fronts a pond
  • Fenced
  • Level Lot
  • Meadow
  • Landscaped with Trees
  • Lawn
  • Garden

Parking

  • 3 Car Garage
  • Garage Door Opener
  • Open Parking
  • RV Access or Parking

Home Design

  • Vinyl Siding

Interior Spaces

  • 1,941 Sq Ft Home
  • 1-Story Property
  • Paddle Fans
  • Free Standing Fireplace
  • Gas Log Fireplace
  • Double Pane Windows
  • Entrance Foyer
  • Family Room
  • Living Room with Fireplace
  • Dining Room
  • Recreation Room
  • Sun or Florida Room
  • Home Gym
  • Laundry on main level

Kitchen

  • Eat-In Kitchen
  • Range with Range Hood
  • Microwave
  • Dishwasher

Flooring

  • Wood
  • Wall to Wall Carpet
  • Ceramic Tile

Bedrooms and Bathrooms

  • 4 Bedrooms | 3 Main Level Bedrooms
  • En-Suite Primary Bedroom
  • Walk-In Closet

Finished Basement

  • Partial Basement
  • Sump Pump

Home Security

  • Home Security System
  • Fire and Smoke Detector

Outdoor Features

  • Spa
  • Covered Deck
  • Covered Patio or Porch
  • Separate Outdoor Workshop

Utilities

  • Central Air
  • Heat Pump System
  • Heating System Powered By Leased Propane
  • Baseboard Heating
  • Well
  • Septic Tank
  • Leach Field

Additional Features

  • Handicap Accessible
  • Barn

Listing and Financial Details

  • Assessor Parcel Number 330010o47.002, 330010047.003

Home Details

Home Type

Single Family

Est. Annual Taxes

$3,352

Year Built

Built in 1995

Lot Details

5.12 Acres

Parking

3

Listing Details

  • Property Sub Type: Single Family Residence
  • Prop. Type: Residential
  • Lot Size Acres: 5.117
  • Road Surface Type: Paved
  • Directions: Start Bucyrus, OH Head toward S Sandusky Ave on Washington Sq (US-30-BL E). Turn left onto N Sandusky Ave (OH-4/OH-98). Turn right onto Plymouth St (OH-98). Continue on State Route 98 (OH-98). End at 5166 State Route 98 Bucyrus, Ohio 44820-9331
  • Architectural Style: Ranch
  • Carport Y N: No
  • Garage Yn: Yes
  • Building Stories: 1
  • Structure Type: Onsite Built
  • Year Built: 1995
  • Kitchen Level: Main
  • Attribution Contact: 4195627900
  • Special Features: None
  • Stories: 1

Interior Features

  • Spa Features: Hot Tub
  • Private Spa: Yes
  • Appliances: Dishwasher, Microwave, Range, Range Hood, Refrigerator
  • Accessibility Features: Inside Handicap Access
  • Has Basement: Partial, Finished, Sump Pump
  • Full Bathrooms: 2
  • Half Bathrooms: 1
  • Total Bedrooms: 4
  • Fireplace Features: 1, Free Standing, Gas Log, Living Room
  • Fireplaces: 1
  • Fireplace: Yes
  • Flooring: Hardwood, Wall/Wall Carpet
  • Interior Amenities: Paddle Fans, Tile/Ceramic/Marble, Walk-In Closet(s), Dining Room, Eat-in Kitchen, Entrance Foyer, Exercise Room, Family Room, Florida Room, Living Room, Main Level Primary Bedroom, Rec Room, Primary Bedroom with Bath
  • Living Area: 1941
  • Main Level Bedrooms: 3
  • Window Features: Double Pane Windows, Vinyl
  • Room Bedroom2 Level: Main
  • Room Bedroom4 Area: 291.3333
  • Room Bedroom4 Level: Lower
  • Living Room Living Room Level: Main
  • Room Family Room Level: Main
  • Master Bedroom Master Bedroom Level: Main
  • Room Bedroom3 Level: Main
  • Room Kitchen Area: 119.84
  • Dining Room Dining Room Level: Main
  • Master Bedroom Master Bedroom Width: 14.8
  • Room Dining Room Area: 168

Exterior Features

  • Fencing: Fenced
  • Lot Features: Garden, Lawn, Rocks, Trees, Level, Meadow
  • Waterfront Features: Pond
  • Disclosures: Property Disclosure
  • Home Warranty: No
  • Construction Type: Vinyl Siding
  • Other Structures: Barn(s), Barn, Shed, Workshop
  • Patio And Porch Features: Deck-Covered, Patio-Covered, Porch-Covered
  • Roof: Metal

Garage/Parking

  • Attached Garage: No
  • Covered Parking Spaces: 3
  • Garage Spaces: 3
  • Open Parking: Yes
  • Parking Features: Asphalt, 3 Car, Garage Detached, Garage Door Opener, RV Access/Parking
  • Total Parking Spaces: 3

Utilities

  • Laundry Features: Main
  • Security: Security System, Smoke Detector(s)
  • Cooling: Central Air, Heat Pump
  • Cooling Y N: Yes
  • Heating: Baseboard, Electric, Propane - Rented
  • Heating Yn: Yes
  • Sewer: Leach System, Septic Tank
  • Water Source: Well

Condo/Co-op/Association

  • Amenities: None

Schools

  • Junior High Dist: Colonel Crawford Local Schools

Lot Info

  • Land Lease: No
  • Lot Size Sq Ft: 222896.52
  • Farm Land Area Units: Square Feet
  • Parcel #: 330010o47.002, 330010047.003

Tax Info

  • Tax Annual Amount: 3352.48
Create a Home Valuation Report for This Property
The Home Valuation Report is an in-depth analysis detailing your home's value as well as a comparison with similar homes in the area

Property History

We collect this data history from publicly available records. To have your information removed, we recommend requesting removal directly through your county’s website.

Date Event Price List to Sale Price per Sq Ft
03/06/2026 03/06/26 Sold $389,000 -2.7% $200 / Sq Ft
01/05/2026 01/05/26 Price Changed $399,900 -8.9% $206 / Sq Ft
12/08/2025 12/08/25 Price Changed $439,000 -2.2% $226 / Sq Ft
11/14/2025 11/14/25 Price Changed $449,000 -2.2% $231 / Sq Ft
09/25/2025 09/25/25 For Sale $459,000 -- $236 / Sq Ft
Source: Mansfield Association of REALTORS®

Agents Affiliated with this Home

  • Section Image
See All Agents

Map

Source: Mansfield Association of REALTORS®

MLS Number: 9069381

Mansfield Association of REALTORS®
Your Personal Tour Guide

Ask me questions while you tour the home.