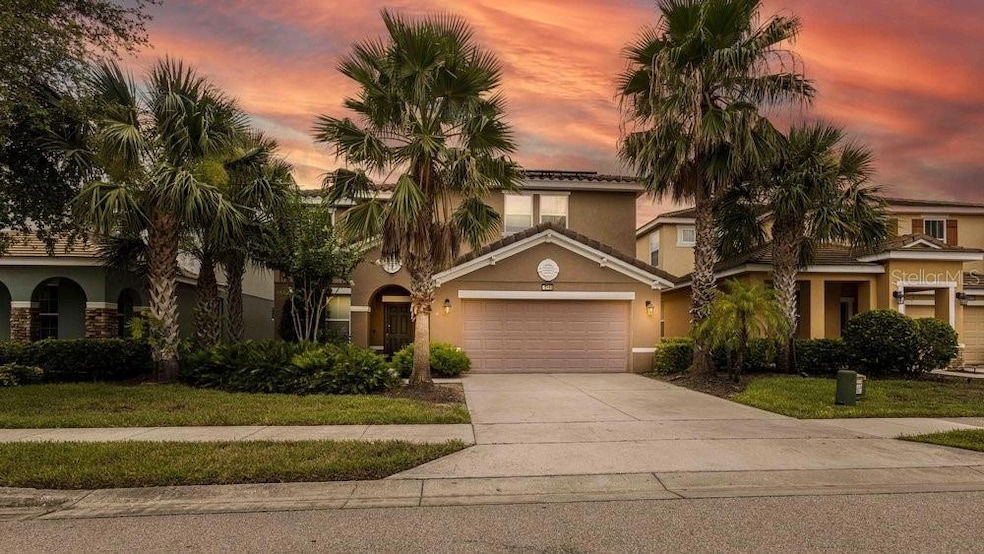


5168 Oakbourne Ave Davenport, FL 33837
Estimated payment $4,867/month
Highlights
- Fitness Center
- Gated Community
- Clubhouse
- Screened Pool
- Open Floorplan
- Main Floor Primary Bedroom
About This Home
Experience Resort-Style in the Heart of Central Florida! Welcome to 5168 Oakbourne Avenue—an exceptional opportunity to own a fully furnished vacation home/short-term rental in amazing Solterra Resort. Ideally located just minutes from Disney, Universal, and Orlando’s world-class attractions, this stunning 6-bedroom, 4.5-bathroom pool/spa home offers the perfect blend of luxury, comfort, and convenience. Step inside to discover a spacious, thoughtfully designed interior where every bedroom is uniquely themed and decorated, creating an unforgettable experience for you or your guests. The converted garage has been transformed into an exciting game room, perfect for entertaining all ages. After a day of theme park thrills or exploring Central Florida, retreat to your private outdoor oasis. Lounge on the covered lanai, take a dip in the sparkling pool, or relax in the soothing spillover spa—all while soaking in the Florida sunshine. With newly installed solar panels, you’ll now enjoy enhanced energy efficiency and reduced utility costs, which in turn will improve the home’s long-term investment value and eco-friendliness.
On relaxing days at home, immerse yourself in the resort lifestyle steps away. The Solterra Resort clubhouse offers an array of top-tier amenities, including a lazy river, resort-style pool, water slide, splash pad, fitness center, tennis courts, and a playground—fun and relaxation for the entire family.
Recent upgrades ensure this home to rental-ready, including new flooring, a brand-new pool heater, and of course, solar energy enhancements. This turn-key home delivers exceptional comfort and peace of mind.
Whether you're enjoying a getaway of your own or hosting guests, the location couldn’t be more ideal—only 70 miles to the East Coast for a day trip to Cape Canaveral or Cocoa Beach, and just as easy to reach the powder sandy beaches of Clearwater and St. Pete Beach on the West Coast. Don’t miss your chance to own this beautifully updated, income-producing home in one of the most desirable resort communities in Central Florida. Schedule your private showing today and discover why this home is your perfect choice for your next investment, vacation home, or full-time escape.
Listing Agent
REAL BROKER, LLC Brokerage Phone: 407.279.0038 License #3246538 Listed on: 07/03/2025

Home Details
Home Type
- Single Family
Est. Annual Taxes
- $10,396
Year Built
- Built in 2015
Lot Details
- 6,011 Sq Ft Lot
- South Facing Home
HOA Fees
- $233 Monthly HOA Fees
Parking
- 2 Car Attached Garage
- Converted Garage
- Driveway
- Guest Parking
- On-Street Parking
- Off-Street Parking
Home Design
- Slab Foundation
- Tile Roof
- Stucco
Interior Spaces
- 2,995 Sq Ft Home
- 2-Story Property
- Open Floorplan
- Furnished
- Ceiling Fan
- Window Treatments
- Sliding Doors
- Family Room Off Kitchen
- Living Room
- Dining Room
- Fire and Smoke Detector
Kitchen
- Breakfast Bar
- Range
- Microwave
- Dishwasher
- Disposal
Flooring
- Carpet
- Ceramic Tile
- Luxury Vinyl Tile
Bedrooms and Bathrooms
- 6 Bedrooms
- Primary Bedroom on Main
- Primary Bedroom Upstairs
- Split Bedroom Floorplan
- En-Suite Bathroom
- Walk-In Closet
- Jack-and-Jill Bathroom
- Single Vanity
- Bathtub with Shower
Laundry
- Laundry Room
- Dryer
- Washer
Pool
- Screened Pool
- Heated In Ground Pool
- Heated Spa
- In Ground Spa
- Fence Around Pool
- Pool Deck
- Pool Tile
- Pool Lighting
Schools
- Loughman Oaks Elementary School
- Boone Middle School
- Davenport High School
Utilities
- Central Heating and Cooling System
- Thermostat
- Underground Utilities
- Electric Water Heater
- High Speed Internet
- Cable TV Available
Additional Features
- Reclaimed Water Irrigation System
- Exterior Lighting
Listing and Financial Details
- Visit Down Payment Resource Website
- Tax Lot 111
- Assessor Parcel Number 27-26-10-701302-001110
- $3,738 per year additional tax assessments
Community Details
Overview
- Association fees include 24-Hour Guard, common area taxes, pool, internet, ground maintenance, security, trash
- Artemis Lifestyles Service/Joe Bullins Association, Phone Number (407) 705-2190
- Visit Association Website
- Oakmont Ph 01 Subdivision
- On-Site Maintenance
- The community has rules related to deed restrictions, vehicle restrictions
Amenities
- Clubhouse
Recreation
- Tennis Courts
- Pickleball Courts
- Recreation Facilities
- Community Playground
- Fitness Center
- Community Pool
- Park
Security
- Security Guard
- Gated Community
Map
Home Values in the Area
Average Home Value in this Area
Tax History
| Year | Tax Paid | Tax Assessment Tax Assessment Total Assessment is a certain percentage of the fair market value that is determined by local assessors to be the total taxable value of land and additions on the property. | Land | Improvement |
|---|---|---|---|---|
| 2025 | $10,396 | $473,650 | $70,000 | $403,650 |
| 2024 | $10,179 | $492,460 | $68,000 | $424,460 |
| 2023 | $10,179 | $448,532 | -- | -- |
| 2022 | $9,575 | $407,756 | $68,000 | $339,756 |
| 2021 | $8,124 | $340,332 | $65,000 | $275,332 |
| 2020 | $7,968 | $334,091 | $65,000 | $269,091 |
| 2018 | $8,149 | $330,471 | $77,000 | $253,471 |
| 2017 | $7,636 | $311,637 | $0 | $0 |
| 2016 | $7,935 | $332,993 | $0 | $0 |
| 2015 | $424 | $28,000 | $0 | $0 |
| 2014 | $258 | $11,000 | $0 | $0 |
Property History
| Date | Event | Price | List to Sale | Price per Sq Ft | Prior Sale |
|---|---|---|---|---|---|
| 07/03/2025 07/03/25 | For Sale | $695,000 | +71.0% | $232 / Sq Ft | |
| 02/24/2021 02/24/21 | Sold | $406,508 | +0.4% | $136 / Sq Ft | View Prior Sale |
| 01/22/2021 01/22/21 | Pending | -- | -- | -- | |
| 11/10/2020 11/10/20 | Price Changed | $405,000 | -4.7% | $135 / Sq Ft | |
| 07/22/2020 07/22/20 | For Sale | $425,000 | -- | $142 / Sq Ft |
Purchase History
We collect this data history from publicly available records. To have your information removed, we recommend requesting removal directly through your county’s website.
| Date | Type | Sale Price | Title Company |
|---|---|---|---|
| Warranty Deed | $406,600 | First American Title Ins Co | |
| Warranty Deed | $374,490 | Dhi Title Of Florida Inc | |
| Warranty Deed | $1,000,000 | First American Title Ins Co |
Mortgage History
We collect this data history from publicly available records. To have your information removed, we recommend requesting removal directly through your county’s website.
| Date | Status | Loan Amount | Loan Type |
|---|---|---|---|
| Open | $366,181 | New Conventional | |
| Previous Owner | $280,868 | Adjustable Rate Mortgage/ARM |
Source: Stellar MLS
MLS Number: A4656210
APN: 27-26-10-701302-001110
Disclaimer: Certain information contained herein is derived from information provided by parties other than Homes.com. All information provided is deemed reliable, but is not guaranteed to be accurate and should be independently verified.
All data is obtained from various sources and may not have been verified by broker or MLS GRID. Supplied Open House Information is subject to change without notice. All information should be independently reviewed and verified for accuracy. Properties may or may not be listed by the office/agent presenting the information. Some IDX listings have been excluded from this website. IDX information is provided exclusively for personal, non-commercial use, and may not be used for any purpose other than to identify prospective properties consumers may be interested in purchasing. Information is deemed reliable but not guaranteed.
Listings courtesy of Stellar MLS as distributed by MLS GRID.
Based on information submitted to the MLS GRID
Listing Information presented by local MLS brokerage: Ten-X - (888)-952-6393
- 5145 Oakbourne Ave
- 213 Sunset Ct
- 5213 Oakbourne Ave
- 5231 Wildwood Way
- 5128 Oakbourne Ave
- 5243 Wildwood Way
- 5117 Oakbourne Ave
- 5220 Oakbourne Ave
- 5240 Oakbourne Ave
- 5492 Solterra Cir
- 5244 Oakbourne Ave
- 5252 Oakbourne Ave
- 5265 Oakbourne Ave
- 5493 Solterra Cir
- 4408 Acorn Ct
- 4209 Oakview Dr
- 4147 Oaktree Dr
- 4416 Acorn Ct
- 313 Foggy Creek Rd
- 5425 Solterra Cir
- 5213 Oakbourne Ave
- 5251 Wildwood Way
- 5504 Solterra Cir
- 5266 Wildwood Way
- 5277 Oakbourne Ave Unit SI ID1263237P
- 4076 Oak Tree Dr Unit SI ID1029662P
- 4140 Oak Tree Dr Unit SI ID1325640P
- 4052 Oaktree Dr
- 4348 Acorn Ct Unit SI ID1018189P
- 4348 Acorn Ct
- 429 Hanging Moss Rd
- 4607 Terrasonesta Dr
- 4039 Oakrise Lp Unit SI ID1061302P
- 4035 Oakrise Lp Unit SI ID1541451P
- 7239 Oakmoss Loop
- 4312 Acorn Ct Unit SI ID1095257P
- 7320 Oakmoss Loop Unit SI ID1039219P
- 7195 Oakmoss Loop
- 212 Bent Oak Loop
- 4811 Terrasonesta Dr
Ask me questions while you tour the home.