
Brian Whitta
Coldwell Banker Flag City
(419) 314-3970
150 Total Sales
2 in Sylvania
$336,000 Price Range
Estimated Value: $776,090
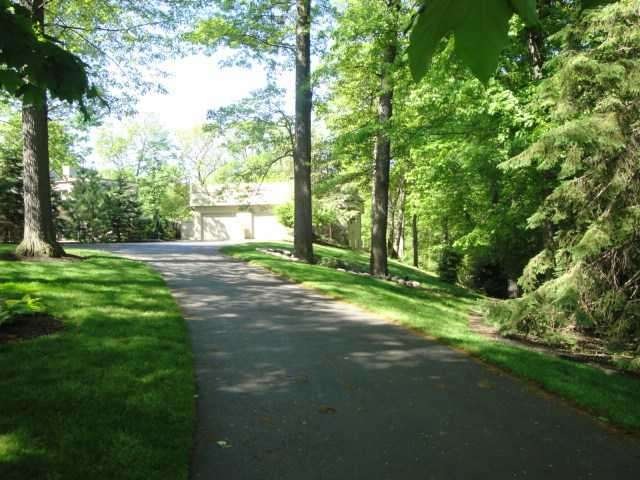
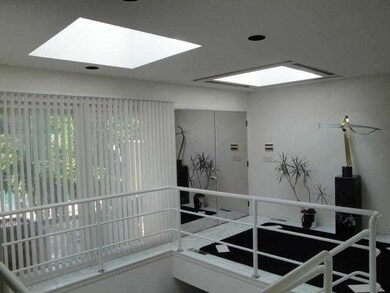
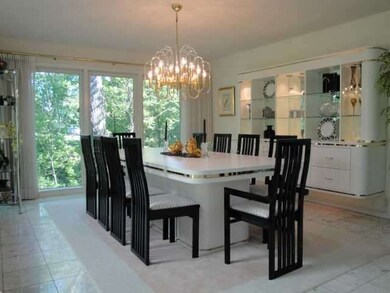
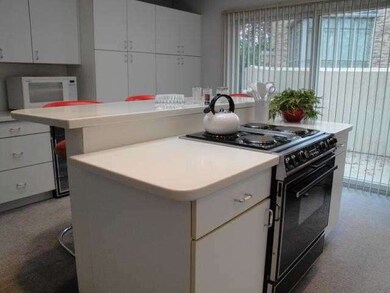
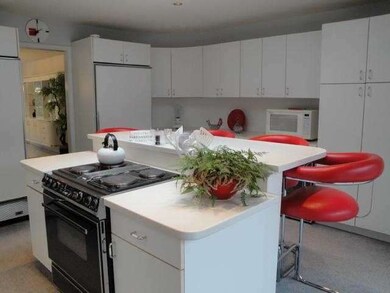
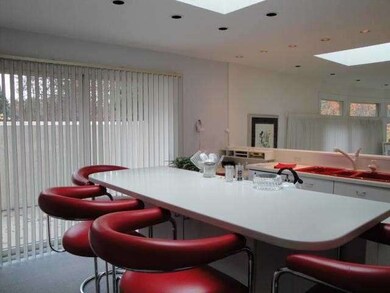
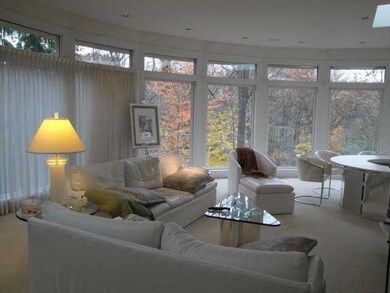
Sylvania Country Club and Corey Road go hand in hand to enhance this striking contemporary home. From top to bottom, this is SPECIAL! Designed for a couple, each having their own office, the view of the Ottawa River is unbelievable!! Newly decorated, built-in sunken bar. Hot tub. Reduced drastically to sell!
Last Agent to Sell the Property
Lance Tyo
RE/MAX Preferred Associates Brokerage Phone: 419-290-3713 License #2001012247 Listed on: 05/30/2012
Co-Listed By
RE/MAX Preferred Associates Brokerage Phone: 419-290-3713 License #2003003298
We collect this data history from publicly available records. To have your information removed, we recommend requesting removal directly through your county’s website.
Brian Whitta
Coldwell Banker Flag City
(419) 314-3970
150 Total Sales
2 in Sylvania
$336,000 Price Range
Robert Hohler
Holy Family Realty, LLC
(567) 623-0093
108 Total Sales
5 in Sylvania
$238K - $325K Price Range
Erika Fowler
Real Estate 4U
(567) 666-7551
151 Total Sales
10 in Sylvania
$119K - $336K Price Range
Chris Miles
Wiens & Roth Real Estate
(567) 806-1918
95 Total Sales
6 in Sylvania
$165K - $386K Price Range
Travis Kaufman
Key Realty LTD
(567) 290-1407
80 Total Sales
4 in Sylvania
$223K - $370K Price Range
Arthur Greenlee IV
eXp Realty
(866) 835-4716
107 Total Sales
1 in Sylvania
$320,360 Price
We collect this data history from publicly available records. To have your information removed, we recommend requesting removal directly through your county’s website.
| Date | Buyer | Sale Price | Title Company |
|---|---|---|---|
| -- | None Available | ||
| $470,000 | Louisville Title Agency | ||
| -- | -- | ||
| $545,000 | -- |
We collect this data history from publicly available records. To have your information removed, we recommend requesting removal directly through your county’s website.
| Date | Status | Borrower | Loan Amount |
|---|---|---|---|
| Previous Owner | $376,000 | ||
| Previous Owner | $230,000 | ||
| Previous Owner | $150,000 |
We collect this data history from publicly available records. To have your information removed, we recommend requesting removal directly through your county’s website.
| Date | Event | Price | List to Sale | Price per Sq Ft |
|---|---|---|---|---|
| 05/17/2013 05/17/13 | Sold | $470,000 | -14.4% | $100 / Sq Ft |
| 05/13/2013 05/13/13 | Pending | -- | -- | -- |
| 05/30/2012 05/30/12 | For Sale | $549,000 | -- | $116 / Sq Ft |
We collect this data history from publicly available records. To have your information removed, we recommend requesting removal directly through your county’s website.
| Year | Tax Paid | Tax Assessment Tax Assessment Total Assessment is a certain percentage of the fair market value that is determined by local assessors to be the total taxable value of land and additions on the property. | Land | Improvement |
|---|---|---|---|---|
| 2025 | -- | $245,000 | $96,110 | $148,890 |
| 2024 | $8,741 | $273,245 | $96,110 | $177,135 |
| 2023 | $12,308 | $164,850 | $62,300 | $102,550 |
| 2022 | $12,319 | $164,850 | $62,300 | $102,550 |
| 2021 | $12,619 | $164,850 | $62,300 | $102,550 |
| 2020 | $13,107 | $151,655 | $57,225 | $94,430 |
| 2019 | $12,622 | $151,655 | $57,225 | $94,430 |
| 2018 | $12,481 | $151,655 | $57,225 | $94,430 |
| 2017 | $13,655 | $145,845 | $55,545 | $90,300 |
| 2016 | $13,110 | $416,700 | $158,700 | $258,000 |
| 2015 | $12,361 | $416,700 | $158,700 | $258,000 |
| 2014 | $11,101 | $140,250 | $53,410 | $86,840 |
| 2013 | $11,101 | $140,250 | $53,410 | $86,840 |
L
Seller's Agent in 2013
Lance Tyo
RE/MAX
Seller Co-Listing Agent in 2013
Joseph Mathias
RE/MAX
(419) 509-9386
339 Total Sales
Buyer's Agent in 2013
Daniel Effler
Effler Schmitt Co
(419) 297-2389
264 Total Sales
Source: Northwest Ohio Real Estate Information Service (NORIS)
MLS Number: 5043305
APN: 78-14442
Disclaimer: Certain information contained herein is derived from information provided by parties other than Homes.com. All information provided is deemed reliable, but is not guaranteed to be accurate and should be independently verified.
IDX information is provided exclusively for personal, non-commercial use, and may not be used for any purpose other than to identify prospective properties consumers may be interested in purchasing. Information is deemed reliable but not guaranteed. ©2026 NORIS. All rights reserved.
Ask me questions while you tour the home.