
Connie Curci
RE/MAX Of Cherry Hill
(856) 531-7313
227 Total Sales
3 in Waterford
$14K - $510K Price Range
Estimated Value: $359,237
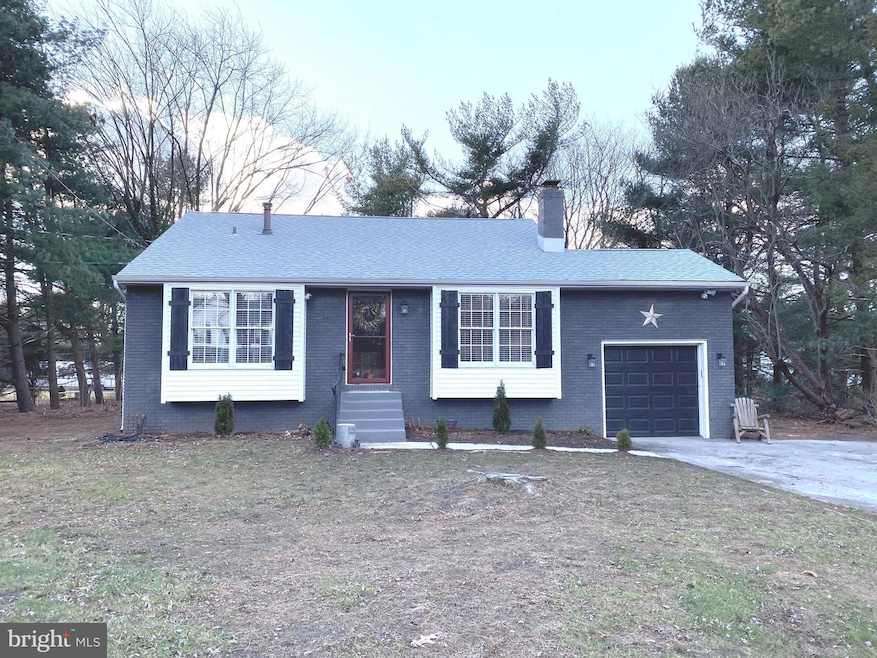
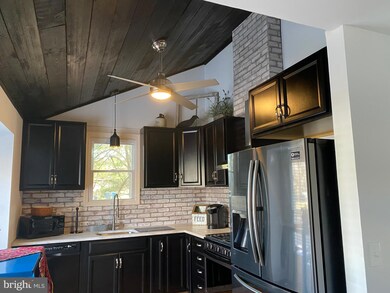
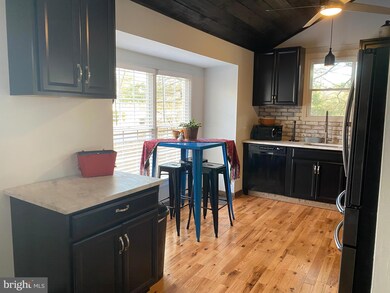
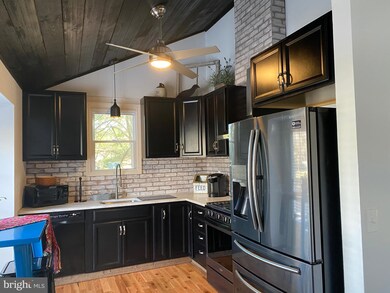
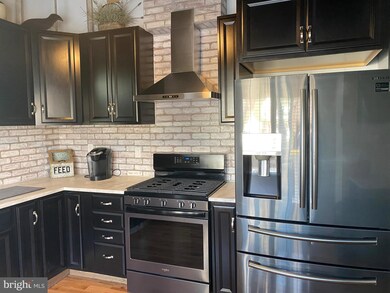
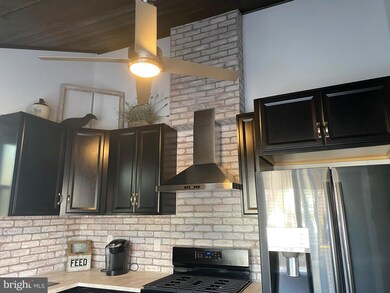
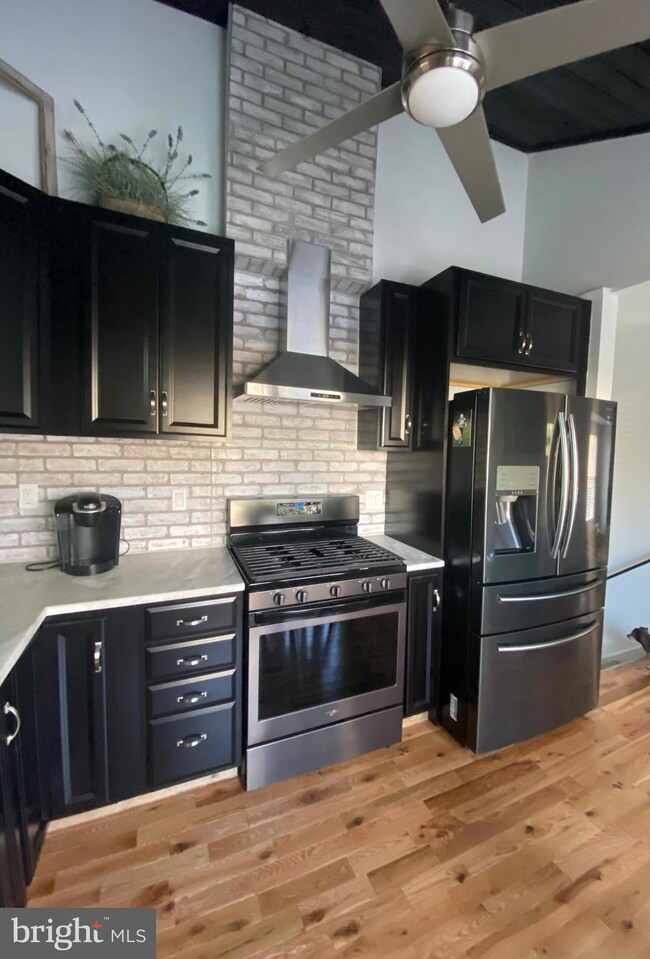
Looking for adorable, affordable and a desired school district with reasonable taxes? Then stop right here, this is the home for you! Super cute split level with three bedrooms, one and a half baths and one car garage with a new roof, kitchen, bathrooms, flooring, HVAC, paint, lighting, and some windows. The entry level features an open concept layout. Beautiful kitchen with a cathedral wood ceiling and living room which can be used as a dining room if you choose with a wood burning fireplace. Downstairs has a family room, bonus room that can be used as an office or playroom, large laundry room and half bathroom. The upper level has a new bathroom and three bedrooms with fresh paint and new carpet. Schedule your tour today!!
Last Agent to Sell the Property
(856) 235-0101 dawndrealtor@aol.com Coldwell Banker Realty License #0570324 Listed on: 01/16/2020
Last Buyer's Agent
(856) 223-1400 admin.mullica@njpreferredhomes.com RE/MAX Preferred - Mullica Hill License #9908882
We collect this data history from publicly available records. To have your information removed, we recommend requesting removal directly through your county’s website.
Connie Curci
RE/MAX Of Cherry Hill
(856) 531-7313
227 Total Sales
3 in Waterford
$14K - $510K Price Range
Nancy Casey
BHHS Fox & Roach-Mullica Hill South
(856) 830-6065
87 Total Sales
1 in Waterford
$270,000 Price
Mary Johnson
HomeSmart Realty Advisors
(609) 798-7818
104 Total Sales
1 in Waterford
$220,000 Price
Charleen Orzechowski
BHHS Fox & Roach-Cherry Hill
(856) 672-7063
41 Total Sales
1 in Waterford
$295,000 Price
Stanton Sandford
ERA Central Realty Group - Cream Ridge
(267) 399-4620
28 Total Sales
1 in Waterford
$343,500 Price
Dennis Kain
Century 21 Reilly Realtors
(856) 341-7900
60 Total Sales
15 in Waterford
$205K - $540K Price Range
We collect this data history from publicly available records. To have your information removed, we recommend requesting removal directly through your county’s website.
| Date | Buyer | Sale Price | Title Company |
|---|---|---|---|
| $204,000 | City Abstract | ||
| Calhoun Theresa L | -- | Land Title Corporation | |
| Aristone Sigismund R | $71,500 | Landis Title Corp | |
| Secretary Of Housing & Urban Development | -- | None Available | |
| Stibich Michael C | $151,000 | -- |
We collect this data history from publicly available records. To have your information removed, we recommend requesting removal directly through your county’s website.
| Date | Status | Borrower | Loan Amount |
|---|---|---|---|
| Open | $200,305 |
We collect this data history from publicly available records. To have your information removed, we recommend requesting removal directly through your county’s website.
| Date | Event | Price | List to Sale | Price per Sq Ft | Prior Sale |
|---|---|---|---|---|---|
| 03/13/2020 03/13/20 | Sold | $204,000 | -0.4% | $155 / Sq Ft | |
| 02/17/2020 02/17/20 | Pending | -- | -- | -- | |
| 02/02/2020 02/02/20 | Price Changed | $204,900 | -2.4% | $156 / Sq Ft | |
| 01/16/2020 01/16/20 | For Sale | $209,900 | +193.6% | $159 / Sq Ft | |
| 03/08/2019 03/08/19 | Sold | $71,500 | +45.9% | $53 / Sq Ft | View Prior Sale |
| 02/04/2019 02/04/19 | Pending | -- | -- | -- | |
| 01/25/2019 01/25/19 | For Sale | $49,000 | -- | $36 / Sq Ft |
We collect this data history from publicly available records. To have your information removed, we recommend requesting removal directly through your county’s website.
| Year | Tax Paid | Tax Assessment Tax Assessment Total Assessment is a certain percentage of the fair market value that is determined by local assessors to be the total taxable value of land and additions on the property. | Land | Improvement |
|---|---|---|---|---|
| 2026 | $6,338 | $139,000 | $44,000 | $95,000 |
| 2025 | $6,338 | $139,000 | $44,000 | $95,000 |
| 2024 | $5,973 | $139,000 | $44,000 | $95,000 |
| 2023 | $5,973 | $139,000 | $44,000 | $95,000 |
| 2022 | $5,707 | $139,000 | $44,000 | $95,000 |
| 2021 | $5,680 | $139,000 | $44,000 | $95,000 |
| 2020 | $5,652 | $139,000 | $44,000 | $95,000 |
| 2019 | $5,566 | $139,000 | $44,000 | $95,000 |
| 2018 | $5,560 | $139,000 | $44,000 | $95,000 |
| 2017 | $5,474 | $139,000 | $44,000 | $95,000 |
| 2016 | $5,395 | $139,000 | $44,000 | $95,000 |
| 2015 | $5,253 | $139,000 | $44,000 | $95,000 |
| 2014 | $5,324 | $96,400 | $29,100 | $67,300 |
Seller's Agent in 2020
Dawn Delorenzo
Coldwell Banker Realty
(609) 685-5032
70 Total Sales
Buyer's Agent in 2020
Jason Lepore
RE/MAX
(215) 688-1446
73 Total Sales
Seller's Agent in 2019
Cheryl Dare
Real Broker, LLC
(856) 556-0637
2 Total Sales
Source: Bright MLS
MLS Number: NJCD384888
APN: 35-01406-0000-00007
Disclaimer: Certain information contained herein is derived from information provided by parties other than Homes.com. All information provided is deemed reliable, but is not guaranteed to be accurate and should be independently verified.
The data relating to real estate for sale on this website appears in part through the BRIGHT Internet Data Exchange program, a voluntary cooperative exchange of property listing data between licensed real estate brokerage firms, and is provided by BRIGHT through a licensing agreement.
Listing information is from various brokers who participate in the Bright MLS IDX program and not all listings may be visible on the site.
The property information being provided on or through the website is for the personal, non-commercial use of consumers and such information may not be used for any purpose other than to identify prospective properties consumers may be interested in purchasing.
Some properties which appear for sale on the website may no longer be available because they are for instance, under contract, sold or are no longer being offered for sale.
Property information displayed is deemed reliable but is not guaranteed.
Copyright 2026 Bright MLS, Inc.
Ask me questions while you tour the home.