NOT LISTED FOR SALE

517 517 W Riverview Dr Waterville, MN 56096

3 Beds
2.5 Baths
2,053 Sq Ft
3,485 Sq Ft Lot

Sale Details

Date Sold: July 7, 2017

Last sale price $240,000 $117 Per Sq Ft

Highlights

  • Heated Floors
  • Vaulted Ceiling
  • 2 Car Attached Garage
  • Property fronts a channel
  • Balcony
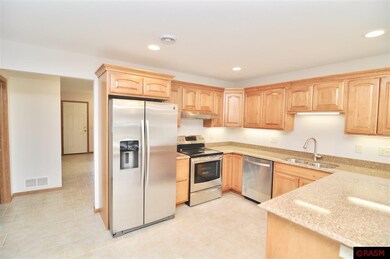
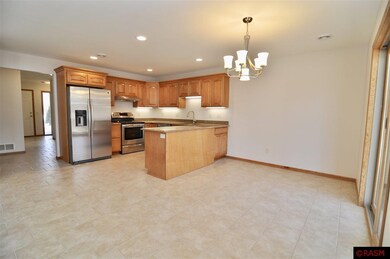
  • Eat-In Kitchen

About This Home

As of July 2017

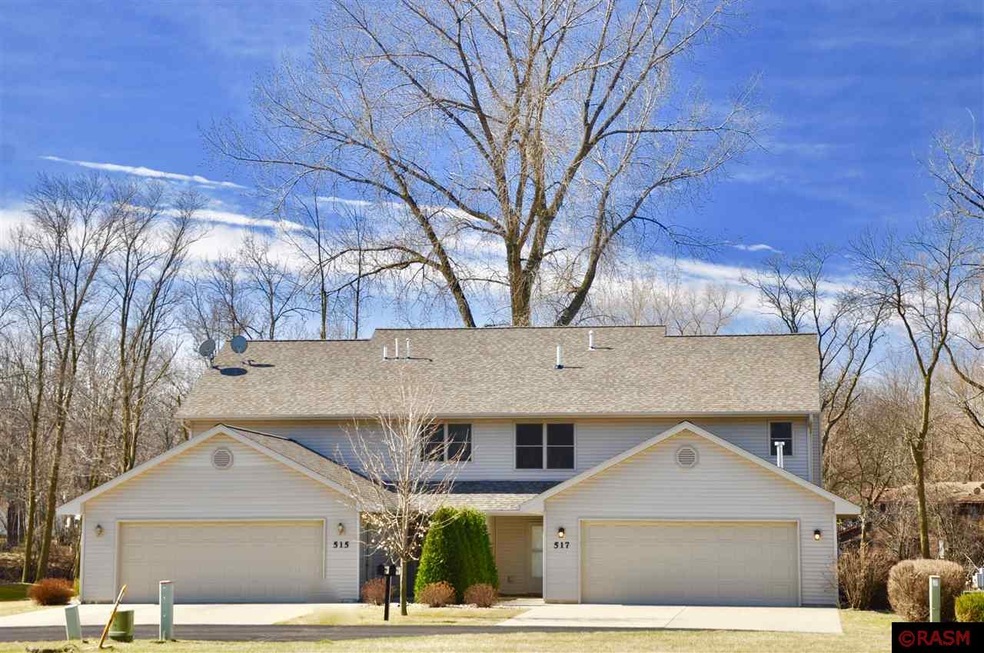
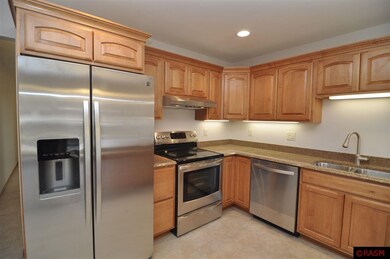
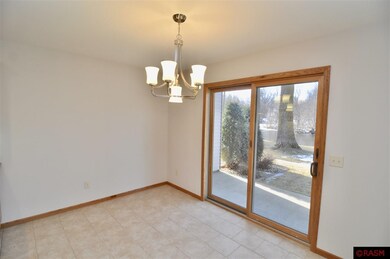
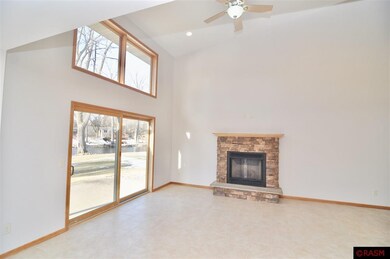
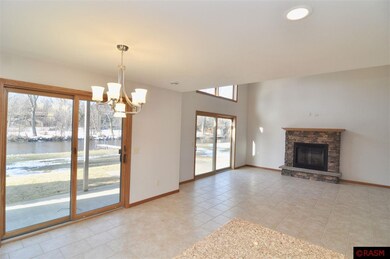
PEACEFUL EASY LIVING HERE WITH ACCESS TO LAKES TETONKA & SAKATAH! 3BR, 3 BATH BEAUTIFUL RIVERPLACE TOWNHOME WITH IT'S WARM GRANITE, MAPLE CABINETRY, UNDER MOUNT LIGHTING & SS APPLCS. MAIN FLOOR MASTER BR & PRIVATE BATH JUST STEPS AWAY FROM LAUNDRY ROOM. HANDSOME STONE FIREPLACE COMPLIMENTS OVERSIZED PATIO DOORS WITH IT'S WONDERFUL VIEWS OF RIVER & NATURE. GREAT SPACE WITH GENEROUS UPPER BEDROOMS & LOFT. WELCOME HOME!

Last Agent to Sell the Property

Carol Lambrecht

Keller Williams Preferred Realty License #20543433 Listed on: 02/15/2017

Keller Williams Preferred Realty

Last Buyer's Agent

Non Member

Non-Member

Home Details

Home Type

  • Single Family

Year Built

  • 2006

Lot Details

  • 3,485 Sq Ft Lot
  • Lot Dimensions are 35x103
  • Property fronts a channel
  • Sprinkler System

Home Design

  • Slab Foundation
  • Frame Construction
  • Asphalt Shingled Roof
  • Vinyl Siding

Interior Spaces

  • 2,053 Sq Ft Home
  • 2-Story Property
  • Woodwork
  • Vaulted Ceiling
  • Gas Fireplace
  • Washer and Dryer Hookup

Kitchen

  • Eat-In Kitchen
  • Range
  • Recirculated Exhaust Fan
  • Microwave
  • Dishwasher
  • Disposal

Flooring

  • Heated Floors
  • Tile

Bedrooms and Bathrooms

  • 3 Bedrooms
  • Walk-In Closet
  • Bathroom on Main Level

Home Security

  • Carbon Monoxide Detectors
  • Fire and Smoke Detector

Parking

  • 2 Car Attached Garage
  • Side by Side Parking
  • Garage Door Opener
  • Driveway

Outdoor Features

  • Balcony
  • Patio

Utilities

  • Forced Air Heating and Cooling System
  • Water Softener is Owned

Community Details

  • Association fees include snow removal, lawn care

Listing and Financial Details

  • Assessor Parcel Number 244970110

Home Details

Home Type

Single Family

Year Built

2006

Lot Details

3,485 Sq Ft Lot

Listing Details

  • Class: SINGLE FAMILY
  • Classification: NonHomestead
  • Style: Side x Side
  • Ada Features: Doors 36" plus, Halls 42" Plus
  • Amenities: Eat-In Kitchen, Garage Door Opener, Natural Woodwork, Tiled Floors, Vaulted Ceilings, Walk-In Closet, Washer/Dryer Hookups, Smoke Alarms (L), CO Detectors (L)
  • Amenities Exterior: Balcony, Driveway - Concrete, Inground Sprinkler System, Patio
  • Estimated Number of Acres: 0.08
  • Assessments: Yes
  • Foundation Size: 1161
  • L V T Date: 03/06/2017
  • Mechanicals: Water Softener-Owned
  • Parcel Number: 244970110
  • Stories: 2 Story
  • Street Designation: Drive
  • Special Features: None
  • Property Sub Type: Detached
  • Year Built: 2006

Interior Features

  • Dining Room: Eat-In Kitchen
  • Fireplace: Yes
  • Fireplace Type: Gas
  • Appliances: Dishwasher, Disposal, Exhaust Fan/Hood, Microwave, Range/Stove, Refrigerator
  • Total Bedrooms: 3
  • Bathroom Description: 3/4 Master, Main Floor 1/2 Bath, Private Master, Upper Level Bath
  • Total Bathrooms: 3
  • Half Bathrooms: 1
  • Three Quarter Bathrooms: 1
  • Full Bathrooms: 1
  • Total Bathrooms: 3
  • Room 1: Bedroom, 15x12, On Level: Main
  • Room 2: Bedroom, 13x12, On Level: Upper
  • Room 3: 14x12
  • Room 4: Dining Room, 10x9, On Level: Main
  • Room 5: Great Room, 16x15, On Level: Main
  • Room 6: Loft, 15x14, On Level: Upper
  • Room 7: 7x7, On Level: Main
  • Room 8: Kitchen, 11x10, On Level: Main
  • Basement Style: Slab
  • Finished Above Grade Sq Ft: 2053
  • Tot Above Grade Sq Ft: 2053
  • Total Fin Square Footage: 2053
  • Total Square Footage: 2053

Exterior Features

  • Waterfront Name: Cannon
  • Construction Type: Frame/Wood
  • Exterior: Vinyl
  • Roof: Asphalt Shingles
  • Waterfront: Yes
  • Waterfront Description: Channel

Garage/Parking

  • Garage Type: Attached
  • Garage Capacity: 2

Utilities

  • Cooling: Central
  • Fuel: Natural Gas
  • Heat: Fireplace, Forced Air, In Floor
  • Sewer: City
  • Water: City

Condo/Co-op/Association

  • HOA Fee Includes: Snow Removal, Lawn Care

Lot Info

  • Estimated Lot Dimensions: 35X103
Create a Home Valuation Report for This Property
The Home Valuation Report is an in-depth analysis detailing your home's value as well as a comparison with similar homes in the area

Property History

We collect this data history from publicly available records. To have your information removed, we recommend requesting removal directly through your county’s website.

Date Event Price List to Sale Price per Sq Ft
07/07/2017 07/07/17 Sold $240,000 -3.8% $117 / Sq Ft
02/15/2017 02/15/17 For Sale $249,500 -- $122 / Sq Ft
Source: REALTOR® Association of Southern Minnesota

Agents Affiliated with this Home

  • Section Image
See All Agents

Map

Source: REALTOR® Association of Southern Minnesota

MLS Number: 7013803

REALTOR® Association of Southern Minnesota
Your Personal Tour Guide

Ask me questions while you tour the home.