NOT LISTED FOR SALE

Estimated Value: $344,100

3 Beds
2.5 Baths
1,636 Sq Ft
$210/Sq Ft Est. Value

Sale Details

Date Sold: April 8, 2022

Last sale price $375,000 $229 Per Sq Ft

Est. 8% decrease in value since last sale

Current estimated payment $2,188 / mo

Highlights

  • Clubhouse
  • Vaulted Ceiling
  • Wood Flooring
  • Deck
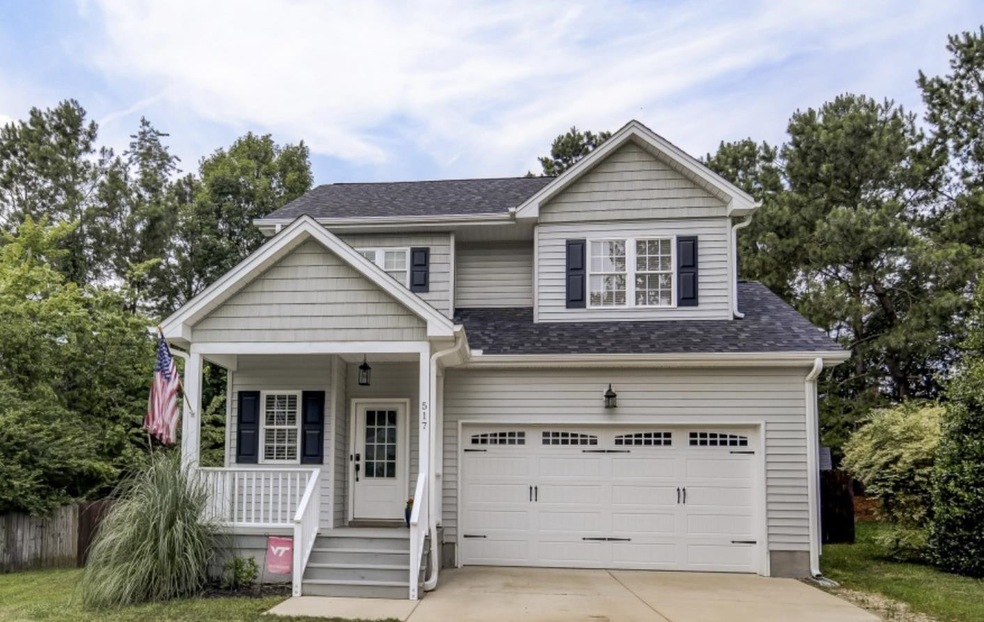
  • Transitional Architecture
  • Granite Countertops

About This Home

As of April 2022

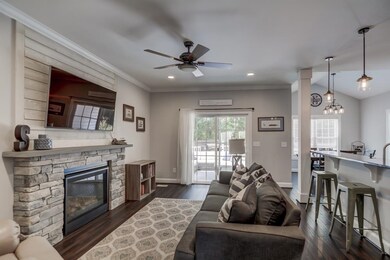
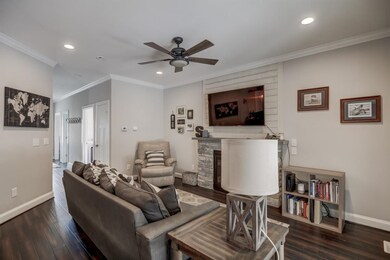
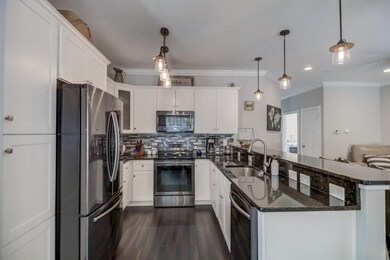
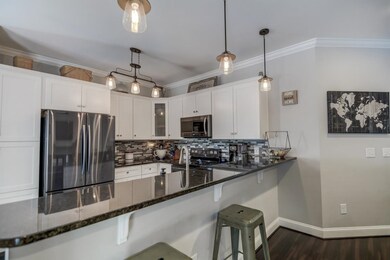
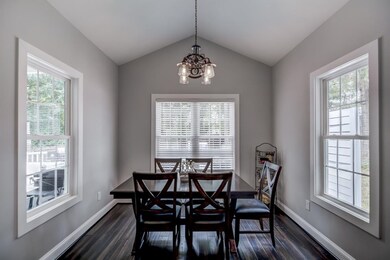
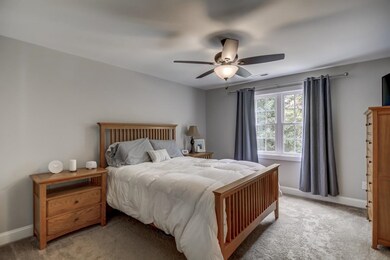
Convenient RALEIGH location w/ oversized private deck & fenced yard. Main floor has new paint, 9' clgs, & hardwoods throughout. Cute pocket office for the WFH professional. Family room features gas log fireplace with shiplap detail. Separate dining area w/ vaulted ceiling. Kitchen offers granite counters, tile backsplash, and peninsula bar seating. Master bedroom features his/her closets & bath w/ 2 vanities. Both additional rooms share bath w/ tub & 2 vanities. Sealed crawlspace & new deck staining.

Last Agent to Sell the Property

Shanell Schenker

Blue Skye Realty License #310648 Listed on: 03/09/2022

Last Buyer's Agent

Ryan Underwood

Raleigh Realty Inc. License #304975

Home Details

Home Type

  • Single Family

Est. Annual Taxes

  • $2,425

Year Built

  • Built in 2017

Lot Details

  • 9,583 Sq Ft Lot
  • Fenced Yard
  • Landscaped with Trees
  • Garden

HOA Fees

  • $47 Monthly HOA Fees

Parking

  • 2 Car Attached Garage
  • Garage Door Opener
  • Private Driveway

Home Design

  • Transitional Architecture
  • Traditional Architecture
  • Frame Construction
  • Vinyl Siding

Interior Spaces

  • 1,636 Sq Ft Home
  • 2-Story Property
  • Vaulted Ceiling
  • Ceiling Fan
  • Gas Log Fireplace
  • Propane Fireplace
  • Entrance Foyer
  • Family Room with Fireplace
  • Combination Kitchen and Dining Room
  • Home Office
  • Utility Room
  • Crawl Space
  • Scuttle Attic Hole
  • Fire and Smoke Detector

Kitchen

  • Electric Range
  • Microwave
  • Plumbed For Ice Maker
  • Dishwasher
  • Granite Countertops

Flooring

  • Wood
  • Carpet

Bedrooms and Bathrooms

  • 3 Bedrooms
  • Walk-In Closet
  • Double Vanity
  • Bathtub with Shower
  • Shower

Laundry

  • Laundry Room
  • Laundry on main level
  • Dryer
  • Washer

Outdoor Features

  • Deck
  • Covered Patio or Porch
  • Rain Gutters

Schools

  • Rogers Lane Elementary School
  • River Bend Middle School
  • S E Raleigh High School

Utilities

  • Forced Air Zoned Heating and Cooling System
  • Electric Water Heater

Community Details

Overview

  • Associa Hrw Association, Phone Number (919) 787-9000
  • Village Lakes Subdivision

Amenities

  • Clubhouse

Recreation

  • Tennis Courts
  • Community Playground
  • Community Pool

Home Details

Home Type

Single Family

Est. Annual Taxes

$2,425

Year Built

Built in 2017

Lot Details

9,583 Sq Ft Lot

HOA Fees

$47 per month

Parking

2

Listing Details

  • Year Built: 2017
  • Prop. Type: Residential
  • Subdivision Name: Village Lakes
  • Above Grade Finished Sq Ft: 1636.0
  • Architectural Style: Traditional, Transitional
  • Carport Y N: No
  • Garage Yn: Yes
  • Unit Levels: Two
  • New Construction: No
  • Contract Information Ownership Type: Other
  • General Property Information Lot Size Dimensions: Per survey
  • General Property Information Association Fee Required YN: Yes
  • General Property Information Basement YN: No
  • General Property Information Fireplace YN: Yes
  • Appliances Microwave: Yes
  • Architectural Style Transitional: Yes
  • Cooling Central Air: Yes
  • Interior Features BathtubShower Combination: Yes
  • Interior Features KitchenDining Room Combination: Yes
  • Laundry Features Laundry Room: Yes
  • Laundry Features Main Level: Yes
  • Security Features Smoke Detector(s): Yes
  • Sewer:Public Sewer: Yes
  • Structure Type Site Built: Yes
  • Water Source Public: Yes
  • Cooling Zoned: Yes
  • Flooring Carpet: Yes
  • Flooring Hardwood: Yes
  • Levels Two: Yes
  • Lot Features Hardwood Trees: Yes
  • Property Condition Framed: Yes
  • Room Types Bedroom 2 Level: 2
  • Room Types Bedroom 3 Level: 2
  • Room Types Dining Room2: Yes
  • Room Types Family Room2: Yes
  • Architectural Style Traditional: Yes
  • Room Types Office: Yes
  • Room Types Primary Bedroom Level: 2
  • Room Types Utility Room: Yes
  • Appliances Refrigerators: Yes
  • Appliances Dryer: Yes
  • Washers: Yes
  • Interior Features Shower Only: Yes
  • General Property Information Association Phone: 919-787-9000
  • General Property Information Senior Community YN: No
  • Attic Features Scuttle: Yes
  • General Property Information Above Grade Finished Area: 1636.0
  • General Property Information Carport YN: No
  • General Property Information Lot Size Square Feet2: 9583.2
  • General Property Information Lot Size Acres: 0.22
  • General Property Information:Living Area3: 1636.0
  • Special Features: None
  • Property Sub Type: Detached

Interior Features

  • Flooring: Carpet, Hardwood
  • Interior Amenities: Bathtub/Shower Combination, Ceiling Fan(s), Double Vanity, Entrance Foyer, Granite Counters, High Ceilings, Kitchen/Dining Room Combination, Shower Only, Vaulted Ceiling(s), Walk-In Closet(s)
  • Basement: Crawl Space
  • Appliances: Dishwasher, Dryer, Electric Range, Electric Water Heater, Microwave, Plumbed For Ice Maker, Refrigerator, Washer
  • Basement YN: No
  • Full Bathrooms: 2
  • Half Bathrooms: 1
  • Total Bedrooms: 3
  • Fireplace Features: Family Room, Gas Log, Propane
  • Fireplaces: 1
  • Appliances Dishwasher: Yes
  • Appliances:Plumbed For Ice Maker: Yes
  • Community Features:Playground2: Yes
  • Community Features:Pool2: Yes
  • Interior Features:Ceiling Fan(s)2: Yes
  • Interior Features:Double Vanity: Yes
  • Interior Features:Entrance Foyer: Yes
  • Interior Features:Granite Counters: Yes
  • Interior Features:High Ceilings: Yes
  • Interior Features:Walk-In Closet(s): Yes
  • Basement:Crawl Space: Yes
  • Community Features:Street Lights: Yes
  • Fireplace Features:Family Room: Yes
  • Fireplace Features:Propane: Yes
  • Appliances:Electric Water Heater: Yes
  • Appliances:Electric Range: Yes
  • Fireplace Features:Gas Log: Yes
  • Interior Features:Vaulted Ceiling(s): Yes
  • Fireplace Features:Fireplaces Total: 1

Exterior Features

  • Exterior Features: Fenced Yard, Rain Gutters
  • Acres: 0.22
  • Construction Type: Vinyl Siding
  • Patio And Porch Features: Covered, Deck, Porch
  • Exterior Features:Rain Gutters: Yes
  • Lot Features:Landscaped: Yes
  • Patio and Porch Features:Porch: Yes
  • Patio And Porch Features:Covered2: Yes
  • Construction Materials:Vinyl Siding: Yes
  • Patio And Porch Features:Deck2: Yes
  • Exterior Features:Fenced - Yard: Yes
  • Lot Features:Garden2: Yes

Garage/Parking

  • Attached Garage: Yes
  • Garage Spaces: 2.0
  • Parking Features: Attached, Concrete, Driveway, Garage, Garage Door Opener
  • Parking Features:Attached: Yes
  • Parking Features:Garage: Yes
  • Parking Features:Garage Door Opener: Yes
  • Parking Features:Concrete4: Yes
  • Parking Features:Driveway: Yes
  • General Property Information:Garage Spaces: 2.0

Utilities

  • Heating: Electric, Forced Air, Zoned
  • Cooling: Central Air, Zoned
  • Cooling Y N: Yes
  • HeatingYN: Yes
  • Water Source: Public
  • Heating:Electric4: Yes
  • Heating:Forced Air: Yes
  • Heating:Zoned2: Yes

Condo/Co-op/Association

  • Community Features: Playground, Pool, Street Lights
  • Senior Community: No
  • Association Fee: 141.0
  • Association Fee Frequency: Quarterly
  • Association Name: Associa HRW
  • Phone: 919-787-9000
  • Association: Yes

Association/Amenities

  • General Property Information:Association Name: Associa HRW
  • Association Amenities:Pool: Yes
  • Association Amenities:Tennis Courts: Yes
  • Association Amenities:Clubhouse: Yes
  • General Property Information:Association YN: Yes
  • General Property Information:Association Fee: 141.0
  • General Property Information:Association Fee Frequency: Quarterly

Schools

  • Ninth Grade High School: Wake - S E Raleigh
  • Middle Or Junior School: Wake - River Bend

Lot Info

  • Lot Dimensions: Per survey
  • Lot Size Sq Ft: 9583.2
  • ResoLotSizeUnits: Acres
  • ResoLotSizeUnits: Acres

Tax Info

  • Tax Annual Amount: 2425.0
  • Tax Year: 2021

MLS Schools

  • Elementary School: Wake - Rogers Lane

Ownership History

We collect this data history from publicly available records. To have your information removed, we recommend requesting removal directly through your county’s website.

Date Name Owned For Owner Type

Purchase Details

Listed on
Mar 9, 2022
Closed on
Mar 30, 2022
Sold by
Bought by
Seller's Agent
Shanell Schenker
Blue Skye Realty
Buyer's Agent
Ryan Underwood
Raleigh Realty Inc.
Sold Price
$375,000
Current Estimated Value
$344,100

Home Financials for this Owner

Home Financials are based on the most recent Mortgage that was taken out on this home.
Estimated Appreciation
-$30,900
Avg. Annual Appreciation
-2.00%
Original Mortgage
$300,000
Interest Rate
0.0389%
Mortgage Type
New Conventional

Purchase Details

Closed on
Sep 29, 2017
Sold by
Bought by

Home Financials for this Owner

Home Financials are based on the most recent Mortgage that was taken out on this home.
Original Mortgage
$218,153
Interest Rate
0.0389%
Mortgage Type
New Conventional

Purchase Details

Closed on
Feb 27, 2017
Sold by
Bought by

Home Financials for this Owner

Home Financials are based on the most recent Mortgage that was taken out on this home.
Original Mortgage
$127,875
Interest Rate
0.0419%
Mortgage Type
Commercial

Purchase Details

Closed on
Mar 1, 2016
Sold by
Bought by

Purchase Details

Closed on
Oct 20, 2014
Sold by
Bought by

Purchase Details

Closed on
Jan 18, 2002
Sold by
Bought by

Home Financials for this Owner

Home Financials are based on the most recent Mortgage that was taken out on this home.
Original Mortgage
$143,622
Interest Rate
0.0685%
Mortgage Type
FHA
Source: Public Records
Create a Home Valuation Report for This Property
The Home Valuation Report is an in-depth analysis detailing your home's value as well as a comparison with similar homes in the area

Home Values in the Area

Source: Public Records

Average Home Value in this Area


Source: Public Records

Purchase History

We collect this data history from publicly available records. To have your information removed, we recommend requesting removal directly through your county’s website.

Date Buyer Sale Price Title Company
$375,000 Jackson Law Pc
$225,000 None Available
-- None Available
$25,000 None Available
$16,000 None Available
$146,000 --
Source: Public Records

Mortgage History

We collect this data history from publicly available records. To have your information removed, we recommend requesting removal directly through your county’s website.

Date Status Borrower Loan Amount
Open $300,000
Previous Owner $218,153
Previous Owner $127,875
Previous Owner $143,622
Source: Public Records

Property History

We collect this data history from publicly available records. To have your information removed, we recommend requesting removal directly through your county’s website.

Date Event Price List to Sale Price per Sq Ft
12/15/2023 12/15/23 Off Market $375,000 -- --
04/08/2022 04/08/22 Sold $375,000 -- $229 / Sq Ft
03/09/2022 03/09/22 Pending -- -- --
Source: Doorify MLS

Tax History

We collect this data history from publicly available records. To have your information removed, we recommend requesting removal directly through your county’s website.

Year Tax Paid Tax Assessment Tax Assessment Total Assessment is a certain percentage of the fair market value that is determined by local assessors to be the total taxable value of land and additions on the property. Land Improvement
2025 $3,390 $386,392 $80,000 $306,392
2024 $3,376 $386,392 $80,000 $306,392
2023 $2,714 $247,177 $35,000 $212,177
2022 $2,523 $247,177 $35,000 $212,177
2021 $2,425 $247,177 $35,000 $212,177
2020 $2,381 $247,177 $35,000 $212,177
2019 $2,084 $178,118 $25,000 $153,118
2018 $1,903 $172,356 $25,000 $147,356
2017 $260 $25,000 $25,000 $0
2016 $255 $25,000 $25,000 $0
2015 $269 $27,447 $26,000 $1,447
2014 -- $27,447 $26,000 $1,447
Source: Public Records

Agents Affiliated with this Home

  • Section Image
  • Section Image
See All Agents

Map

Source: Doorify MLS

MLS Number: 2435326

Doorify MLS

APN: 1733.06-29-6710-000

Your Personal Tour Guide

Ask me questions while you tour the home.