
Tiana Key
Redhawk Realty IL
(708) 859-6233
75 Total Sales
1 in North Danada
$319,000 Price




Estimated Value: $889,506
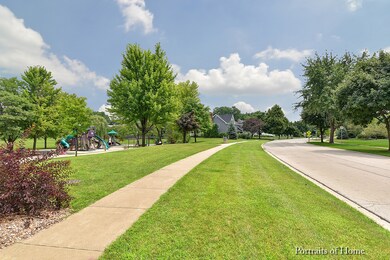
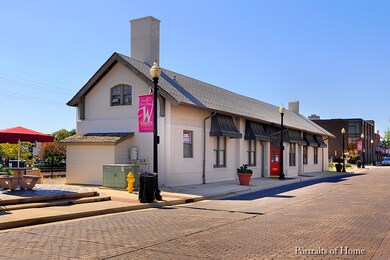

This beautiful 5 bedroom, 3 bath home in popular Danada North sits on one of the best lots in the neighborhood, adjacent to Briar Knoll Park. The open layout main floor features a bedroom and full bathroom, spacious kitchen with quartz countertops, stainless steel appliances, and hardwood floors. The upstairs features a huge master bedroom, a stunning master closet and bathroom remodel with vaulted ceilings, stand alone tub, huge spa-like shower, quartz countertops and heated floors. The additional 3 bedrooms upstairs are large with hardwood floors and spacious closets. Convenient main floor and second floor laundry. Trendy light fixtures and fresh paint throughout. New roof, siding and gutters (2019). Windows replaced. Nicely finished basement. Amazing outdoor space with a gazebo, deck and patio that allows for privacy while being just a few steps away from the park. Great location near schools, shopping, parks and restaurants. Award-winning District 200 schools.
Last Agent to Sell the Property
Berkshire Hathaway HomeServices Chicago License #475158271 Listed on: 06/18/2020
We collect this data history from publicly available records. To have your information removed, we recommend requesting removal directly through your county’s website.
Tiana Key
Redhawk Realty IL
(708) 859-6233
75 Total Sales
1 in North Danada
$319,000 Price
Robert Rohrback
Keller Williams Infinity
(331) 202-1371
65 Total Sales
1 in North Danada
$277,000 Price
Mark Plunkett
@properties Christies International Real Estate
(630) 491-5305
66 Total Sales
1 in North Danada
$270,000 Price
John Kubota
Real Broker LLC
(224) 808-4646
39 Total Sales
1 in North Danada
$228,750 Price
Dave Goddard
Garry Real Estate
(585) 514-5663
102 Total Sales
1 in North Danada
$232,500 Price
Holly Connors
@properties Christie's International Real Estate
(773) 985-2352
755 Total Sales
1 in North Danada
$600,000 Price
We collect this data history from publicly available records. To have your information removed, we recommend requesting removal directly through your county’s website.
| Date | Event | Price | List to Sale | Price per Sq Ft |
|---|---|---|---|---|
| 07/31/2020 07/31/20 | Sold | $575,000 | -2.4% | $185 / Sq Ft |
| 06/22/2020 06/22/20 | Pending | -- | -- | -- |
| 06/18/2020 06/18/20 | For Sale | $589,000 | -- | $190 / Sq Ft |
We collect this data history from publicly available records. To have your information removed, we recommend requesting removal directly through your county’s website.
| Year | Tax Paid | Tax Assessment Tax Assessment Total Assessment is a certain percentage of the fair market value that is determined by local assessors to be the total taxable value of land and additions on the property. | Land | Improvement |
|---|---|---|---|---|
| 2024 | $13,334 | $214,879 | $51,767 | $163,112 |
| 2023 | $12,826 | $197,790 | $47,650 | $150,140 |
| 2022 | $12,529 | $186,920 | $45,030 | $141,890 |
| 2021 | $12,490 | $182,480 | $43,960 | $138,520 |
| 2020 | $12,453 | $180,780 | $43,550 | $137,230 |
| 2019 | $12,171 | $176,010 | $42,400 | $133,610 |
| 2018 | $12,283 | $175,580 | $71,120 | $104,460 |
| 2017 | $12,106 | $169,110 | $68,500 | $100,610 |
| 2016 | $11,950 | $162,350 | $65,760 | $96,590 |
| 2015 | $11,867 | $154,890 | $62,740 | $92,150 |
| 2014 | $11,681 | $150,060 | $62,310 | $87,750 |
| 2013 | $11,380 | $150,510 | $62,500 | $88,010 |
Seller's Agent in 2020
Katie Claypool
Berkshire Hathaway HomeServices Chicago
(708) 431-4595
2 in this area
3 Total Sales
Buyer's Agent in 2020
Cesar Luna-Prado
Daniel And Associates Real Estate
(630) 392-0031
2 Total Sales
Source: Midwest Real Estate Data (MRED)
MLS Number: MRD10751257
APN: 05-21-406-037
Disclaimer: Certain information contained herein is derived from information provided by parties other than Homes.com. All information provided is deemed reliable, but is not guaranteed to be accurate and should be independently verified.
All data is obtained from various sources and may not have been verified by broker or MLS GRID. Supplied Open House Information is subject to change without notice. All information should be independently reviewed and verified for accuracy. Properties may or may not be listed by the office/agent presenting the information. Some IDX listings have been excluded from this website.
Listings courtesy of Midwest Real Estate Data (MRED) as distributed by MLS GRID.
Based on information submitted to the MLS GRID
Ask me questions while you tour the home.