
Seller's Agent in 2025
Steve Smith
Irish Realty
(574) 210-5800
838 Total Sales


Estimated Value: $399,000 - $474,000
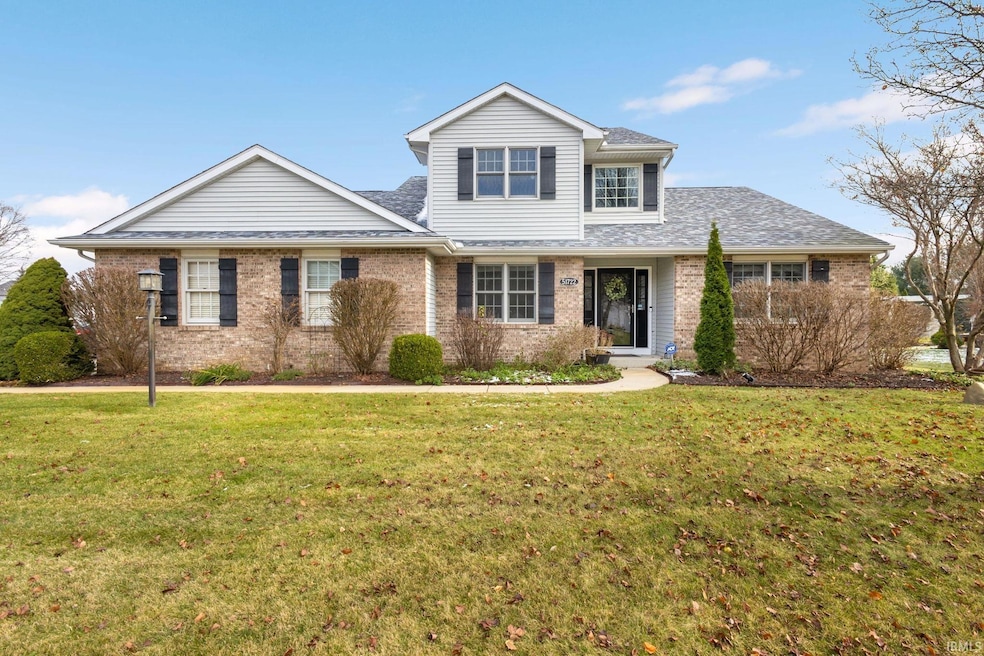
Discover unparalleled comfort and style in this stunning 2-story residence, boasting over 2,000 sq ft of thoughtfully designed living space. Nestled in the sought-after Northpoint Discovery School district, this home is perfect for families seeking both elegance and convenience. Step into the grand two-story foyer and be greeted by the open, airy feel of this beautifully appointed home. The main floor office, complete with French doors, offers a perfect space for remote work or a quiet retreat. The living room features impressive vaulted ceilings and a cozy fireplace, making it an ideal spot for gatherings or relaxation. This home offers you a main-floor bedroom with a spa-like en suite and a jetted garden tub. The updated kitchen, with modern finishes and ample space, is a culinary delight, and the adjacent laundry/mudroom adds convenience to your daily routine. Upstairs, you'll find three additional bedrooms and a stylishly updated hall bath, ensuring plenty of space for family and guests. The finished lower level provides a versatile flex room, perfect for a home theater, playroom, or additional living space. Step outside to the beautifully landscaped backyard, where you'll enjoy relaxing on the deck or tending to your garden with the efficient irrigation system. The handy shed offers extra storage space, while the 2-car attached garage provides secure parking. This home also features a newer roof and water heater. Don't miss this opportunity to own a meticulously maintained home in a fantastic community. Schedule your showing today and experience the charm and convenience of Granger's Fairfield Estates!
Last Agent to Sell the Property
Irish Realty Brokerage Email: steve.smith@irishrealty.net Listed on: 12/05/2024
We collect this data history from publicly available records. To have your information removed, we recommend requesting removal directly through your county’s website.
We collect this data history from publicly available records. To have your information removed, we recommend requesting removal directly through your county’s website.
| Date | Buyer | Sale Price | Title Company |
|---|---|---|---|
| -- | Metropolitan Title | ||
| -- | Fidelity National Title | ||
| -- | -- | ||
| -- | Metropolitan Title In Llc | ||
| -- | Meridian Title Corp |
We collect this data history from publicly available records. To have your information removed, we recommend requesting removal directly through your county’s website.
| Date | Status | Borrower | Loan Amount |
|---|---|---|---|
| Open | $306,000 | ||
| Closed | $400,000 | ||
| Previous Owner | $280,000 | ||
| Previous Owner | $245,000 | ||
| Previous Owner | $209,000 | ||
| Previous Owner | $23,000 | ||
| Previous Owner | $188,800 | ||
| Previous Owner | $202,500 | ||
| Previous Owner | $225,000 | ||
| Previous Owner | $15,000 |
We collect this data history from publicly available records. To have your information removed, we recommend requesting removal directly through your county’s website.
| Date | Event | Price | List to Sale | Price per Sq Ft |
|---|---|---|---|---|
| 01/10/2025 01/10/25 | Sold | $450,000 | -3.2% | $139 / Sq Ft |
| 12/30/2024 12/30/24 | Pending | -- | -- | -- |
| 12/05/2024 12/05/24 | For Sale | $464,900 | -- | $144 / Sq Ft |
We collect this data history from publicly available records. To have your information removed, we recommend requesting removal directly through your county’s website.
| Year | Tax Paid | Tax Assessment Tax Assessment Total Assessment is a certain percentage of the fair market value that is determined by local assessors to be the total taxable value of land and additions on the property. | Land | Improvement |
|---|---|---|---|---|
| 2025 | $3,473 | $401,600 | $72,100 | $329,500 |
| 2024 | $3,276 | $374,300 | $72,100 | $302,200 |
| 2022 | $3,228 | $381,700 | $72,100 | $309,600 |
| 2021 | $3,280 | $325,800 | $41,200 | $284,600 |
| 2020 | $2,846 | $289,000 | $36,600 | $252,400 |
| 2019 | $2,574 | $264,900 | $33,600 | $231,300 |
| 2018 | $2,572 | $268,300 | $33,300 | $235,000 |
| 2017 | $2,231 | $230,700 | $29,100 | $201,600 |
| 2016 | $2,295 | $233,100 | $29,100 | $204,000 |
| 2014 | $2,385 | $231,200 | $29,100 | $202,100 |
| 2013 | $2,544 | $233,400 | $29,100 | $204,300 |
Seller's Agent in 2025
Steve Smith
Irish Realty
(574) 210-5800
838 Total Sales
Buyer's Agent in 2025
Lisa Smessaert
RE/MAX
(574) 340-5497
21 Total Sales
Source: Indiana Regional MLS
MLS Number: 202446396
APN: 71-04-14-305-004.000-011
Disclaimer: Certain information contained herein is derived from information provided by parties other than Homes.com. All information provided is deemed reliable, but is not guaranteed to be accurate and should be independently verified.
Based on information submitted to the MLS GRID. All data is obtained from various sources and may not have been verified by broker or MLS GRID. Supplied Open House Information is subject to change without notice. All information should be independently reviewed and verified for accuracy. Properties may or may not be listed by the office/agent presenting the information. Some IDX listings have been excluded from this website. IDX information is provided exclusively for personal, non-commercial use, and may not be used for any purpose other than to identify prospective properties consumers may be interested in purchasing. Information is deemed reliable but not guaranteed.
Based on information submitted to the MLS GRID
Ask me questions while you tour the home.