T
Seller's Agent in 2024
Tosha Anderson
Ruffin Real Estate Co.
(216) 663-0330
51 Total Sales
Estimated Value: $119,000 - $135,000
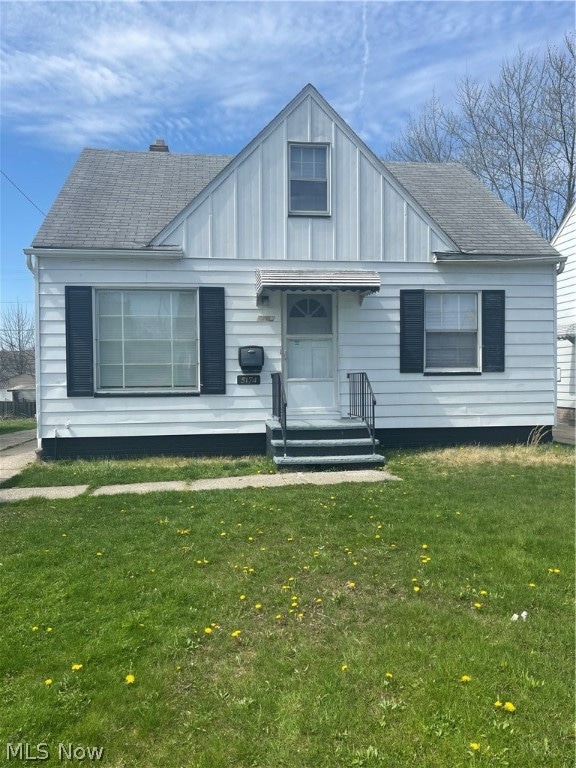
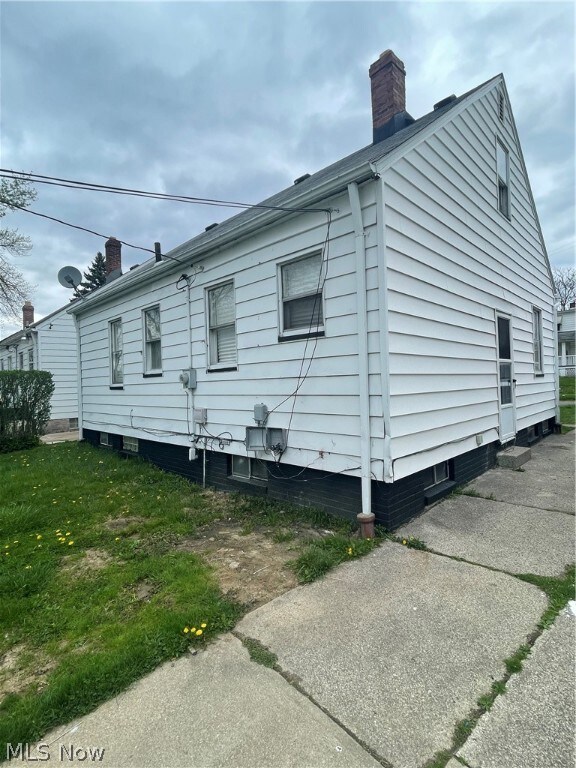
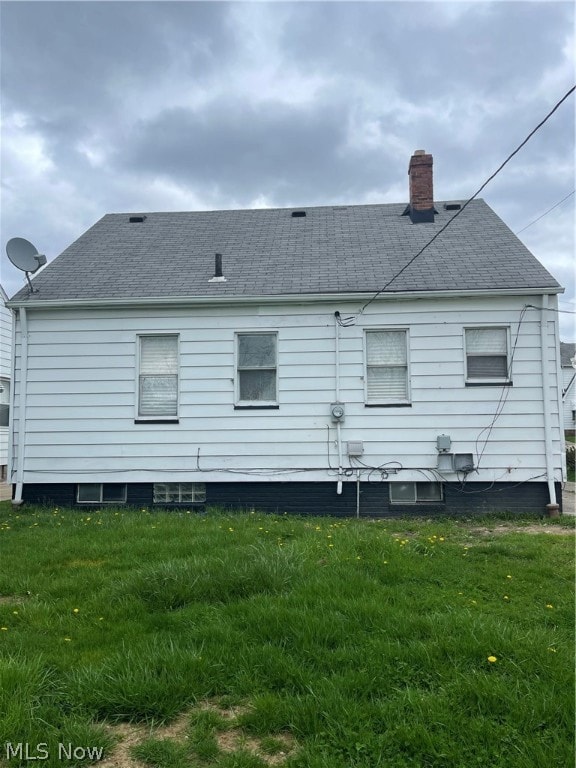
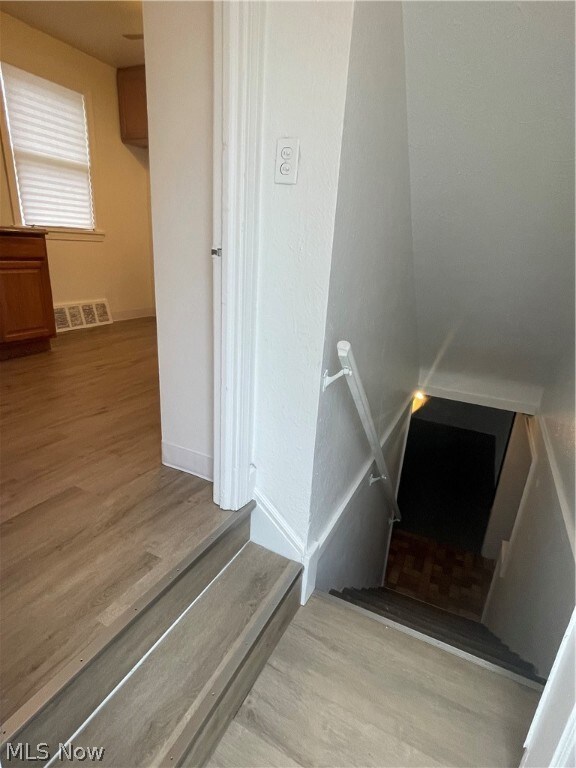
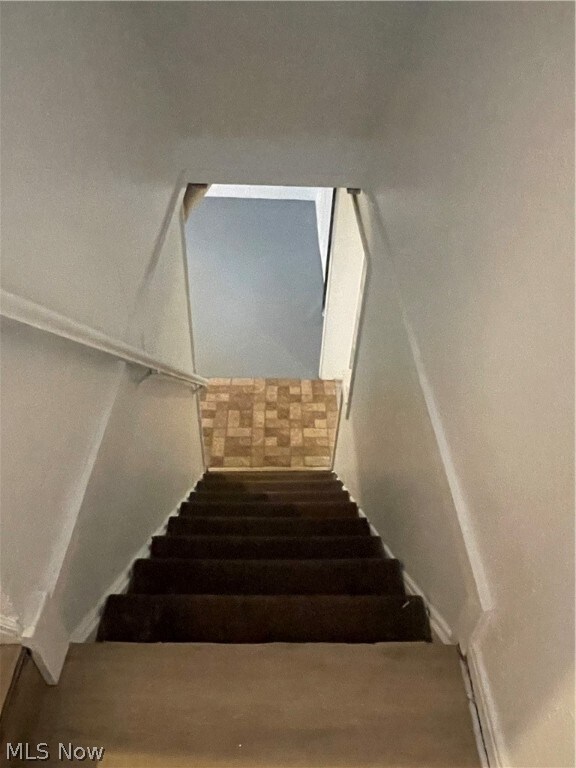
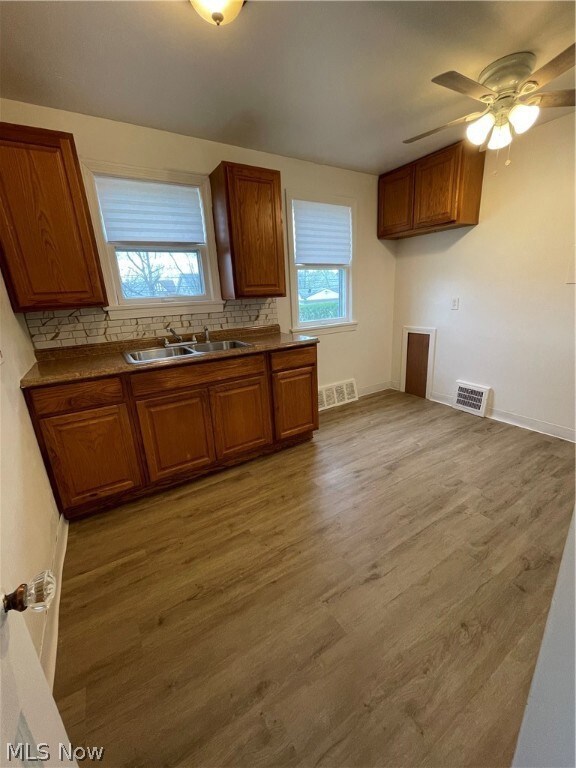
You must come and check out this three bedroom, RENOVATED beautiful Cape-cod home, great home, very well kept, two bedrooms on the first level, one full bath, eat in kitchen, living room, and a full bedroom upstairs, with great space. Full finished basement, great for entertaining, MOVE IN READY condition for you to make this home special with your own personalized decorations and furniture.
This home will be made POS COMPLIANT, making the buying process much smoother for the buyer, not having to take on the responsibility of repairs, since the home is made available to MOVE RIGHT IN!
Seller is willing to provide a HOME WARRANTY for buyer, if requested. Come view the home, make an OFFER and make this your DREAM HOME today!
Last Agent to Sell the Property
Ruffin Real Estate Co. Brokerage Email: 216-663-0330 jjruffinjr@rrecinc.com License #2022007256 Listed on: 04/17/2024
We collect this data history from publicly available records. To have your information removed, we recommend requesting removal directly through your county’s website.
We collect this data history from publicly available records. To have your information removed, we recommend requesting removal directly through your county’s website.
| Date | Buyer | Sale Price | Title Company |
|---|---|---|---|
| $118,000 | Infinity Title | ||
| -- | Public | ||
| $13,900 | Omega Title Agency | ||
| $16,667 | None Available | ||
| $75,000 | Trident Title | ||
| $75,000 | Midland Title Security Inc | ||
| -- | -- |
We collect this data history from publicly available records. To have your information removed, we recommend requesting removal directly through your county’s website.
| Date | Status | Borrower | Loan Amount |
|---|---|---|---|
| Open | $118,000 | ||
| Previous Owner | $9,000 | ||
| Previous Owner | $15,000 | ||
| Previous Owner | $60,000 | ||
| Previous Owner | $76,312 |
We collect this data history from publicly available records. To have your information removed, we recommend requesting removal directly through your county’s website.
| Date | Event | Price | List to Sale | Price per Sq Ft | Prior Sale |
|---|---|---|---|---|---|
| 05/28/2024 05/28/24 | Sold | $118,900 | -0.8% | $109 / Sq Ft | |
| 04/22/2024 04/22/24 | Pending | -- | -- | -- | |
| 04/17/2024 04/17/24 | For Sale | $119,900 | 0.0% | $110 / Sq Ft | |
| 09/15/2012 09/15/12 | Rented | $781 | -17.8% | -- | |
| 09/13/2012 09/13/12 | Under Contract | -- | -- | -- | |
| 07/03/2012 07/03/12 | For Rent | $950 | 0.0% | -- | |
| 03/30/2012 03/30/12 | Sold | $13,900 | -13.1% | $13 / Sq Ft | View Prior Sale |
| 03/06/2012 03/06/12 | Pending | -- | -- | -- | |
| 01/25/2012 01/25/12 | For Sale | $16,000 | -- | $15 / Sq Ft |
We collect this data history from publicly available records. To have your information removed, we recommend requesting removal directly through your county’s website.
| Year | Tax Paid | Tax Assessment Tax Assessment Total Assessment is a certain percentage of the fair market value that is determined by local assessors to be the total taxable value of land and additions on the property. | Land | Improvement |
|---|---|---|---|---|
| 2025 | $2,794 | $34,230 | $7,140 | $27,090 |
| 2024 | $3,172 | $34,230 | $7,140 | $27,090 |
| 2023 | $2,129 | $19,040 | $4,340 | $14,700 |
| 2022 | $2,122 | $19,040 | $4,340 | $14,700 |
| 2021 | $2,260 | $19,040 | $4,340 | $14,700 |
| 2020 | $1,937 | $14,420 | $3,290 | $11,130 |
| 2019 | $1,926 | $41,200 | $9,400 | $31,800 |
| 2018 | $1,916 | $14,420 | $3,290 | $11,130 |
| 2017 | $1,815 | $13,200 | $3,010 | $10,190 |
| 2016 | $1,757 | $13,200 | $3,010 | $10,190 |
| 2015 | $1,749 | $13,200 | $3,010 | $10,190 |
| 2014 | $1,749 | $14,500 | $3,330 | $11,170 |
T
Seller's Agent in 2024
Tosha Anderson
Ruffin Real Estate Co.
(216) 663-0330
51 Total Sales

Buyer's Agent in 2024
Maria Pettet
Keller Williams Elevate
(440) 567-4498
348 Total Sales
S
Buyer's Agent in 2012
Salina Jones
Deleted Agent
Source: MLS Now
MLS Number: 5030635
APN: 781-27-019
Disclaimer: Certain information contained herein is derived from information provided by parties other than Homes.com. All information provided is deemed reliable, but is not guaranteed to be accurate and should be independently verified.
IDX information is provided exclusively for personal, non-commercial use, and may not be used for any purpose other than to identify prospective properties consumers may be interested in purchasing. Information is deemed reliable but not guaranteed.
Ask me questions while you tour the home.