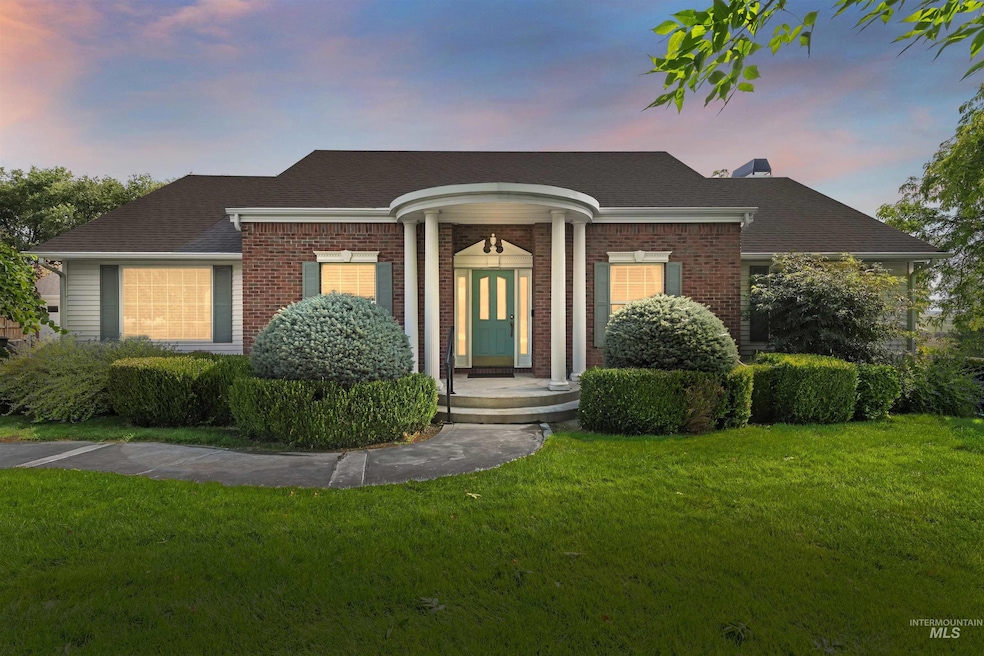
NOT LISTED FOR SALE

Estimated Value: $695,000

4 Beds
3 Baths
2,586 Sq Ft
$269/Sq Ft Est. Value

Sale Details

Date Sold: October 30, 2025

24 Days on Market

Highlights

  • Spa
  • Recreation Room
  • Quartz Countertops
  • RV Access or Parking
  • Great Room
  • Den

About This Home

As of October 2025

Welcome to 5176 Caleb Ct in Fruitland, a property that perfectly blends charm, updates, and function. Inside you’ll find spacious quartz counters, new soft close cabinet doors and drawers, plus newer appliances that make cooking and entertaining a joy. The layout is warm and inviting, offering space to relax or gather with friends and family. Step outside to the east facing backyard with no neighbors and enjoy peaceful mornings and brilliant sunrises under the covered patio or gazebo. This home is designed for comfort inside and out. For those who need extra workspace, the detached shop is a standout, complete with heating, cooling, and multiple 220v outlets, ideal for hobbies, projects, or storage. RV parking and a wide driveway add convenience, while the landscaped yard offers beauty and room to stretch. All this is set in a quiet cul-de-sac that delivers true country living, yet is just minutes from schools, shopping, and hospitals, making it the perfect balance of privacy and proximity.

Last Agent to Sell the Property

Richard Smith

Coldwell Banker Tomlinson Brokerage Phone: 208-336-3393 Listed on: 09/16/2025

Coldwell Banker Tomlinson

Last Buyer's Agent

Susan Steppe

Keller Williams Realty Boise

Keller Williams Realty Boise
Create a Home Valuation Report for This Property
The Home Valuation Report is an in-depth analysis detailing your home's value as well as a comparison with similar homes in the area

Home Details

Home Type

  • Single Family

Est. Annual Taxes

  • $1,268

Year Built

  • Built in 2000

Lot Details

  • 1.25 Acre Lot
  • Partially Fenced Property
  • Sprinkler System
  • Garden

HOA Fees

  • $100 Monthly HOA Fees

Parking

  • 3 Car Detached Garage
  • Drive Through
  • Driveway
  • Open Parking
  • RV Access or Parking

Home Design

  • Brick Exterior Construction
  • Frame Construction
  • Architectural Shingle Roof
  • Vinyl Siding

Interior Spaces

  • 1-Story Property
  • Gas Fireplace
  • Great Room
  • Family Room
  • Formal Dining Room
  • Den
  • Recreation Room

Kitchen

  • Breakfast Bar
  • Oven or Range
  • Microwave
  • Dishwasher
  • Quartz Countertops

Flooring

  • Carpet
  • Concrete

Bedrooms and Bathrooms

  • 4 Bedrooms | 2 Main Level Bedrooms
  • En-Suite Primary Bedroom
  • Walk-In Closet
  • 3 Bathrooms
  • Double Vanity
  • Spa Bath

Basement

  • Walk-Out Basement
  • Crawl Space
  • Natural lighting in basement

Outdoor Features

  • Spa
  • Covered Patio or Porch
  • Outdoor Storage
  • Shop

Schools

  • Fruitland Elementary And Middle School
  • Fruitland High School

Farming

  • Chickens

Utilities

  • Forced Air Heating and Cooling System
  • Heat Pump System
  • 220 Volts
  • Shared Well
  • Electric Water Heater
  • Septic Tank
  • High Speed Internet
  • Cable TV Available

Listing and Financial Details

  • Assessor Parcel Number 034600020070

Home Details

Home Type

Single Family

Est. Annual Taxes

$1,268

Year Built

Built in 2000

Lot Details

1.25 Acres

HOA Fees

$100 per month

Parking

3

Listing Details

  • Year Built: 2000
  • Kitchen Level: Main
  • Property Sub Type: Single Family w/ Acreage
  • Prop. Type: Residential
  • Lot Size Acres: 1.25
  • Road Frontage Type: Public Road
  • Road Surface Type: Paved
  • Ownership: Fee Simple
  • Subdivision Name: Idaho West Est
  • Above Grade Finished Sq Ft: 1770
  • Carport Y N: No
  • Garage Yn: Yes
  • Unit Levels: Single with Below Grade
  • Attribution Contact: 208-336-3393
  • Special Features: VirtualTour

Interior Features

  • Heating: Heated, Electric, Forced Air, Heat Pump
  • Room Bedroom2 Level: Main
  • Room Bedroom4 Level: Lower
  • Living Room Living Room Level: Main
  • Room Family Room Level: Main
  • Master Bedroom Master Bedroom Level: Main
  • Room Living Room Area: 110
  • Room Bedroom3 Level: Lower
  • Room Kitchen Area: 120
  • Dining Room Dining Room Level: Main
  • Master Bedroom Master Bedroom Width: 12
  • Room Master Bedroom Area: 204
  • Room Dining Room Area: 132
  • Room Family Room Area: 176
  • Spa Features: Bath
  • Private Spa: Yes
  • Appliances: Water Heater, Electric Water Heater, Dishwasher, Microwave, Oven/Range Freestanding
  • Has Basement: Daylight, Walk-Out Access
  • Total Bedrooms: 4
  • Below Grade Sq Ft: 816
  • Fireplace Features: Gas
  • Fireplace: Yes
  • Flooring: Concrete, Carpet
  • Interior Amenities: Sink, Workbench, Bath-Master, Bed-Master Main Level, Guest Room, Den/Office, Formal Dining, Family Room, Great Room, Rec/Bonus, Double Vanity, Walk-In Closet(s), Breakfast Bar, Pantry, Quartz Counters
  • Living Area: 2586
  • Main Level Bathrooms: 2
  • Main Level Bedrooms: 2

Exterior Features

  • Roof: Architectural Style
  • Fencing: Partial
  • Builder Name: n/a
  • Construction Type: Insulation, Brick, Frame, Vinyl Siding
  • Foundation Details: Crawl Space
  • Other Structures: Shop, Storage Shed
  • Patio And Porch Features: Covered Patio/Deck

Garage/Parking

  • Attached Garage: No
  • Covered Parking Spaces: 3
  • Garage Spaces: 3
  • Open Parking: Yes
  • Parking Features: Garage Door Access, Detached, RV Access/Parking, Garage (Drive Through Doors), Finished Driveway
  • Total Parking Spaces: 3

Utilities

  • Cooling: Cooling, Central Air
  • Sewer: Septic Tank
  • Electric: 220 Volts, Compressor Jacks/Outlets
  • Water Source: Shared Well
  • Cooling Y N: Yes
  • Heating Yn: Yes
  • Utilities: Electricity Connected, Water Connected, Cable Connected, Broadband Internet

Condo/Co-op/Association

  • Association Fee: 100
  • Association Fee Frequency: Monthly
  • Association: Yes

Schools

  • Elementary School: Fruitland
  • Junior High Dist: Fruitland School District #373
  • High School: Fruitland
  • Middle Or Junior School: Fruitland

Lot Info

  • Lot Features: 1 - 4.99 AC, Garden, R.V. Parking, Chickens, Auto Sprinkler System, Full Sprinkler System
  • Parcel Number: 034600020070
  • Current Use: Single Family
  • Land Lease: No
  • Lot Size Sq Ft: 54450

Tax Info

  • Tax Year: 2024
  • Tax Annual Amount: 1268

Multi Family

  • Above Grade Finished Area Units: Square Feet

Ownership History

We collect this data history from publicly available records. To have your information removed, we recommend requesting removal directly through your county’s website.

Date Name Owned For Owner Type

Purchase Details

Listed on
Sep 16, 2025
Closed on
Oct 29, 2025
Sold by
Bought by
Seller's Agent
Richard Smith
Coldwell Banker Tomlinson
Buyer's Agent
Susan Steppe
Keller Williams Realty Boise
List Price
$695,000
Views
35

Home Financials for this Owner

Home Financials are based on the most recent Mortgage that was taken out on this home.
Original Mortgage
$485,000
Outstanding Balance
$481,258
Interest Rate
6.26%
Mortgage Type
New Conventional

Purchase Details

Closed on
Jan 17, 2025
Sold by
Bought by

Purchase Details

Listed on
Aug 3, 2020
Closed on
Nov 13, 2020
Sold by
Bought by
Seller's Agent
Lisa Kerby
Premier Group Realty West
Buyer's Agent
Richard Smith
Coldwell Banker Tomlinson
List Price
$549,900

Home Financials for this Owner

Home Financials are based on the most recent Mortgage that was taken out on this home.
Original Mortgage
$210,000
Interest Rate
2.8%
Mortgage Type
New Conventional
Source: Public Records

Purchase History

We collect this data history from publicly available records. To have your information removed, we recommend requesting removal directly through your county’s website.

Date Buyer Sale Price Title Company
-- Stewart Title
-- Empire Title
-- Empire Title Llc
Source: Public Records

Mortgage History

We collect this data history from publicly available records. To have your information removed, we recommend requesting removal directly through your county’s website.

Date Status Borrower Loan Amount
Open $485,000
Closed $210,000
Previous Owner $84,000
Previous Owner $30,000
Previous Owner $102,700
Source: Public Records

Property History

We collect this data history from publicly available records. To have your information removed, we recommend requesting removal directly through your county’s website.

Date Event Price List to Sale Price per Sq Ft Prior Sale
10/30/2025 10/30/25 Sold -- -- --
10/10/2025 10/10/25 Pending -- -- --
09/16/2025 09/16/25 For Sale $695,000 +26.4% $269 / Sq Ft
11/18/2020 11/18/20 Sold -- -- -- View Prior Sale
09/21/2020 09/21/20 Pending -- -- --
08/03/2020 08/03/20 For Sale $549,900 -- $213 / Sq Ft
Source: Intermountain MLS

Tax History

We collect this data history from publicly available records. To have your information removed, we recommend requesting removal directly through your county’s website.

Year Tax Paid Tax Assessment Tax Assessment Total Assessment is a certain percentage of the fair market value that is determined by local assessors to be the total taxable value of land and additions on the property. Land Improvement
2026 $1,397 $610,340 $184,900 $425,440
2025 $1,397 $515,288 $164,400 $350,888
2023 $1,268 $550,846 $169,000 $381,846
2022 $1,843 $555,858 $169,000 $386,858
2021 $1,820 $445,341 $102,700 $342,641
2020 $1,646 $337,523 $47,050 $290,473
2017 $1,865 $0 $0 $0
2016 $1,509 $0 $0 $0
2015 $1,363 $221,516 $38,500 $183,016
2014 $1,505 $203,140 $38,500 $164,640
Source: Public Records

Agents Affiliated with this Home

  • Section Image
  • Section Image
  • Section Image
See All Agents

Map

Source: Intermountain MLS

MLS Number: 98961807

Intermountain MLS

APN: 034600020070

Your Personal Tour Guide

Ask me questions while you tour the home.