
Eileen Olejarski
Responds Quickly
One Sotheby's International
(321) 989-6798
42 Total Sales
4 in Port Saint John
$257K - $463K Price Range


Estimated Value: $307,930
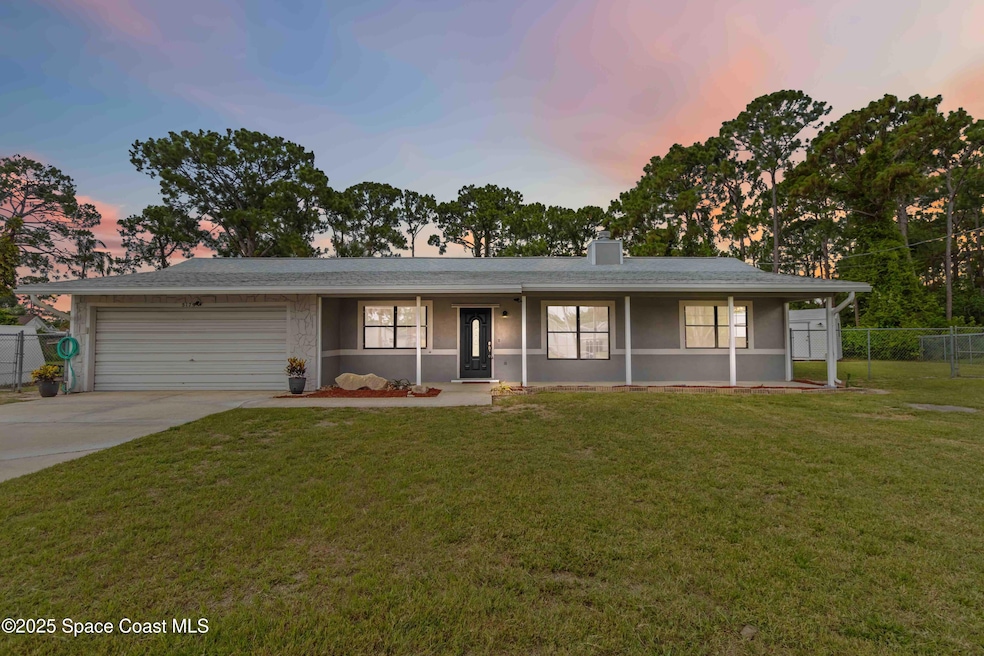
Tucked away in a peaceful PSJ neighborhood, this move-in ready home blends comfort, function & charm on over 1/3 acre plus open space! Serene oversized backyard is ideal for entertaining w/fruit trees, an outdoor theater, plus 2 large outbuildings (1 w/electric) for those w/a passion for projects, workshop or storage. Lots of RV/boat parking plus a 600 sq ft oversized 2 car garage! Inside, an open floor plan & vaulted ceilings create a spacious & bright atmosphere, where a cozy wood-burning fireplace creates a perfect place to relax & enjoy friends & family. Kitchen equipped w/newer stainless appliances, ample cabinetry & convenient breakfast bar. Spacious family room overlooks the backyard & offers a versatile space for movie nights, office or playroom. The master suite is your private retreat, complete w/walk-in closet & ensuite bath boasting a walk-in shower & modern vanity. Just 25 min to KSC, NASA, SpaceX, Blue Origin & the beach, 40 min to Orlando airport & area attractions!
Last Agent to Sell the Property
Keller Williams Space Coast License #3291702 Listed on: 07/01/2025
We collect this data history from publicly available records. To have your information removed, we recommend requesting removal directly through your county’s website.
Eileen Olejarski
One Sotheby's International
(321) 989-6798
42 Total Sales
4 in Port Saint John
$257K - $463K Price Range
William Ucci
HomeSmart
(321) 617-1381
56 Total Sales
1 in Port Saint John
$205,000 Price
Debbie Strawhand
Avanti Way Realty LLC
(321) 417-3570
29 Total Sales
1 in Port Saint John
$277,000 Price
Marcie Bolt
Engel&Voelkers Melb Beachside
(321) 394-9513
163 Total Sales
1 in Port Saint John
$349,982 Price
Edna Wilson
RE/MAX Aerospace Realty
(321) 587-0556
208 Total Sales
17 in Port Saint John
$53K - $365K Price Range
Pamela King
C. Apollo Realty Inc
(786) 751-3881
62 Total Sales
3 in Port Saint John
$213K - $287K Price Range
We collect this data history from publicly available records. To have your information removed, we recommend requesting removal directly through your county’s website.
| Date | Buyer | Sale Price | Title Company |
|---|---|---|---|
| $319,000 | Island Title & Escrow | ||
| 5179 Arlington Llc | -- | Attorney | |
| Wight Paul E | -- | Attorney | |
| Wight Paul E | $53,000 | New House Title Llc | |
| Federal Home Loan Mortgage Corporation | -- | Attorney | |
| Munoz George D | $62,000 | -- |
We collect this data history from publicly available records. To have your information removed, we recommend requesting removal directly through your county’s website.
| Date | Status | Borrower | Loan Amount |
|---|---|---|---|
| Open | $313,222 |
We collect this data history from publicly available records. To have your information removed, we recommend requesting removal directly through your county’s website.
| Date | Event | Price | List to Sale | Price per Sq Ft | Prior Sale |
|---|---|---|---|---|---|
| 07/30/2025 07/30/25 | Sold | $319,000 | -0.3% | $230 / Sq Ft | |
| 07/01/2025 07/01/25 | For Sale | $319,999 | 0.0% | $231 / Sq Ft | |
| 01/16/2023 01/16/23 | Rented | $1,800 | 0.0% | -- | |
| 01/11/2023 01/11/23 | Under Contract | -- | -- | -- | |
| 01/03/2023 01/03/23 | For Rent | $1,800 | 0.0% | -- | |
| 01/21/2020 01/21/20 | Sold | $162,000 | -9.5% | $161 / Sq Ft | View Prior Sale |
| 12/31/2019 12/31/19 | Pending | -- | -- | -- | |
| 12/31/2019 12/31/19 | For Sale | $179,000 | -- | $178 / Sq Ft |
We collect this data history from publicly available records. To have your information removed, we recommend requesting removal directly through your county’s website.
| Year | Tax Paid | Tax Assessment Tax Assessment Total Assessment is a certain percentage of the fair market value that is determined by local assessors to be the total taxable value of land and additions on the property. | Land | Improvement |
|---|---|---|---|---|
| 2026 | $3,417 | $229,490 | ||
| 2025 | $3,219 | $226,860 | ||
| 2024 | $3,068 | $231,250 | ||
| 2023 | $3,068 | $217,860 | ||
| 2022 | $2,787 | $208,930 | $0 | $0 |
| 2021 | $2,496 | $151,550 | $42,000 | $109,550 |
| 2020 | $2,178 | $136,010 | $40,000 | $96,010 |
| 2019 | $2,062 | $131,450 | $35,000 | $96,450 |
| 2018 | $1,953 | $119,650 | $27,000 | $92,650 |
| 2017 | $1,861 | $107,810 | $24,000 | $83,810 |
| 2016 | $1,742 | $92,340 | $18,000 | $74,340 |
| 2015 | $1,660 | $74,920 | $15,000 | $59,920 |
| 2014 | $1,523 | $68,110 | $11,000 | $57,110 |
Seller's Agent in 2025
Emily Merbitz
Keller Williams Space Coast
(321) 543-7983
192 Total Sales
Buyer's Agent in 2025
Joseph Brown
Blue Marlin Real Estate
(321) 877-2902
15 Total Sales
Seller's Agent in 2023
Karen Gunn-Bardot
Space Coast Realty & Inv. LLC
(321) 394-7750
1 Total Sale
Buyer's Agent in 2023
Robert Klingensmith
Keller Williams Realty Brevard
(321) 408-2033
35 Total Sales
Seller's Agent in 2020
Marcie Kiernan
Tropical Realty & Inv. of Brev
(321) 431-2858
31 Total Sales
Source: Space Coast MLS (Space Coast Association of REALTORS®)
MLS Number: 1050519
APN: 23-35-22-JY-00255.0-0014.00
Disclaimer: Certain information contained herein is derived from information provided by parties other than Homes.com. All information provided is deemed reliable, but is not guaranteed to be accurate and should be independently verified.
IDX information is provided exclusively for personal, non-commercial use, and may not be used for any purpose other than to identify prospective properties consumers may be interested in purchasing.
Information is deemed reliable but not guaranteed.
Ask me questions while you tour the home.