
Meghan Maddox
Responds Quickly
MTM Realty Group
(219) 259-5129
184 Total Sales
1 in Porter County
$388,990 Price


Estimated Value: $592,000 - $687,478
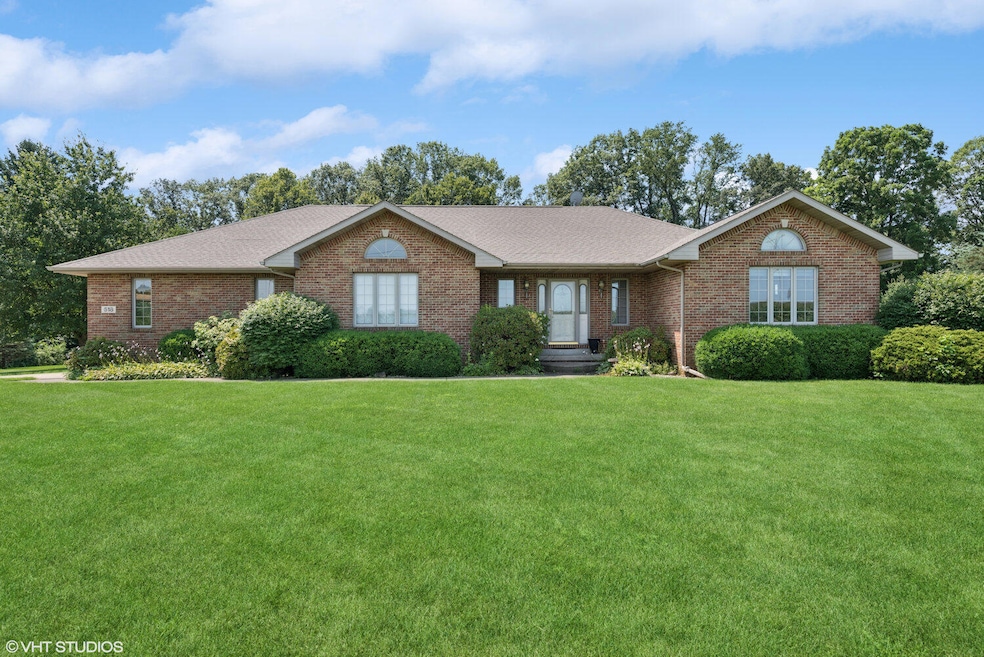
Everything You've Been Searching for in Country Living Perfect for related living and offering plenty of space to park your RV, this spacious split-ranch home provides endless living options. Set on 1.8 acres in Washington Township, the 4-5 bedroom, 4-bath residence offers quality 2x6 construction, 5,131 sq. ft. of finished living space, including a walk-out basement, plus an attached 2.5-car garage and a heated/cooled 30' x 42' detached garage. Step inside to a welcoming foyer that opens to a vaulted-ceiling living room anchored by a stunning two-way gas fireplace shared with the adjoining great room. Warm hardwood floors flow throughout the living, dining, great room, and kitchen breakfast area. The kitchen boasts abundant cabinetry and countertop space, with easy access to both the dining room and breakfast area with deck access. The split-bedroom layout includes a main-floor primary suite with hardwood floors, two oversized walk-in closets, and a large ensuite bath featuring a whirlpool tub and separate shower. The laundry room is conveniently located just off the kitchen and breakfast area. Three additional bedrooms are located on the opposite wing for added privacy. The finished walk-out lower level is ideal for related living, complete with a large open great room, a second kitchen, full bath, den/office or 5th bedroom with exterior egress, and walk-out to a covered patio and fenced backyard. Garage space is abundant, along with the attached garage, the 30' x 42' detached finished garage with heat, A/C, (workshop, hobby room, or office) a 3/4 bath, washer/dryer hookups, and two overhead doors. All of this is just minutes from shopping, healthcare, Lake Michigan beaches, and offers an easy commute via I-94, I-80-90, and the South Shore train.
Last Agent to Sell the Property
RE/MAX Lifestyles License #RB14011025 Listed on: 08/15/2025
We collect this data history from publicly available records. To have your information removed, we recommend requesting removal directly through your county’s website.
Meghan Maddox
MTM Realty Group
(219) 259-5129
184 Total Sales
1 in Porter County
$388,990 Price
Traci Gaddis
Blackrock Real Estate Services
(219) 258-4560
129 Total Sales
1 in Porter County
$678,000 Price
Richard Tokarz
Advanced Real Estate, LLC
(219) 501-5437
91 Total Sales
4 in Porter County
$295K - $610K Price Range
Clark Stjohn
(219) 754-5130
32 Total Sales
1 in Porter County
$205,000 Price
Susan Thompson
Realest.com
(219) 356-6337
19 Total Sales
1 in Porter County
$349,990 Price
Leslee Onnink
eXp Realty, LLC
(574) 635-9291
92 Total Sales
1 in Porter County
$309,991 Price
We collect this data history from publicly available records. To have your information removed, we recommend requesting removal directly through your county’s website.
| Date | Buyer | Sale Price | Title Company |
|---|---|---|---|
| -- | Fidelity National Title | ||
| Czarny Linda J | -- | Chicago Title Insurance Co |
We collect this data history from publicly available records. To have your information removed, we recommend requesting removal directly through your county’s website.
| Date | Status | Borrower | Loan Amount |
|---|---|---|---|
| Previous Owner | $412,500 | ||
| Previous Owner | Czarny Linda J | $59,500 |
We collect this data history from publicly available records. To have your information removed, we recommend requesting removal directly through your county’s website.
| Date | Event | Price | List to Sale | Price per Sq Ft |
|---|---|---|---|---|
| 10/30/2025 10/30/25 | Sold | $605,000 | -8.6% | $118 / Sq Ft |
| 08/23/2025 08/23/25 | For Sale | $662,000 | 0.0% | $129 / Sq Ft |
| 08/21/2025 08/21/25 | Pending | -- | -- | -- |
| 08/15/2025 08/15/25 | For Sale | $662,000 | -- | $129 / Sq Ft |
We collect this data history from publicly available records. To have your information removed, we recommend requesting removal directly through your county’s website.
| Year | Tax Paid | Tax Assessment Tax Assessment Total Assessment is a certain percentage of the fair market value that is determined by local assessors to be the total taxable value of land and additions on the property. | Land | Improvement |
|---|---|---|---|---|
| 2025 | $4,171 | $604,600 | $62,500 | $542,100 |
| 2024 | $4,403 | $569,700 | $54,400 | $515,300 |
| 2023 | $4,263 | $570,500 | $52,300 | $518,200 |
| 2022 | $4,107 | $510,600 | $52,300 | $458,300 |
| 2021 | $4,206 | $482,800 | $52,300 | $430,500 |
| 2020 | $3,935 | $451,300 | $45,100 | $406,200 |
| 2019 | $3,880 | $431,600 | $45,100 | $386,500 |
| 2018 | $3,701 | $421,200 | $45,100 | $376,100 |
| 2017 | $3,688 | $423,700 | $45,100 | $378,600 |
| 2016 | $3,676 | $425,000 | $56,700 | $368,300 |
| 2014 | $3,727 | $403,200 | $52,600 | $350,600 |
| 2013 | -- | $398,900 | $55,300 | $343,600 |
RG
Seller's Agent in 2025
Roxanne Gottleber
RE/MAX
(219) 928-5947
13 in this area
41 Total Sales
Buyer's Agent in 2025
Dave Conley
Listing Leaders Integrity, LLC
(574) 252-9509
1 in this area
111 Total Sales
Source: Northwest Indiana Association of REALTORS®
MLS Number: 826161
APN: 64-10-02-101-010.000-020
Disclaimer: Certain information contained herein is derived from information provided by parties other than Homes.com. All information provided is deemed reliable, but is not guaranteed to be accurate and should be independently verified.
All data is obtained from various sources and may not have been verified by broker or MLS GRID. Supplied Open House Information is subject to change without notice. All information should be independently reviewed and verified for accuracy. Properties may or may not be listed by the office/agent presenting the information. Some IDX listings have been excluded from this website. Copyright 2026 Multiple Listing Service of the Northwest Indiana Realtors Association Multiple Listing Service (NIRA MLS). All rights reserved. IDX information is provided exclusively for personal, non-commercial use, and may not be used for any purpose other than to identify prospective properties consumers may be interested in purchasing. Information is deemed reliable but not guaranteed.
Listings courtesy of Northwest Indiana Association of REALTORS® as distributed by MLS GRID.
Based on information submitted to the MLS GRID
Ask me questions while you tour the home.