
Rich Mickey
Deese Real Estate
(509) 844-9720
43 Total Sales
1 in Country Homes
$164,000 Price
Estimated Value: $580,447
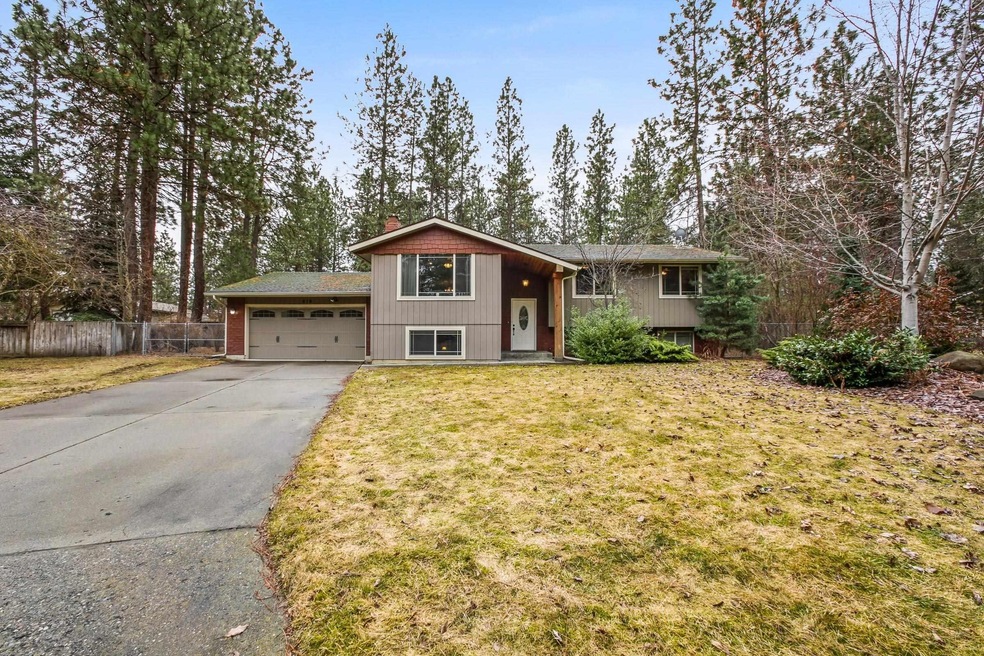
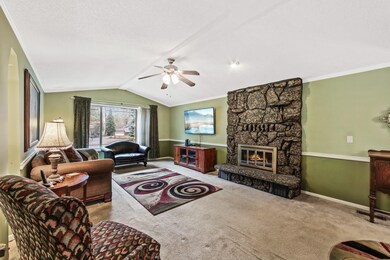
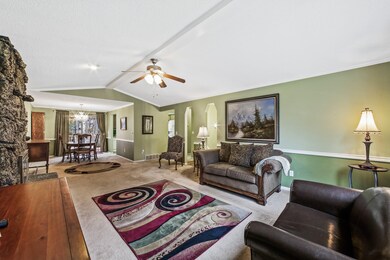
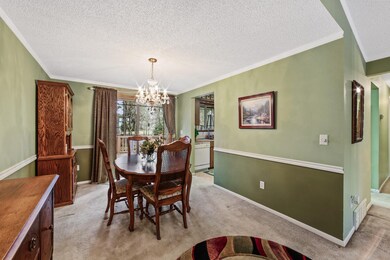
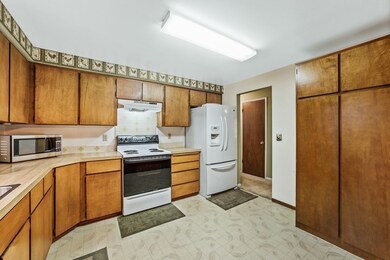
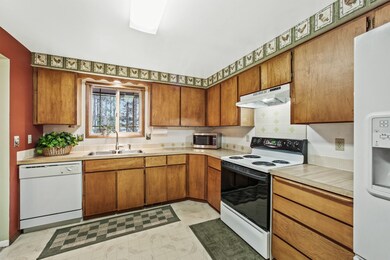
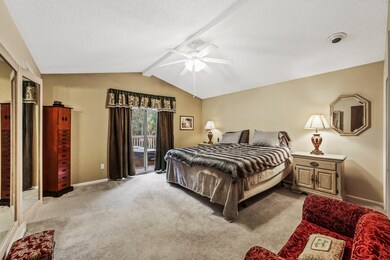
What an opportunity! 3/4 of an acre just minutes from shopping, restaurants and Whitworth University. Not only is this a lovely 2500 sf home with 5 bedrooms and 3 bathrooms including a Master Suite, but there is also a huge shop that is above and beyond what the average shop owner possesses! Shop offers a space upstairs that can be a man-cave, apartment, or in-law suite. The home offers gas forced air with central A/C, newer windows, updated bathrooms and a large "trex" type deck off the master and dining room overlooking grounds featuring trees, walking paths, and lots of privacy. Hot tub on deck is included. Mead Schools! Home is in good condition, but being sold "as is". Make an appointment right away, or you'll miss out on this one!
Last Agent to Sell the Property
Home Sales Spokane License #106758 Listed on: 03/25/2022
Last Buyer's Agent
Kathryn Isaak
REAL Broker LLC License #20108132
We collect this data history from publicly available records. To have your information removed, we recommend requesting removal directly through your county’s website.
Rich Mickey
Deese Real Estate
(509) 844-9720
43 Total Sales
1 in Country Homes
$164,000 Price
Lee Ann Simon
R.H. Cooke & Associates
(509) 608-3128
37 Total Sales
1 in Country Homes
$300,000 Price
Kelli Johnson
Home Sales Spokane
(509) 563-7504
67 Total Sales
2 in Country Homes
$550K - $600K Price Range
Brad Parker
EXL Real Estate, LLC
(509) 285-9157
30 Total Sales
1 in Country Homes
$400,000 Price
Kelly Stratton
Realty One Group Eclipse
(509) 774-3702
87 Total Sales
2 in Country Homes
$276,000 Price Range
Shannon Dayton
eXp Realty, LLC
(509) 285-9471
129 Total Sales
2 in Country Homes
$366K - $438K Price Range
We collect this data history from publicly available records. To have your information removed, we recommend requesting removal directly through your county’s website.
| Date | Buyer | Sale Price | Title Company |
|---|---|---|---|
| $600,000 | First American Title | ||
| $313 | None Listed On Document | ||
| $176,000 | First American Title Ins | ||
| -- | -- | ||
| -- | Spokane County Title Co | ||
| -- | Transnation Title Ins Co | ||
| -- | First American Title Ins |
We collect this data history from publicly available records. To have your information removed, we recommend requesting removal directly through your county’s website.
| Date | Status | Borrower | Loan Amount |
|---|---|---|---|
| Previous Owner | $209,000 | ||
| Previous Owner | $211,500 | ||
| Previous Owner | $307,476 | ||
| Previous Owner | $140,800 |
We collect this data history from publicly available records. To have your information removed, we recommend requesting removal directly through your county’s website.
| Date | Event | Price | List to Sale | Price per Sq Ft |
|---|---|---|---|---|
| 04/29/2022 04/29/22 | Sold | $600,000 | +4.3% | $234 / Sq Ft |
| 03/28/2022 03/28/22 | Pending | -- | -- | -- |
| 03/25/2022 03/25/22 | For Sale | $575,000 | -- | $224 / Sq Ft |
We collect this data history from publicly available records. To have your information removed, we recommend requesting removal directly through your county’s website.
| Year | Tax Paid | Tax Assessment Tax Assessment Total Assessment is a certain percentage of the fair market value that is determined by local assessors to be the total taxable value of land and additions on the property. | Land | Improvement |
|---|---|---|---|---|
| 2026 | $5,362 | $552,400 | $120,000 | $432,400 |
| 2025 | $5,313 | $525,100 | $115,000 | $410,100 |
| 2024 | $5,313 | $520,500 | $90,000 | $430,500 |
| 2023 | $4,766 | $553,400 | $90,000 | $463,400 |
| 2022 | $4,312 | $514,900 | $86,000 | $428,900 |
| 2021 | $3,966 | $344,600 | $60,000 | $284,600 |
| 2020 | $3,653 | $302,400 | $45,000 | $257,400 |
| 2019 | $3,350 | $280,500 | $38,000 | $242,500 |
| 2018 | $3,537 | $252,500 | $38,000 | $214,500 |
| 2017 | $3,321 | $238,200 | $38,000 | $200,200 |
| 2016 | $3,150 | $219,600 | $38,000 | $181,600 |
| 2015 | $3,007 | $214,400 | $38,000 | $176,400 |
| 2014 | -- | $208,800 | $38,000 | $170,800 |
| 2013 | -- | $0 | $0 | $0 |
Seller's Agent in 2022
Kelli Johnson
Home Sales Spokane
(509) 990-5219
2 in this area
67 Total Sales
K
Buyer's Agent in 2022
Kathryn Isaak
REAL Broker LLC
Source: Spokane Association of REALTORS®
MLS Number: 202212838
APN: 36172.4012
Disclaimer: Certain information contained herein is derived from information provided by parties other than Homes.com. All information provided is deemed reliable, but is not guaranteed to be accurate and should be independently verified.
All data is obtained from various sources and may not have been verified by broker or MLS GRID. Supplied Open House Information is subject to change without notice. All information should be independently reviewed and verified for accuracy. Properties may or may not be listed by the office/agent presenting the information. Some IDX listings have been excluded from this website. IDX information is provided exclusively for personal, non-commercial use, and may not be used for any purpose other than to identify prospective properties consumers may be interested in purchasing.Information is deemed reliable but not guaranteed.
Listings courtesy of Spokane Association of REALTORS® as distributed by MLS GRID.
Based on information submitted to the MLS GRID
Ask me questions while you tour the home.