
Kelly Stratton
Realty One Group Eclipse
(509) 774-3702
87 Total Sales
2 in Country Homes
$276,000 Price Range
Estimated Value: $589,005
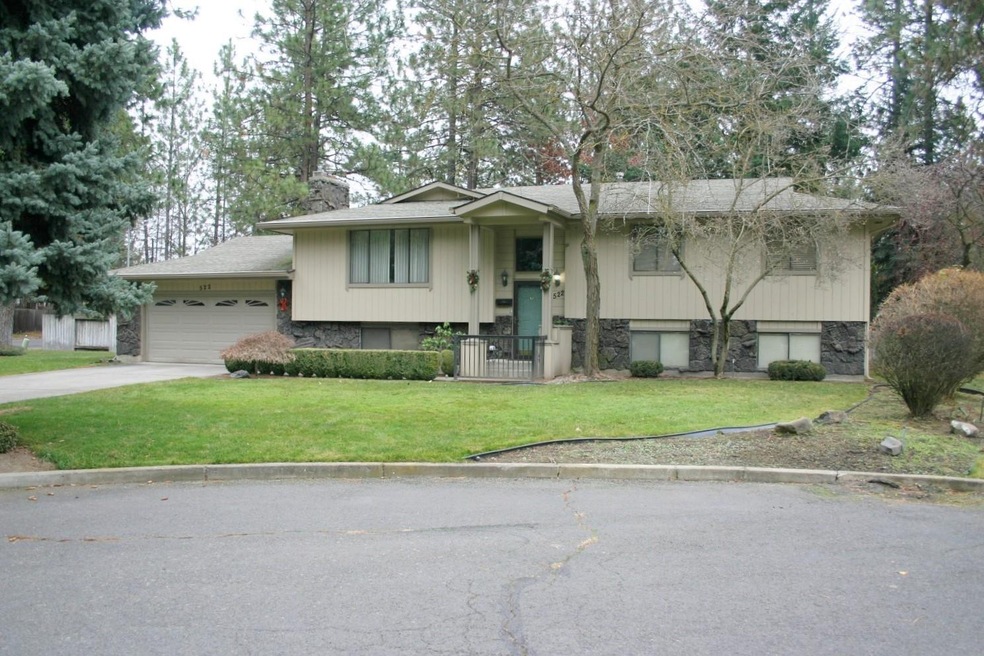
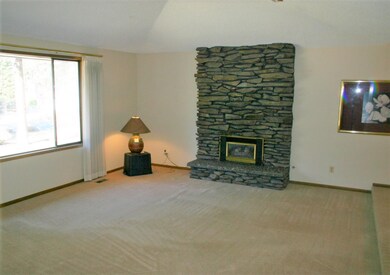
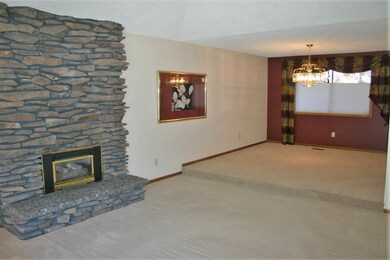
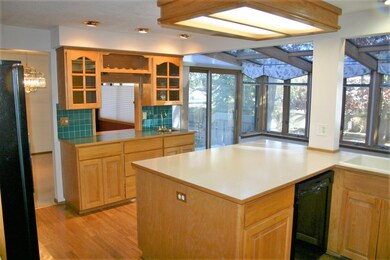
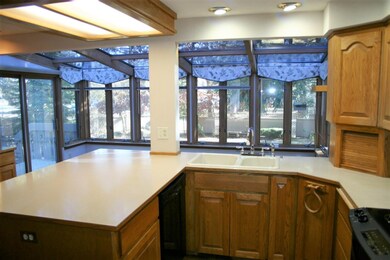
Mead school district, split-entry on a huge 3/4 acre lot wit a 30 x 50 shop building. This property has been meticulously maintained with the same owner for over 30 years. Upgraded kitchen with lots of storage and a wet bar. 10 x 16 sunroom just off the kitchen with a view of the three decks and the back yard. 3 bathrooms have all been updated. Located about 10 blocks East of Whitworth university and very close to major shopping.
Last Agent to Sell the Property
Coldwell Banker Tomlinson License #28824 Listed on: 03/11/2022
Last Buyer's Agent
Katya Walker
Professional Realty Services License #134141
We collect this data history from publicly available records. To have your information removed, we recommend requesting removal directly through your county’s website.
Kelly Stratton
Realty One Group Eclipse
(509) 774-3702
87 Total Sales
2 in Country Homes
$276,000 Price Range
Shannon Dayton
eXp Realty, LLC
(509) 285-9471
129 Total Sales
2 in Country Homes
$366K - $438K Price Range
Marcy Martin
M. Martin & CO, LLC
(509) 598-3668
245 Total Sales
3 in Country Homes
$412K - $429K Price Range
Steven Silbar
John L Scott, Inc.
(509) 512-0508
96 Total Sales
2 in Country Homes
$540K - $985K Price Range
Karl Kennedy
Keller Williams Spokane - Main
(509) 800-2359
143 Total Sales
3 in Country Homes
$340K - $555K Price Range
John Leland
Upward Advisors
(509) 285-0351
254 Total Sales
2 in Country Homes
$273K - $460K Price Range
We collect this data history from publicly available records. To have your information removed, we recommend requesting removal directly through your county’s website.
| Date | Buyer | Sale Price | Title Company |
|---|---|---|---|
| $592,500 | Vista Title And Escrow Llc |
We collect this data history from publicly available records. To have your information removed, we recommend requesting removal directly through your county’s website.
| Date | Event | Price | List to Sale | Price per Sq Ft |
|---|---|---|---|---|
| 03/28/2022 03/28/22 | Sold | $592,500 | +3.0% | $231 / Sq Ft |
| 03/13/2022 03/13/22 | Pending | -- | -- | -- |
| 03/11/2022 03/11/22 | For Sale | $575,000 | -- | $224 / Sq Ft |
We collect this data history from publicly available records. To have your information removed, we recommend requesting removal directly through your county’s website.
| Year | Tax Paid | Tax Assessment Tax Assessment Total Assessment is a certain percentage of the fair market value that is determined by local assessors to be the total taxable value of land and additions on the property. | Land | Improvement |
|---|---|---|---|---|
| 2026 | $5,411 | $568,500 | $120,000 | $448,500 |
| 2025 | $5,311 | $530,000 | $115,000 | $415,000 |
| 2024 | $5,311 | $520,300 | $90,000 | $430,300 |
| 2023 | $4,947 | $555,600 | $90,000 | $465,600 |
| 2022 | $3,762 | $534,600 | $86,000 | $448,600 |
| 2021 | $3,434 | $297,800 | $60,000 | $237,800 |
| 2020 | $3,140 | $259,400 | $45,000 | $214,400 |
| 2019 | $2,851 | $238,200 | $38,000 | $200,200 |
| 2018 | $2,625 | $186,600 | $38,000 | $148,600 |
| 2017 | $2,457 | $175,400 | $38,000 | $137,400 |
| 2016 | $2,355 | $163,400 | $38,000 | $125,400 |
| 2015 | $2,239 | $158,900 | $38,000 | $120,900 |
| 2014 | -- | $154,500 | $38,000 | $116,500 |
| 2013 | -- | $0 | $0 | $0 |
Seller's Agent in 2022
Peter Enkema
Coldwell Banker Tomlinson
(509) 879-8852
3 in this area
53 Total Sales
K
Buyer's Agent in 2022
Katya Walker
Professional Realty Services
Source: Spokane Association of REALTORS®
MLS Number: 202212302
APN: 36172.4013
Disclaimer: Certain information contained herein is derived from information provided by parties other than Homes.com. All information provided is deemed reliable, but is not guaranteed to be accurate and should be independently verified.
All data is obtained from various sources and may not have been verified by broker or MLS GRID. Supplied Open House Information is subject to change without notice. All information should be independently reviewed and verified for accuracy. Properties may or may not be listed by the office/agent presenting the information. Some IDX listings have been excluded from this website. IDX information is provided exclusively for personal, non-commercial use, and may not be used for any purpose other than to identify prospective properties consumers may be interested in purchasing.Information is deemed reliable but not guaranteed.
Listings courtesy of Spokane Association of REALTORS® as distributed by MLS GRID.
Based on information submitted to the MLS GRID
Ask me questions while you tour the home.