
Billy Bruster
Berkshire Hathaway HomeServices Woodmont Realty
(615) 265-1347
29 Total Sales
1 in Mount Juliet
$501,000 Price


Estimated Value: $453,844
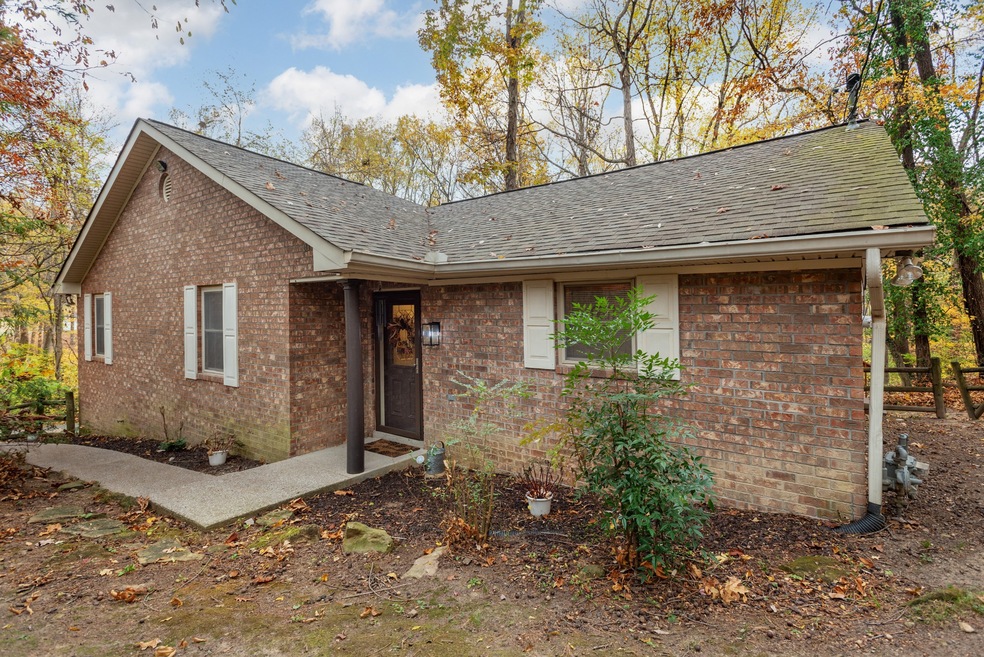
Looking for privacy and a beautiful view on 1.5 acres? You found it! Updated brick ranch with basement, extremely well cared for in Mt. Juliet school system. Roof 2019/ HVAC 2016. Features hardwood and tile through out, kitchen and bath recently updated as well. Gas starter in fireplace! Enjoy your surround sound in living room or while relaxing on your spacious deck enjoying the wildlife. Dead end street, no through traffic! Partially finished basement could be 4th bedroom or rec room. This well built home is a must see.
Last Agent to Sell the Property
The Huffaker Group, LLC Brokerage Phone: 6154809617 License # 293136 Listed on: 11/14/2023
We collect this data history from publicly available records. To have your information removed, we recommend requesting removal directly through your county’s website.
Billy Bruster
Berkshire Hathaway HomeServices Woodmont Realty
(615) 265-1347
29 Total Sales
1 in Mount Juliet
$501,000 Price
Jill Tidwell
Fridrich & Clark Realty
(615) 632-6338
120 Total Sales
4 in Mount Juliet
$378K - $870K Price Range
Christopher Phillips
Keller Williams Realty Nashville/Franklin
(615) 434-8217
102 Total Sales
3 in Mount Juliet
$455K - $647K Price Range
Morgan Aiello
Realty One Group Music City
(209) 812-3884
40 Total Sales
1 in Mount Juliet
$1,195,000 Price
Rachel Harding
Berkshire Hathaway HomeServices Woodmont Realty
(775) 256-9713
62 Total Sales
2 in Mount Juliet
$220K - $752K Price Range
Shawnna Simpson
Onward Real Estate
(615) 502-3799
169 Total Sales
3 in Mount Juliet
$370K - $715K Price Range
We collect this data history from publicly available records. To have your information removed, we recommend requesting removal directly through your county’s website.
| Date | Buyer | Sale Price | Title Company |
|---|---|---|---|
| $416,500 | Tennessee Title Services | ||
| $145,000 | -- | ||
| $14,000 | -- | ||
| $8,900 | -- | ||
| -- | -- |
We collect this data history from publicly available records. To have your information removed, we recommend requesting removal directly through your county’s website.
| Date | Status | Borrower | Loan Amount |
|---|---|---|---|
| Open | $314,950 | ||
| Closed | $312,375 |
We collect this data history from publicly available records. To have your information removed, we recommend requesting removal directly through your county’s website.
| Date | Event | Price | List to Sale | Price per Sq Ft |
|---|---|---|---|---|
| 12/06/2023 12/06/23 | Sold | $416,500 | -2.0% | $236 / Sq Ft |
| 11/16/2023 11/16/23 | Pending | -- | -- | -- |
| 11/14/2023 11/14/23 | For Sale | $425,000 | -- | $241 / Sq Ft |
We collect this data history from publicly available records. To have your information removed, we recommend requesting removal directly through your county’s website.
| Year | Tax Paid | Tax Assessment Tax Assessment Total Assessment is a certain percentage of the fair market value that is determined by local assessors to be the total taxable value of land and additions on the property. | Land | Improvement |
|---|---|---|---|---|
| 2025 | $1,489 | $78,025 | $27,125 | $50,900 |
| 2024 | $1,489 | $78,025 | $27,125 | $50,900 |
| 2022 | $1,489 | $78,025 | $27,125 | $50,900 |
| 2021 | $1,489 | $78,025 | $27,125 | $50,900 |
| 2020 | $1,243 | $78,025 | $27,125 | $50,900 |
| 2019 | $1,243 | $49,350 | $15,800 | $33,550 |
| 2018 | $1,243 | $49,350 | $15,800 | $33,550 |
| 2017 | $1,243 | $49,350 | $15,800 | $33,550 |
| 2016 | $1,243 | $49,350 | $15,800 | $33,550 |
| 2015 | $1,268 | $49,350 | $15,800 | $33,550 |
| 2014 | $1,147 | $44,638 | $0 | $0 |
Seller's Agent in 2023
David Huffaker
The Huffaker Group, LLC
(615) 480-9617
1,294 Total Sales
Buyer's Agent in 2023
Jennifer Haden
Benchmark Realty, LLC
(615) 987-2054
79 Total Sales
Source: Realtracs
MLS Number: RTC2592124
APN: 053B-B-021.00
Disclaimer: Certain information contained herein is derived from information provided by parties other than Homes.com. All information provided is deemed reliable, but is not guaranteed to be accurate and should be independently verified.
All data is obtained from various sources and may not have been verified by broker or MLS GRID. Supplied Open House Information is subject to change without notice. All information should be independently reviewed and verified for accuracy. Properties may or may not be listed by the office/agent presenting the information. Some IDX listings have been excluded from this website.
Listings courtesy of Realtracs as distributed by MLS GRID.
Based on information submitted to the MLS GRID
Ask me questions while you tour the home.