
Tony Vo
Kollab Real Estate
(650) 412-6931
75 Total Sales
2 in Burbank
$1.3M - $1.4M Price Range
Estimated Value: $1,301,000 - $1,441,000
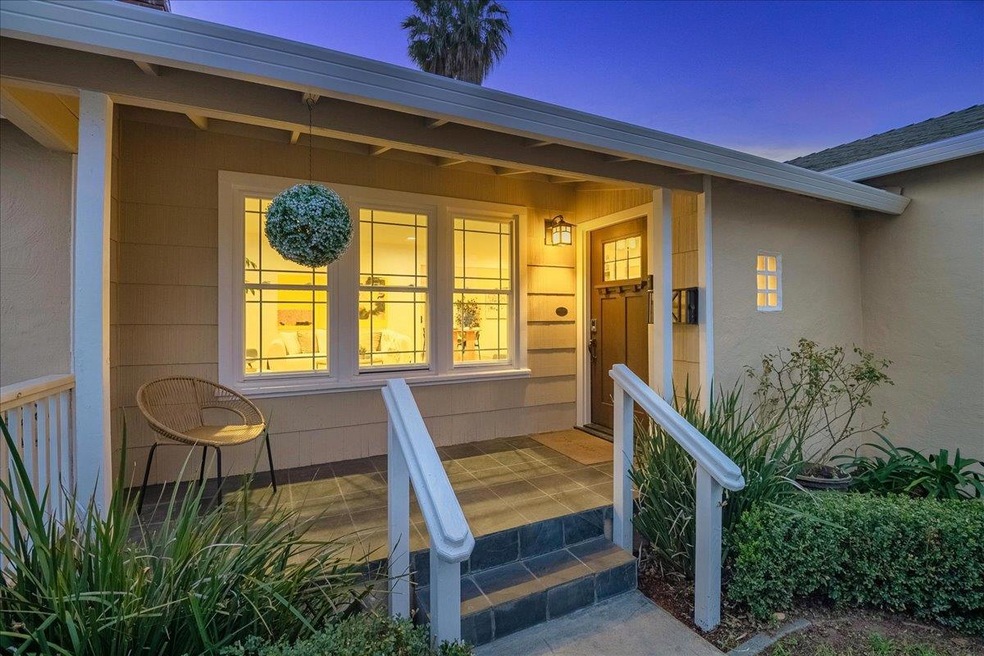
Wonderful remodeled home - this is the home to fall in love. Perfect floor plan for indoor-outdoor entertaining & soaring with sunshine throughout. The Gourmet Chef's kitchen features: new sleek quartz slab counters & freshly painted white cabinets, stainless appliances, a Professional Viking 4 burner gas cooktop & oven, Fisher & Paykel dishwasher, Kitchenaid refrigerator, ample cabinet space & pantry along with new stainless deep sink & faucet. Large bedrooms with abundant closet space. The bathroom is remodeled with a new vanity, modern fixtures including an oversized rain shower, designer tile in the shower & flooring. Other outstanding features: forced air & central a/c, recessed lighting, dual pane windows, newly refinished gorgeous hardwood flooring, freshly painted interior & exterior, new sod in the backyard with lots of room to play & garden, detached shed for extra storage, & washer & dryer included. Along with the 1 car garage with approximately a 10' ceiling, the driveway is expansive to fit several cars. Ideal central location close to Santana Row, Westfield, Valley Med, O'Connor Hospital, major tech employers & more.
Last Agent to Sell the Property
Golden Gate Sotheby's International Realty License #01234067 Listed on: 03/06/2025
Last Buyer's Agent
Lucy Serpa-Barkdull
Intero Real Estate Services License #02068876
We collect this data history from publicly available records. To have your information removed, we recommend requesting removal directly through your county’s website.
Tony Vo
Kollab Real Estate
(650) 412-6931
75 Total Sales
2 in Burbank
$1.3M - $1.4M Price Range
Juan Beher
America Realty
(408) 668-2729
19 Total Sales
1 in Burbank
$750,000 Price
Kitty Ho
Wetrust Realty
(626) 784-7203
104 Total Sales
1 in Burbank
$810,000 Price
Asha Raghupathy
Intero Real Estate Services
(669) 231-1797
92 Total Sales
1 in Burbank
$1,334,475 Price
Xiaozhu Kang
Coldwell Banker Realty
(650) 529-6252
418 Total Sales
1 in Burbank
$1,205,000 Price
Melissa Rose Embry
KW Silicon City
(669) 202-6229
30 Total Sales
3 in Burbank
$922K - $975K Price Range
We collect this data history from publicly available records. To have your information removed, we recommend requesting removal directly through your county’s website.
| Date | Buyer | Sale Price | Title Company |
|---|---|---|---|
| $1,475,000 | Cornerstone Title | ||
| $616,500 | Chicago Title Company | ||
| $470,000 | Commonwealth Land Title | ||
| $470,000 | Commonwealth Land Title | ||
| $362,000 | Alliance Title Company |
We collect this data history from publicly available records. To have your information removed, we recommend requesting removal directly through your county’s website.
| Date | Status | Borrower | Loan Amount |
|---|---|---|---|
| Open | $522,000 | ||
| Closed | $525,000 | ||
| Previous Owner | $468,000 | ||
| Previous Owner | $417,000 | ||
| Previous Owner | $475,000 | ||
| Previous Owner | $472,500 | ||
| Previous Owner | $70,550 | ||
| Previous Owner | $375,900 | ||
| Previous Owner | $50,000 | ||
| Previous Owner | $322,700 | ||
| Previous Owner | $275,000 |
We collect this data history from publicly available records. To have your information removed, we recommend requesting removal directly through your county’s website.
| Date | Event | Price | List to Sale | Price per Sq Ft |
|---|---|---|---|---|
| 03/26/2025 03/26/25 | Sold | $1,475,000 | +9.3% | $1,289 / Sq Ft |
| 03/12/2025 03/12/25 | Pending | -- | -- | -- |
| 03/06/2025 03/06/25 | For Sale | $1,350,000 | -- | $1,180 / Sq Ft |
We collect this data history from publicly available records. To have your information removed, we recommend requesting removal directly through your county’s website.
| Year | Tax Paid | Tax Assessment Tax Assessment Total Assessment is a certain percentage of the fair market value that is determined by local assessors to be the total taxable value of land and additions on the property. | Land | Improvement |
|---|---|---|---|---|
| 2026 | $9,880 | $1,504,500 | $1,128,324 | $376,176 |
| 2025 | $9,588 | $746,537 | $490,338 | $256,199 |
| 2024 | $9,588 | $731,900 | $480,724 | $251,176 |
| 2023 | $9,588 | $717,550 | $471,299 | $246,251 |
| 2022 | $9,405 | $703,481 | $462,058 | $241,423 |
| 2021 | $9,244 | $689,689 | $452,999 | $236,690 |
| 2020 | $9,046 | $682,619 | $448,355 | $234,264 |
| 2019 | $8,913 | $669,235 | $439,564 | $229,671 |
| 2018 | $8,694 | $656,114 | $430,946 | $225,168 |
| 2017 | $8,561 | $643,250 | $422,497 | $220,753 |
| 2016 | $8,045 | $630,638 | $414,213 | $216,425 |
| 2015 | $7,899 | $621,167 | $407,992 | $213,175 |
| 2014 | $7,601 | $609,000 | $400,000 | $209,000 |
Seller's Agent in 2025
Heidi Herz
Golden Gate Sotheby's International Realty
(408) 358-2800
1 in this area
99 Total Sales
L
Buyer's Agent in 2025
Lucy Serpa-Barkdull
Intero Real Estate Services
Source: MLSListings
MLS Number: ML81996713
APN: 277-31-046
Disclaimer: Certain information contained herein is derived from information provided by parties other than Homes.com. All information provided is deemed reliable, but is not guaranteed to be accurate and should be independently verified.
Property Information © 2026 MLSListings Inc. All rights reserved. Listing information is deemed reliable but not guaranteed. Certain information contained herein is derived from information which is the licensed property of, and copyrighted by, MLSListings Inc. The viewer acknowledges ownership and validity of its copyright. Information provided is for personal, non-commercial use by a viewer with a bona fide interest in the purchase or sale of real estate of the type being offered via this website or other electronic means. The viewer is prohibited from copying, redistributing or retransmitting any of the data or information provided by MLSListing, Inc.
Ask me questions while you tour the home.