NOT LISTED FOR SALE

518 Redds Branch Rd Aiken, SC 29801

Aiken Area
3 Beds
2 Baths
1,264 Sq Ft
1.8 Acre Lot

Sale Details

Date Sold: March 28, 2023

Last sale price $169,900 $134 Per Sq Ft

18 Days on Market

Highlights

  • Horses Allowed On Property
  • No HOA
  • Eat-In Kitchen
  • Ranch Style House
  • Porch
  • Walk-In Closet

About This Home

As of March 2023

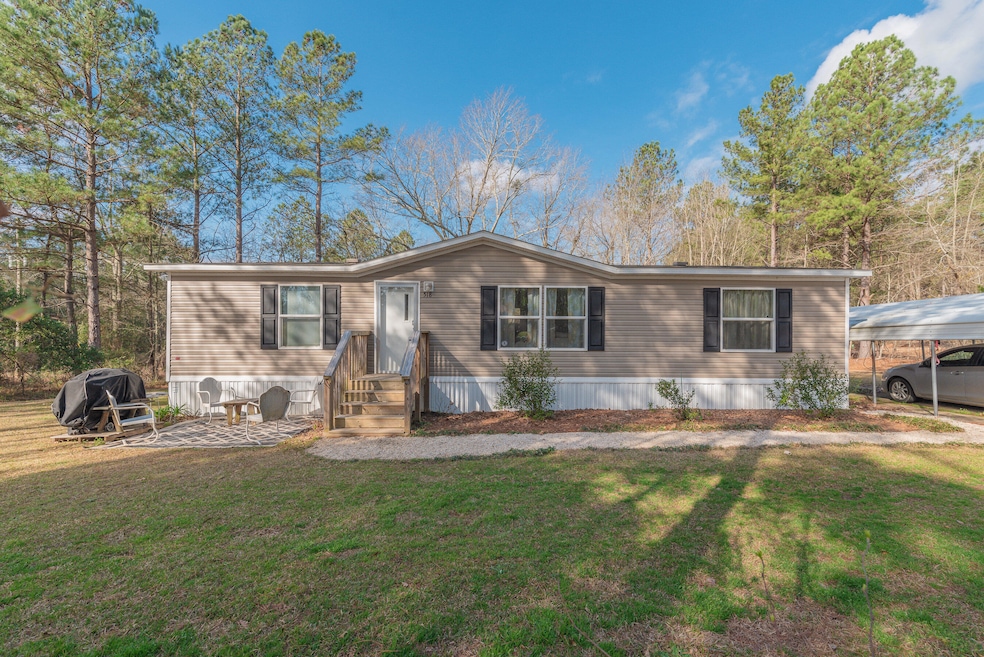
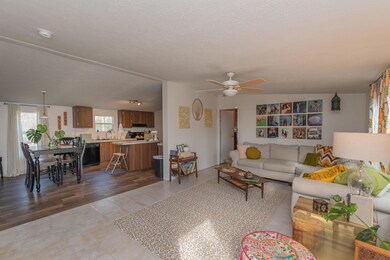
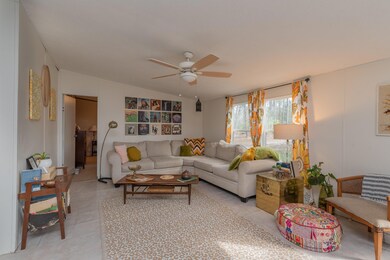
Welcome to this beautiful 3BD/2BA home nestled on 1.8 acres of land!
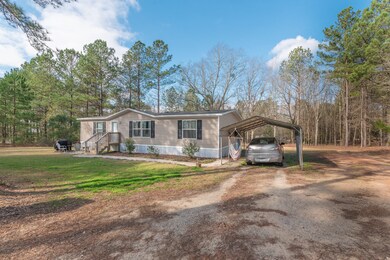
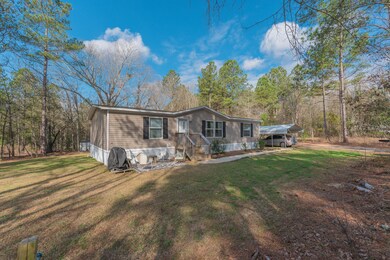
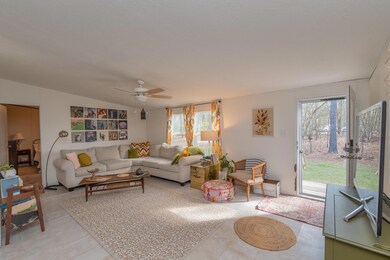
Manufactured home is Clayton built in 2019 and very well maintained.Home features single carport and charming front porch.Upon entering you are greeted with large open floor plan that offers plenty of natural light. Each bedroom has walk-in closets, which is a rare find. Master bathroom features large garden tub. Seller to include all kitchen appliances. County only taxes, Public Water, Private Septic for home and additional septic for camper hook up just need to provide own connection. Partially fenced backyard, great for any pets or children.
Home is De-titled! Schedule your showing today!!

Last Agent to Sell the Property

Lauren Burke

United Real Estate, Aiken License #113256 Listed on: 02/24/2023

United Real Estate, Aiken

Last Buyer's Agent

Charlotte Perez

NextHome Resolute License #115069

NextHome Resolute

Property Details

Home Type

  • Manufactured Home

Year Built

  • Built in 2019

Lot Details

  • 1.8 Acre Lot
  • Dirt Road
  • Fenced

Home Design

  • Ranch Style House
  • Permanent Foundation
  • Composition Roof
  • Vinyl Siding

Interior Spaces

  • 1,264 Sq Ft Home
  • Ceiling Fan
  • Crawl Space
  • Storm Doors

Kitchen

  • Eat-In Kitchen
  • Self-Cleaning Oven
  • Cooktop
  • Dishwasher
  • Kitchen Island

Flooring

  • Carpet
  • Vinyl

Bedrooms and Bathrooms

  • 3 Bedrooms
  • Walk-In Closet
  • 2 Full Bathrooms

Parking

  • 1 Carport Space
  • Driveway

Utilities

  • Central Air
  • Heat Pump System
  • Septic Tank

Additional Features

  • Porch
  • Horses Allowed On Property

Community Details

  • No Home Owners Association
  • Built by Clayton

Listing and Financial Details

  • Assessor Parcel Number 153-13-04-014
  • $4,000 Seller Concession

Property Details

Home Type

Manufactured Home

Year Built

Built in 2019

Lot Details

1.8 Acres

Listing Details

  • Cooling System: Central Air
  • Property Type: Residential
  • Property Sub Type: Manufactured Home
  • Architectural Style: Ranch
  • Unit Levels: One
  • Lot Size Acres: 1.8
  • Road Surface Type: Dirt, Gravel
  • Horses: Yes
  • Subdivision Name: None
  • Above Grade Finished Sq Ft: 1264.0
  • Carport Y N: Yes
  • Garage Yn: No
  • New Construction: No
  • General Property Info:List PriceSqFt: 134.41
  • Special Features: VirtualTour

Interior Features

  • Interior Amenities: Walk-In Closet(s), Bedroom on 1st Floor, Ceiling Fan(s), Kitchen Island, Eat-in Kitchen
  • Appliances: Self Cleaning Oven, Cooktop, Dishwasher
  • Has Basement: Crawl Space
  • Flooring: Carpet, Vinyl
  • Full Bathrooms: 2
  • Total Bedrooms: 3
  • Below Grade Sq Ft: 1264.0
  • Fireplace: No
  • ResoLivingAreaSource: Builder
  • KitchenDining Features:Kitchen Island: Yes
  • Appliances Dishwasher: Yes
  • Interior Features:Ceiling Fan(s): Yes
  • Interior Features:Walk-In Closet(s): Yes
  • Basement Features:Crawl Space: Yes
  • KitchenDining Features:Eat-in Kitchen: Yes
  • Appliances:Self Cleaning Oven: Yes
  • Interior Features:Bedroom on 1st Floor: Yes
  • Appliances:Cooktop: Yes
  • Interior Features:Kitchen Island2: Yes
  • Community Features:None4: Yes
  • Attic Features:None8: Yes

Exterior Features

  • Builder Name: Clayton
  • ExteriorFeatures: Fenced, Storm Door(s)
  • Roof: Composition
  • Construction Type: Vinyl Siding
  • Foundation Details: Permanent
  • Patio And Porch Features: Porch
  • Pool Features: None
  • Construction Materials:Vinyl Siding: Yes
  • Exterior Features:Fenced: Yes
  • Patio And Porch Features:Porch: Yes
  • Exterior Features:Storm Door(s): Yes
  • Lot Features:Other11: Yes

Garage/Parking

  • Carport Spaces: 1.0
  • Parking Features: Carport, Driveway
  • Attached Garage: No
  • General Property Info:Garage: No
  • Parking Features:Driveway: Yes
  • Parking Features:Carport3: Yes

Utilities

  • Sewer: Septic Tank
  • Heating: Heat Pump
  • Water Source: Public
  • Cooling Y N: Yes
  • Heating Yn: Yes
  • Sewer Septic Tank: Yes
  • Heating:Heat Pump: Yes

Condo/Co-op/Association

  • Community Features: None
  • Association: No

Association/Amenities

  • General Property Info:Association: No
  • Horse Amenities:None12: Yes

Lot Info

  • Horse Amenities: None
  • Lot Features: Other
  • Parcel #: 153-13-04-014
  • Lot Size Sq Ft: 78408.0
  • ResoLotSizeUnits: Acres

Building Info

  • Year Built: 2019

Ownership History

We collect this data history from publicly available records. To have your information removed, we recommend requesting removal directly through your county’s website.

Date Name Owned For Owner Type

Purchase Details

Listed on
Feb 24, 2023
Closed on
Mar 31, 2023
Sold by
Bought by
Seller's Agent
Lauren Burke
United Real Estate, Aiken
Buyer's Agent
Charlotte Perez
NextHome Resolute
List Price
$169,900
Sold Price
$169,900
Views
11

Home Financials for this Owner

Home Financials are based on the most recent Mortgage that was taken out on this home.
Original Mortgage
$161,405
Interest Rate
0.0632%
Mortgage Type
New Conventional

Purchase Details

Listed on
Feb 24, 2023
Closed on
Mar 28, 2023
Sold by
Bought by
Seller's Agent
Lauren Burke
United Real Estate, Aiken
Buyer's Agent
Charlotte Perez
NextHome Resolute
List Price
$169,900
Sold Price
$169,900
Views
11

Home Financials for this Owner

Home Financials are based on the most recent Mortgage that was taken out on this home.
Original Mortgage
$161,405
Interest Rate
0.0632%
Mortgage Type
New Conventional

Purchase Details

Closed on
Nov 30, 2020
Sold by
Bought by
Source: Public Records
Create a Home Valuation Report for This Property
The Home Valuation Report is an in-depth analysis detailing your home's value as well as a comparison with similar homes in the area

Purchase History

We collect this data history from publicly available records. To have your information removed, we recommend requesting removal directly through your county’s website.

Date Buyer Sale Price Title Company
-- None Listed On Document
$169,900 None Listed On Document
-- None Available
Source: Public Records

Mortgage History

We collect this data history from publicly available records. To have your information removed, we recommend requesting removal directly through your county’s website.

Date Status Borrower Loan Amount
Open $170,600
Closed $161,405
Source: Public Records

Property History

We collect this data history from publicly available records. To have your information removed, we recommend requesting removal directly through your county’s website.

Date Event Price List to Sale Price per Sq Ft
03/28/2023 03/28/23 Sold $169,900 0.0% $134 / Sq Ft
03/14/2023 03/14/23 Pending -- -- --
02/24/2023 02/24/23 For Sale $169,900 -- $134 / Sq Ft
Source: Aiken Association of REALTORS®

Tax History

We collect this data history from publicly available records. To have your information removed, we recommend requesting removal directly through your county’s website.

Year Tax Paid Tax Assessment Tax Assessment Total Assessment is a certain percentage of the fair market value that is determined by local assessors to be the total taxable value of land and additions on the property. Land Improvement
2025 $554 $5,430
2023 $102 $920 $118 $41,720
2022 $63 $540 $0 $0
2021 $63 $540 $0 $0
2020 $237 $640 $0 $0
Source: Public Records

Agents Affiliated with this Home

  • Section Image
  • Section Image
See All Agents

Map

Source: Aiken Association of REALTORS®

MLS Number: 205132

Aiken Association of REALTORS®
Your Personal Tour Guide

Ask me questions while you tour the home.