
Jayne Riel
Plum Tree Realty
(513) 572-3281
94 Total Sales
1 in Carthage
$145,000 Price
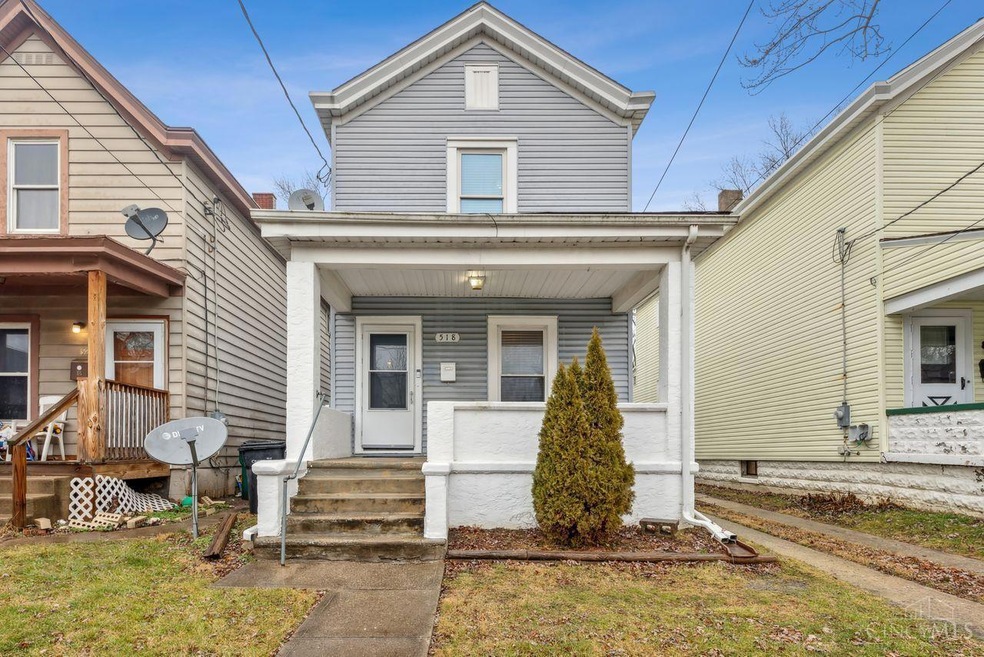
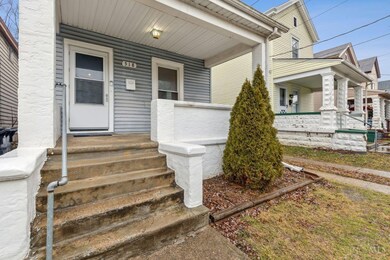
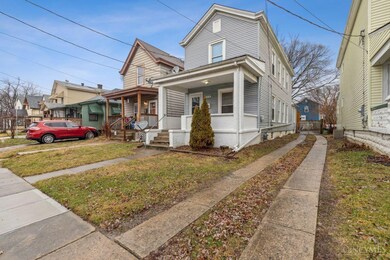
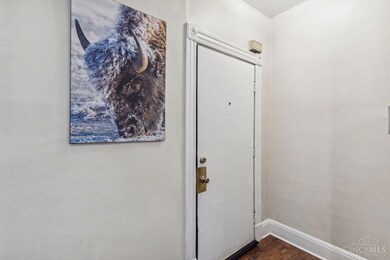
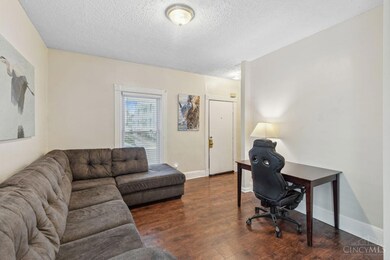
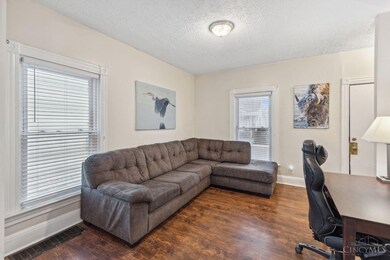
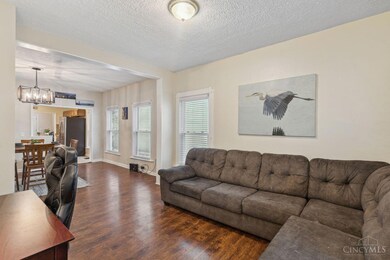
Move right in to this spacious 3 bedroom, 2 full bath home conveniently located just 2 minutes from I75. This home features a large family room with vaulted ceiling in addtion to a living room, dining room and a well appointed kitchen. Enjoy the convenience of the first floor laundry and full baths on the 1st and 2nd floor. The spacious composit deck, cozy firepit, and charming front porch are ready to welcome you outside. Don't miss this one.
Last Agent to Sell the Property
Coldwell Banker Realty License #2021001584 Listed on: 01/26/2024
Jayne Riel
Plum Tree Realty
(513) 572-3281
94 Total Sales
1 in Carthage
$145,000 Price
Robert Smith
Coldwell Banker Realty
(513) 599-1654
328 Total Sales
6 in Carthage
$110K - $268K Price Range
Cindy Shetterly
Keller Williams Realty Service
(513) 866-3124
528 Total Sales
1 in Carthage
$155,000 Price
David Welch
Comey & Shepherd REALTORS
(513) 547-3744
33 Total Sales
2 in Carthage
$140,000 Price Range
Kellie Barter
Weichert, REALTORS - R.E. 1790
(513) 572-6995
72 Total Sales
1 in Carthage
$60,000 Price
Michael Tekulve
TREO REALTORS
(513) 650-6460
64 Total Sales
2 in Carthage
$115K - $127K Price Range
We collect this data history from publicly available records. To have your information removed, we recommend requesting removal directly through your county’s website.
| Date | Event | Price | List to Sale | Price per Sq Ft | Prior Sale |
|---|---|---|---|---|---|
| 05/10/2024 05/10/24 | Sold | $177,000 | +4.1% | $119 / Sq Ft | |
| 04/05/2024 04/05/24 | Pending | -- | -- | -- | |
| 04/03/2024 04/03/24 | For Sale | $170,000 | 0.0% | $114 / Sq Ft | |
| 03/28/2024 03/28/24 | Pending | -- | -- | -- | |
| 03/26/2024 03/26/24 | Price Changed | $170,000 | 0.0% | $114 / Sq Ft | |
| 03/26/2024 03/26/24 | For Sale | $170,000 | +9.7% | $114 / Sq Ft | |
| 01/28/2024 01/28/24 | Pending | -- | -- | -- | |
| 01/26/2024 01/26/24 | For Sale | $155,000 | +129.6% | $104 / Sq Ft | |
| 05/03/2017 05/03/17 | Off Market | $67,500 | -- | -- | |
| 01/31/2017 01/31/17 | Sold | $67,500 | -3.6% | $45 / Sq Ft | View Prior Sale |
| 12/31/2016 12/31/16 | Pending | -- | -- | -- | |
| 10/05/2016 10/05/16 | For Sale | $70,000 | 0.0% | $47 / Sq Ft | |
| 06/24/2016 06/24/16 | Pending | -- | -- | -- | |
| 04/21/2016 04/21/16 | For Sale | $70,000 | -- | $47 / Sq Ft |
Seller's Agent in 2024
Monica Roberts
Coldwell Banker Realty
(513) 478-5307
1 in this area
126 Total Sales
Buyer's Agent in 2024
Michael Frye
Coldwell Banker Realty
(513) 265-7964
1 in this area
25 Total Sales
D
Seller's Agent in 2017
Diane Whitworth
Sibcy Cline
B
Buyer's Agent in 2017
Betty Poynter
Coldwell Banker Realty
Source: MLS of Greater Cincinnati (CincyMLS)
MLS Number: 1794683
Disclaimer: Certain information contained herein is derived from information provided by parties other than Homes.com. All information provided is deemed reliable, but is not guaranteed to be accurate and should be independently verified.
The data relating to real estate for sale on this website comes in part from the Broker Reciprocity programs of the MLS of Greater Cincinnati, Inc.. Those listings held by brokerage firms other than Ten-X are marked with the Broker Reciprocity logo and house icon. The properties displayed may not be all of the properties available through Broker Reciprocity.
IDX information is provided exclusively for personal, non-commercial use, and may not be used for any purpose other than to identify prospective properties consumers may be interested in purchasing.
Information is deemed reliable but not guaranteed.
Ten-X does not display the entire Cincinnati MLS Broker Reciprocity™ database on this web site. The listings of some real estate brokerage firms have been excluded.
Copyright 2026, MLS of Greater Cincinnati, Inc. All rights reserved
Ask me questions while you tour the home.