
Jenna LaFermine
Responds Quickly
Burns & Ellis Realtors
(302) 202-3664
162 Total Sales
55 in Dover
$51K - $850K Price Range
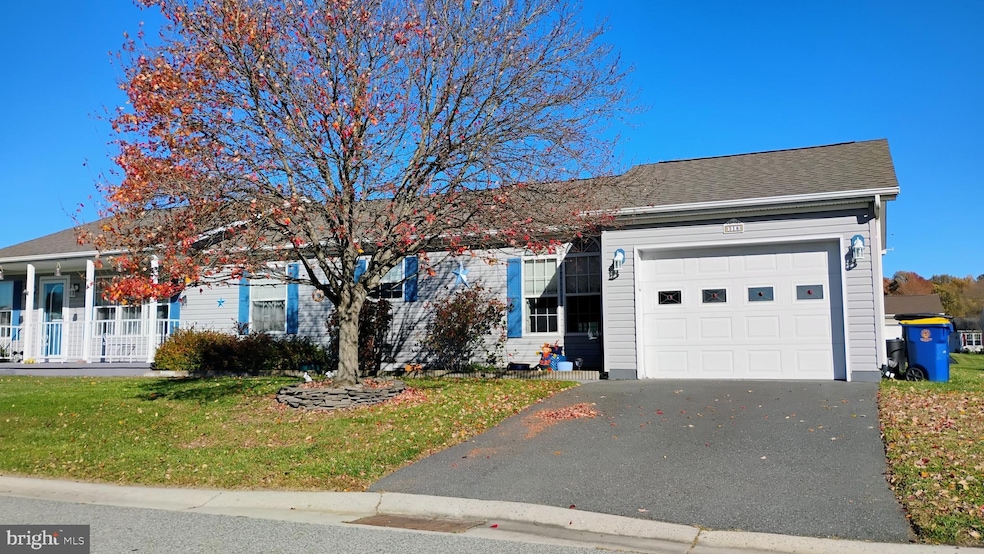

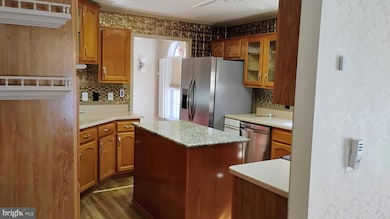
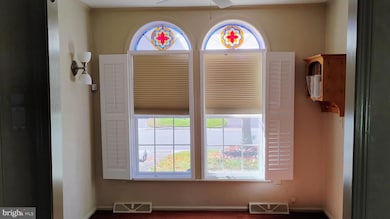

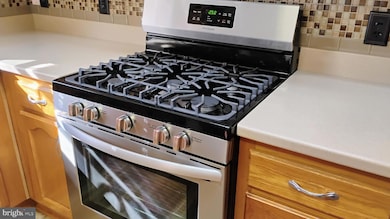
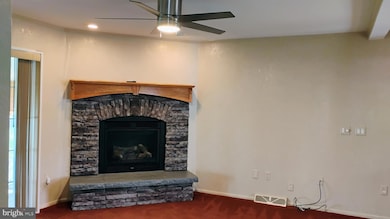
Beautifully maintained, DIckenson model is one of the largest homes in Wild Meadows. With a 2 year old roof! This home has a large primary bedroom with 2 walk in closets and an updated an ensuite bathroom, two additional bedrooms, second full bathroom, Laundry Room, Living Room, Dining Room, Breakfast Nook and a large Family Room with a gas fireplace that looks out to your 3 season room. The kitchen features plenty of cabinet & counter top space and features an island with granite. The Monthly land lease includes all lawn care, snow removal, community pool, club house with a fitness center, hot tub, library, craft room and activities such as bocce ball, shuffleboard, billiards, horseshoes, community events and more! Conveniently located close to shopping, hospitals, Dover Raceway & Casino, historic Dover and a short trip to Delaware beaches and Ocean City. You also have quick access to Route 1 making easy travel to PA, NY and DC airports. This gorgeous home is move in ready, schedule your tour today!
Last Agent to Sell the Property
(302) 736-0800 mjharringtonjr@harringtonrealtyde.com Century 21 Harrington Realty, Inc License #RS-0025134 Listed on: 11/10/2025
Last Buyer's Agent
(302) 373-4884 laurawalkerhomes@aol.com Walker Realty Group LLC License #5021964
Jenna LaFermine
Burns & Ellis Realtors
(302) 202-3664
162 Total Sales
55 in Dover
$51K - $850K Price Range
Loretta Garcia
Keller Williams Realty Central-Delaware
(302) 603-1020
28 Total Sales
7 in Dover
$171K - $335K Price Range
Amy Arnone
Jason Mitchell Real Estate NY
(917) 924-6379
74 Total Sales
1 in Dover
$150,000 Price
Marquise Dunham-Nelson
EXP Realty, LLC
(888) 273-7713
30 Total Sales
2 in Dover
$310K - $365K Price Range
Tim Arnett
ERA Martin Associates
(667) 303-1431
137 Total Sales
2 in Dover
$425K - $439K Price Range
Herman Ross
Compass
(302) 600-1589
74 Total Sales
4 in Dover
$200K - $420K Price Range
We collect this data history from publicly available records. To have your information removed, we recommend requesting removal directly through your county’s website.
| Date | Event | Price | List to Sale | Price per Sq Ft | Prior Sale |
|---|---|---|---|---|---|
| 01/15/2026 01/15/26 | Sold | $165,000 | -2.9% | $95 / Sq Ft | |
| 11/10/2025 11/10/25 | Pending | -- | -- | -- | |
| 11/10/2025 11/10/25 | For Sale | $169,900 | +3.0% | $98 / Sq Ft | |
| 10/15/2025 10/15/25 | Sold | $165,000 | -2.9% | $95 / Sq Ft | View Prior Sale |
| 09/11/2025 09/11/25 | Pending | -- | -- | -- | |
| 08/13/2025 08/13/25 | For Sale | $170,000 | -- | $98 / Sq Ft |
We collect this data history from publicly available records. To have your information removed, we recommend requesting removal directly through your county’s website.
| Year | Tax Paid | Tax Assessment Tax Assessment Total Assessment is a certain percentage of the fair market value that is determined by local assessors to be the total taxable value of land and additions on the property. | Land | Improvement |
|---|---|---|---|---|
| 2026 | $554 | $164,500 | $0 | $164,500 |
| 2025 | $554 | $164,500 | $0 | $164,500 |
| 2024 | $536 | $164,500 | $0 | $164,500 |
| 2023 | $230 | $38,300 | $0 | $38,300 |
| 2022 | $220 | $38,300 | $0 | $38,300 |
| 2021 | $213 | $38,300 | $0 | $38,300 |
| 2020 | $614 | $38,300 | $0 | $38,300 |
| 2019 | $566 | $38,300 | $0 | $38,300 |
| 2018 | $525 | $38,300 | $0 | $38,300 |
| 2017 | $517 | $38,300 | $0 | $0 |
| 2016 | $518 | $38,300 | $0 | $0 |
| 2015 | $516 | $38,300 | $0 | $0 |
| 2014 | $516 | $38,300 | $0 | $0 |
Seller's Agent in 2026
Elaine Weglinski
Century 21 Harrington Realty, Inc
(845) 546-3621
22 Total Sales
Buyer's Agent in 2026
Laura Walker
Walker Realty Group LLC
(302) 373-4884
107 Total Sales
Seller's Agent in 2025
Paula Cashion
Coldwell Banker Realty
(302) 242-9730
102 Total Sales
Source: Bright MLS
MLS Number: DEKT2042322
APN: 4-05-058.14-01-01.00-518
Disclaimer: Certain information contained herein is derived from information provided by parties other than Homes.com. All information provided is deemed reliable, but is not guaranteed to be accurate and should be independently verified.
The data relating to real estate for sale on this website appears in part through the BRIGHT Internet Data Exchange program, a voluntary cooperative exchange of property listing data between licensed real estate brokerage firms, and is provided by BRIGHT through a licensing agreement.
Listing information is from various brokers who participate in the Bright MLS IDX program and not all listings may be visible on the site.
The property information being provided on or through the website is for the personal, non-commercial use of consumers and such information may not be used for any purpose other than to identify prospective properties consumers may be interested in purchasing.
Some properties which appear for sale on the website may no longer be available because they are for instance, under contract, sold or are no longer being offered for sale.
Property information displayed is deemed reliable but is not guaranteed.
Copyright 2026 Bright MLS, Inc.
Ask me questions while you tour the home.