NOT LISTED FOR SALE

5185 Bethlehem Rd Jesup, GA 31546

Jesup Area

Estimated Value: $209,060

3 Beds
2 Baths
1,799 Sq Ft
$116/Sq Ft Est. Value

Sale Details

Date Sold: May 17, 2022

Last sale price $150,000 $83 Per Sq Ft

Est. 39% increase in value since last sale

Current estimated payment $1,240 / mo

74 Days on Market

Highlights

  • Traditional Architecture
  • Separate Outdoor Workshop
  • Brick or Stone Mason
  • No HOA
  • Eat-In Kitchen
  • Patio

About This Home

As of May 2022

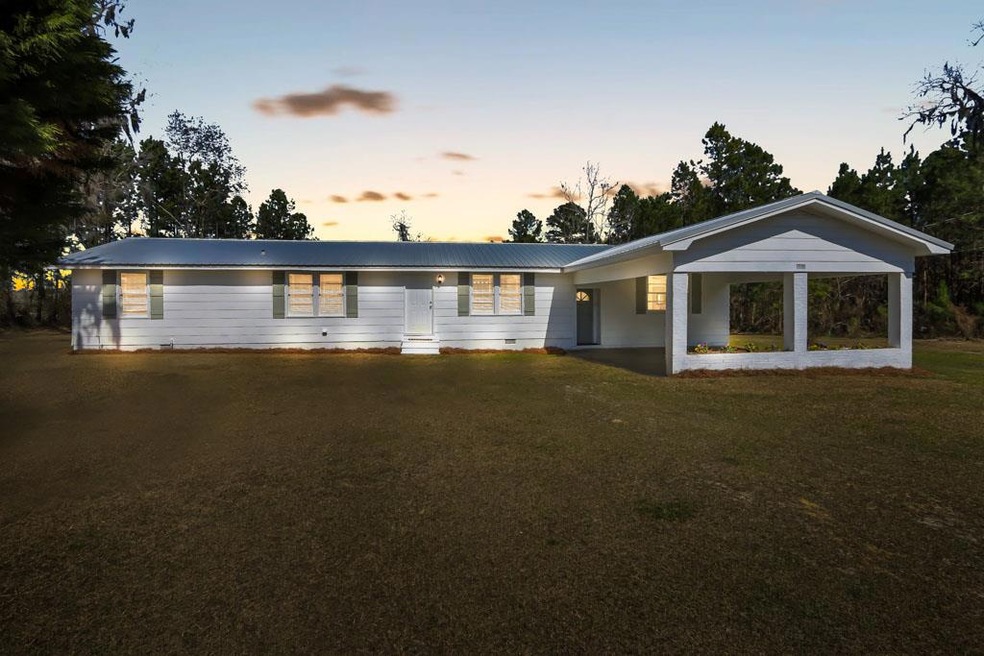
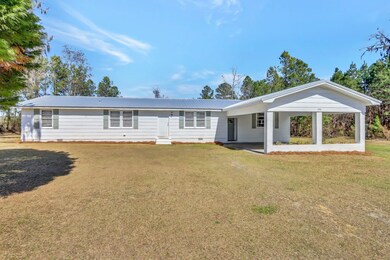
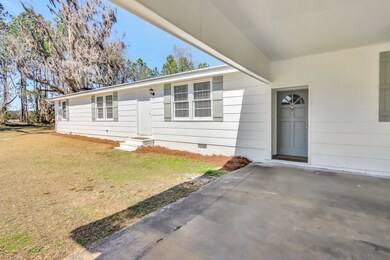
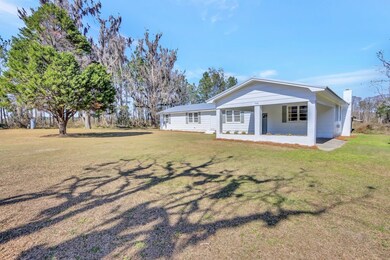
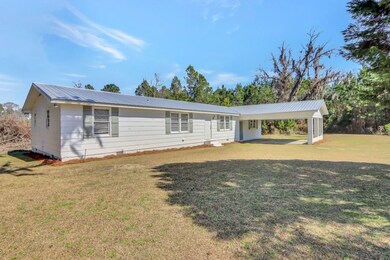
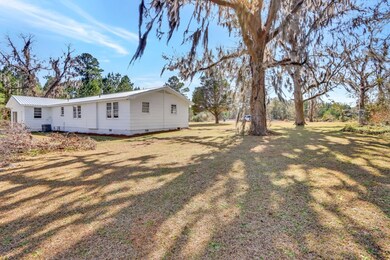
Recently updated 3 Bed 2 Bath home on 2 acres + Plus Bonus Room / Office . Newer metal roof, Interior has fresh new paint and LVP flooring installed throughout the main living areas. Updated fixtures, stainless steel appliances in the kitchen , beautiful brick fireplace in the great room! Shop located in the backyard full of potential! This home has so much to offer. Call today to schedule your showing !

Last Agent to Sell the Property

Katherine Mixon

Open Door Realty Company License #407478 Listed on: 02/24/2022

Last Buyer's Agent

Katherine Mixon

Open Door Realty Company License #407478 Listed on: 02/24/2022

Home Details

Home Type

  • Single Family

Year Built

  • 1975

Lot Details

  • 2 Acre Lot
  • Property fronts a county road
  • Level Lot

Parking

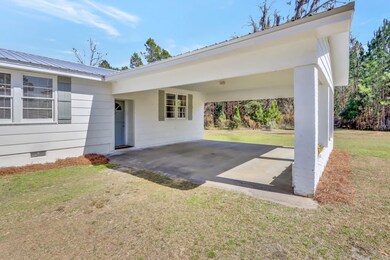
  • Carport

Home Design

  • Traditional Architecture
  • Brick or Stone Mason
  • Metal Roof
  • Masonry

Interior Spaces

  • 1,799 Sq Ft Home
  • Sheet Rock Walls or Ceilings
  • Den with Fireplace
  • Luxury Vinyl Tile Flooring

Kitchen

  • Eat-In Kitchen
  • Dishwasher

Bedrooms and Bathrooms

  • 3 Bedrooms
  • 2 Full Bathrooms

Outdoor Features

  • Patio
  • Separate Outdoor Workshop

Utilities

  • Central Heating and Cooling System
  • Private Company Owned Well
  • Septic Tank

Community Details

  • No Home Owners Association

Listing and Financial Details

  • Assessor Parcel Number 13414

Home Details

Home Type

Single Family

Year Built

1975

Lot Details

2 Acres

Listing Details

  • Property Sub Type: Residential
  • Prop. Type: Residential
  • Road Frontage Type: Residential
  • Lot Size Acres: 2
  • Road Frontage Type: County Road
  • Subdivision Name: No Subdivision
  • Architectural Style: Traditional
  • Carport Y N: Yes
  • Garage Yn: No
  • Special Features: None
  • Year Built: 1975

Interior Features

  • Appliances: Refrigerator, Dishwasher
  • Full Bathrooms: 2
  • Total Bedrooms: 3
  • Fireplace Features: Den
  • Fireplaces: 1
  • Fireplace: Yes
  • Flooring: Luxury Vinyl, Plank
  • Living Area: 1799
  • Dining Room Features: Eat-in Kitchen

Exterior Features

  • Fencing: None
  • Lot Features: Level, Acreage 1-5
  • Construction Type: Brick, Walls: Sheetrock
  • Foundation Details: Masonry
  • Other Structures: Workshop
  • Patio And Porch Features: Patio
  • Roof: Metal

Garage/Parking

  • Attached Garage: No
  • Parking Features: Carport

Utilities

  • Cooling: Central Air, Electric
  • Cooling Y N: Yes
  • Heating: Central
  • Heating Yn: Yes
  • Sewer: Septic Tank
  • Water Source: Private Well

Condo/Co-op/Association

  • Association: No

Lot Info

  • Land Lease: No
  • Lot Size Sq Ft: 87120
  • Parcel #: 13414
  • Zoning Description: Res Single,County
  • ResoLotSizeUnits: Acres

Ownership History

We collect this data history from publicly available records. To have your information removed, we recommend requesting removal directly through your county’s website.

Date Name Owned For Owner Type

Purchase Details

Listed on
Feb 24, 2022
Closed on
May 17, 2022
Sold by
Bought by
Seller's Agent
Katherine Mixon
Open Door Realty Company
Buyer's Agent
Katherine Mixon
Open Door Realty Company
List Price
$150,000
Sold Price
$150,000
Current Estimated Value
$209,060

Home Financials for this Owner

Home Financials are based on the most recent Mortgage that was taken out on this home.
Estimated Appreciation
$59,060
Avg. Annual Appreciation
8.23%

Purchase Details

Closed on
Jan 25, 2019
Sold by
Bought by

Home Financials for this Owner

Home Financials are based on the most recent Mortgage that was taken out on this home.
Original Mortgage
$70,000
Interest Rate
0.045%
Mortgage Type
New Conventional

Purchase Details

Closed on
May 19, 2016
Sold by
Bought by
Source: Public Records
Create a Home Valuation Report for This Property
The Home Valuation Report is an in-depth analysis detailing your home's value as well as a comparison with similar homes in the area

Purchase History

We collect this data history from publicly available records. To have your information removed, we recommend requesting removal directly through your county’s website.

Date Buyer Sale Price Title Company
$150,000 --
$87,500 --
-- --
Source: Public Records

Mortgage History

We collect this data history from publicly available records. To have your information removed, we recommend requesting removal directly through your county’s website.

Date Status Borrower Loan Amount
Previous Owner $88,000
Previous Owner $70,000
Source: Public Records

Property History

We collect this data history from publicly available records. To have your information removed, we recommend requesting removal directly through your county’s website.

Date Event Price List to Sale Price per Sq Ft
05/17/2022 05/17/22 Sold $150,000 0.0% $83 / Sq Ft
05/10/2022 05/10/22 Pending -- -- --
02/24/2022 02/24/22 For Sale $150,000 -- $83 / Sq Ft
Source: Hinesville Area Board of REALTORS®

Tax History

We collect this data history from publicly available records. To have your information removed, we recommend requesting removal directly through your county’s website.

Year Tax Paid Tax Assessment Tax Assessment Total Assessment is a certain percentage of the fair market value that is determined by local assessors to be the total taxable value of land and additions on the property. Land Improvement
2025 $1,208 $49,589 $5,258 $44,331
2024 $1,142 $48,090 $5,258 $42,832
2023 $1,282 $42,736 $5,258 $37,478
2022 $1,109 $35,240 $5,258 $29,982
2021 $899 $26,674 $5,258 $21,416
2020 $961 $27,560 $6,144 $21,416
2019 $783 $26,797 $6,144 $20,653
2018 $783 $26,797 $6,144 $20,653
2016 $652 $26,797 $6,144 $20,653
2014 $654 $26,797 $6,144 $20,653
2013 -- $26,796 $6,144 $20,652
Source: Public Records

Agents Affiliated with this Home

  • Section Image
See All Agents

Map

Source: Hinesville Area Board of REALTORS®

MLS Number: 142039

APN: 134-1-4

Your Personal Tour Guide

Ask me questions while you tour the home.