
Israel Hill
John L. Scott Portland Central
(844) 418-2060
141 Total Sales
2 in La Pine
$543,000 Price Range
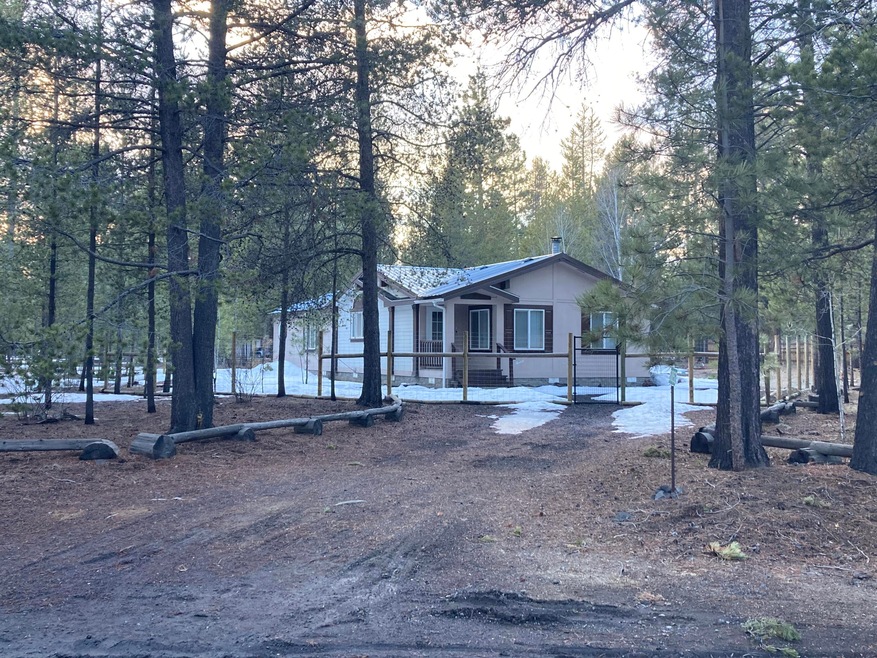
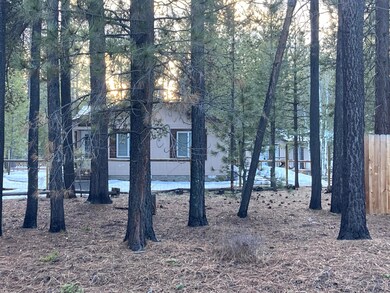

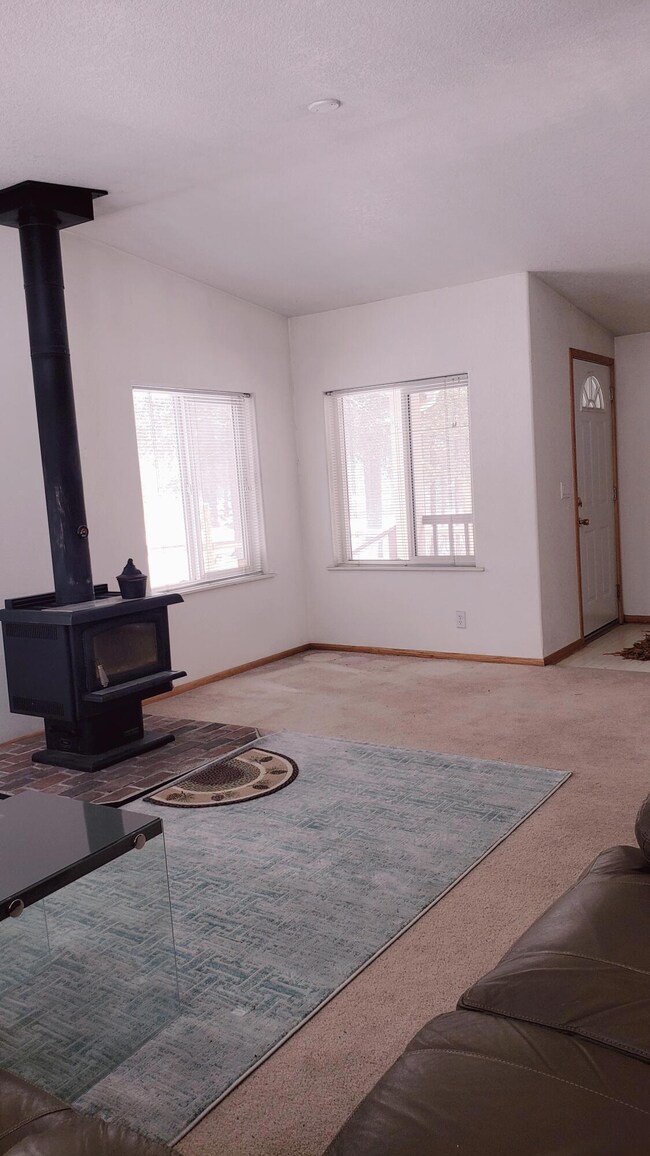
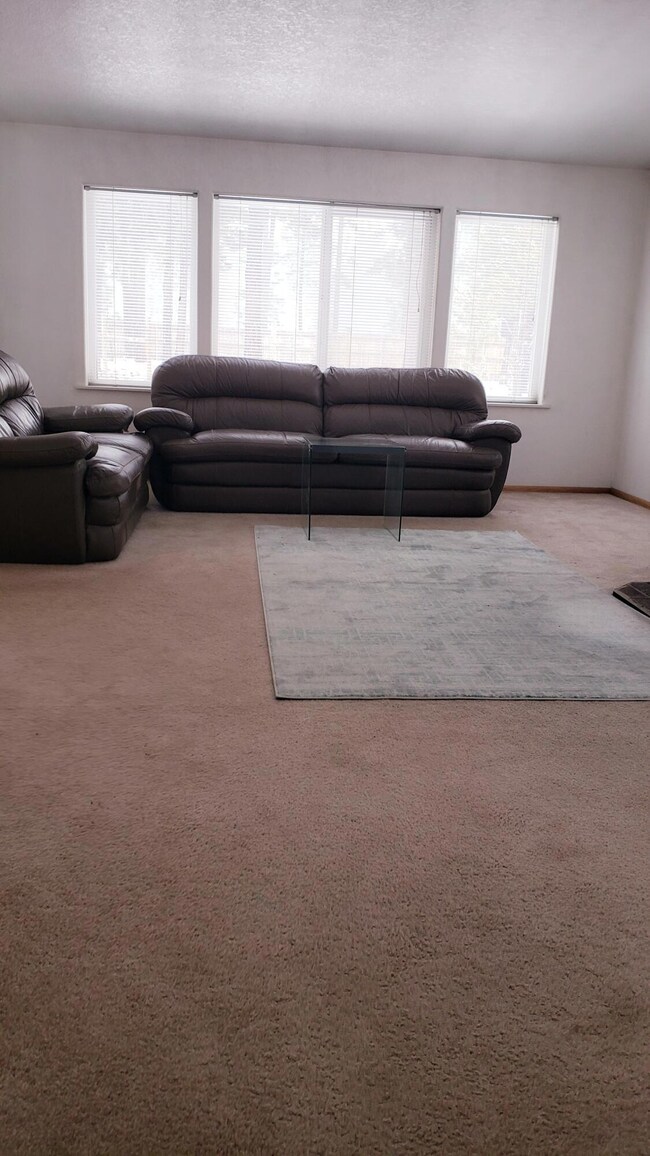
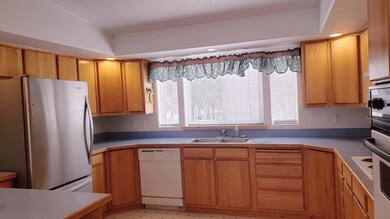
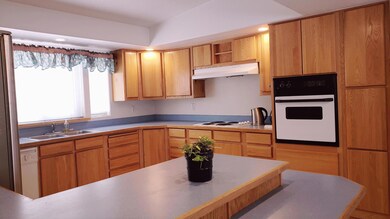
Great home located in Ponderosa Pines East in one of La Pines most sought after neighborhoods. This 2 bedroom, 2 bath manufactured home features many windows throughout, which brings in tons of natural light and gives it a very open and spacious feel throughout. Enjoy the views from the large open kitchen, breakfast bar and dining area, all which lead to the open living room and comfortable space by the free-standing wood stove. Enjoy this well maintained property on 1.31 acres with lots of pine trees, a 6-ft gated deer fence surrounds the house and landscaped areas. Cedar privacy fencing runs along the road. A detached 2 car garage, workspace and turnaround driveway, you'll have plenty of room to park your RV, camper or extra storage shed. Close to all the outdoor and recreational opportunities Central Oregon has to offer. Contact your broker today to schedule a time to view!
Last Agent to Sell the Property
Bea Leach Hatler
Windermere Realty Trust License #910300056 Listed on: 03/19/2022
We collect this data history from publicly available records. To have your information removed, we recommend requesting removal directly through your county’s website.
Israel Hill
John L. Scott Portland Central
(844) 418-2060
141 Total Sales
2 in La Pine
$543,000 Price Range
Bill Panton
Duke Warner Realty ERA Powered
(458) 202-3202
42 Total Sales
1 in La Pine
$346,400 Price
Doniella Cox
Bend Dreams Realty LLC
(458) 202-2675
99 Total Sales
20 in La Pine
$60K - $715K Price Range
Ashley Neff
Ninebark Real Estate
(541) 204-2098
67 Total Sales
8 in La Pine
$310K - $614K Price Range
David Keyte
eXp Realty, LLC
(541) 634-8853
330 Total Sales
11 in La Pine
$150K - $595K Price Range
Ryan Hoover
Bend Premier Real Estate LLC
(541) 827-8655
36 Total Sales
2 in La Pine
$330K - $410K Price Range
We collect this data history from publicly available records. To have your information removed, we recommend requesting removal directly through your county’s website.
| Date | Buyer | Sale Price | Title Company |
|---|---|---|---|
| $368,000 | None Listed On Document | ||
| $230,000 | First American Title | ||
| $159,000 | First American Title |
We collect this data history from publicly available records. To have your information removed, we recommend requesting removal directly through your county’s website.
| Date | Status | Borrower | Loan Amount |
|---|---|---|---|
| Open | $349,600 | ||
| Previous Owner | $130,000 | ||
| Previous Owner | $127,200 |
We collect this data history from publicly available records. To have your information removed, we recommend requesting removal directly through your county’s website.
| Date | Event | Price | List to Sale | Price per Sq Ft | Prior Sale |
|---|---|---|---|---|---|
| 04/22/2022 04/22/22 | Sold | $368,000 | -0.2% | $243 / Sq Ft | |
| 03/24/2022 03/24/22 | Pending | -- | -- | -- | |
| 03/10/2022 03/10/22 | For Sale | $368,900 | +60.4% | $244 / Sq Ft | |
| 05/20/2019 05/20/19 | Sold | $230,000 | +0.4% | $152 / Sq Ft | View Prior Sale |
| 04/23/2019 04/23/19 | Pending | -- | -- | -- | |
| 11/09/2018 11/09/18 | For Sale | $229,000 | +44.0% | $151 / Sq Ft | |
| 09/15/2016 09/15/16 | Sold | $159,000 | 0.0% | $105 / Sq Ft | View Prior Sale |
| 07/20/2016 07/20/16 | Pending | -- | -- | -- | |
| 07/12/2016 07/12/16 | For Sale | $159,000 | -- | $105 / Sq Ft |
We collect this data history from publicly available records. To have your information removed, we recommend requesting removal directly through your county’s website.
| Year | Tax Paid | Tax Assessment Tax Assessment Total Assessment is a certain percentage of the fair market value that is determined by local assessors to be the total taxable value of land and additions on the property. | Land | Improvement |
|---|---|---|---|---|
| 2025 | $2,633 | $144,940 | ||
| 2024 | $2,530 | $140,720 | ||
| 2023 | $2,398 | $136,630 | $0 | $0 |
| 2022 | $2,140 | $128,800 | $0 | $0 |
| 2021 | $2,215 | $125,050 | $0 | $0 |
| 2020 | $2,108 | $125,050 | $0 | $0 |
| 2019 | $2,052 | $121,410 | $0 | $0 |
| 2018 | $1,997 | $117,880 | $0 | $0 |
| 2017 | $1,882 | $114,450 | $0 | $0 |
| 2016 | $1,786 | $111,120 | $0 | $0 |
| 2015 | $1,552 | $98,360 | $0 | $0 |
| 2014 | $1,420 | $89,910 | $0 | $0 |
BL
Seller's Agent in 2022
Bea Leach Hatler
Windermere Realty Trust
JP
Seller Co-Listing Agent in 2022
Jeff Poteet
Bend Premier Real Estate LLC
(541) 410-9502
60 Total Sales
LT
Buyer's Agent in 2022
Lisa Tavares
La Pine Realty
(541) 536-1711
97 Total Sales
KH
Seller's Agent in 2019
Kyle Hoak
Berkshire Hathaway SR
(541) 639-7760
36 Total Sales
TC
Buyer's Agent in 2019
Thesa Chambers
KH
Seller's Agent in 2016
Kathy Hovermale
Bend Premier Real Estate LLC
Source: Oregon Datashare
MLS Number: 220140850
Disclaimer: Certain information contained herein is derived from information provided by parties other than Homes.com. All information provided is deemed reliable, but is not guaranteed to be accurate and should be independently verified.
© 2026 Oregon Datashare (KCAR | MLSCO | SOMLS). All rights reserved. The data relating to real estate for sale on this web site comes in part from the Internet Data Exchange Program of the Oregon Datashare. Real estate listings held by IDX Brokerage firms other than Ten-X are marked with the Internet Data Exchange logo or the Internet Data Exchange thumbnail logo and detailed information about them includes the name of the listing Brokers. Information provided is for consumers' personal, non-commercial use and may not be used for any purpose other than to identify prospective properties the viewer may be interested in purchasing. The consumer will not copy, retransmit nor redistribute any of the content from this website. Information provided is deemed reliable, but not guaranteed.
Ask me questions while you tour the home.