
Seller's Agent in 2022
A. Tyler Devoll
Coldwell Banker Realty
(614) 800-1410
1 in this area
104 Total Sales
Estimated Value: $380,017
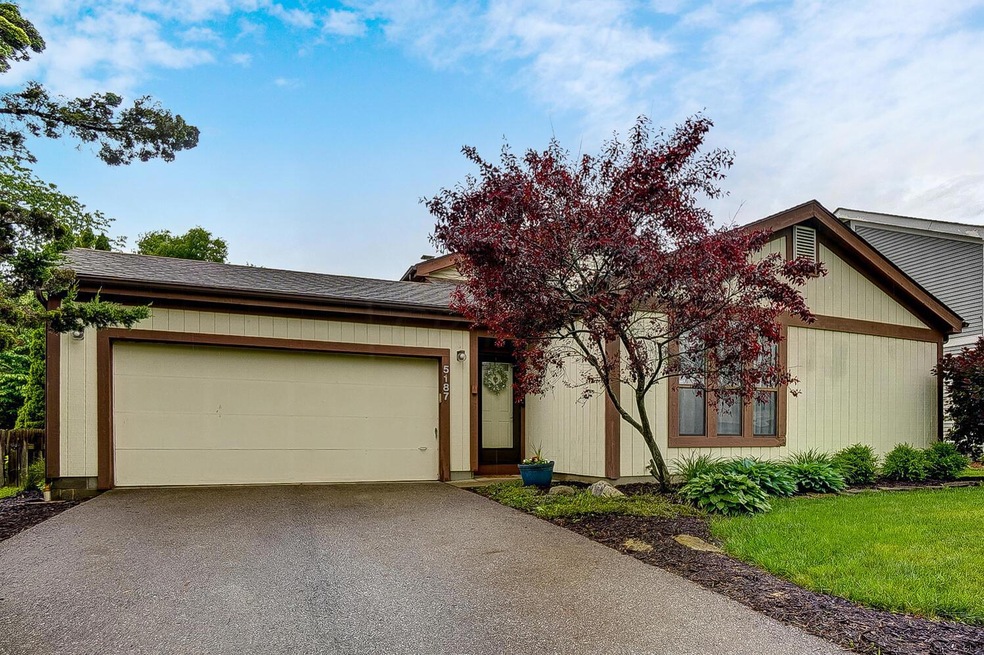
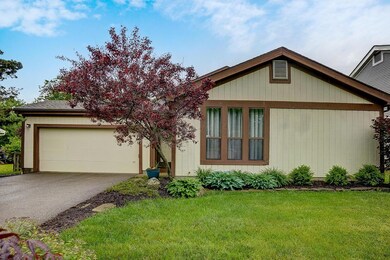
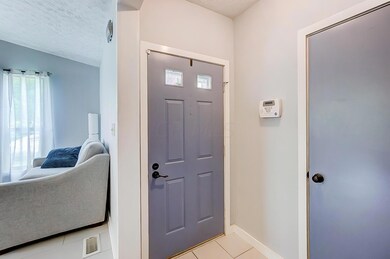
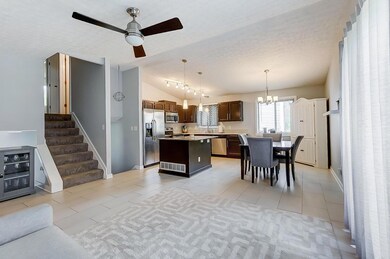
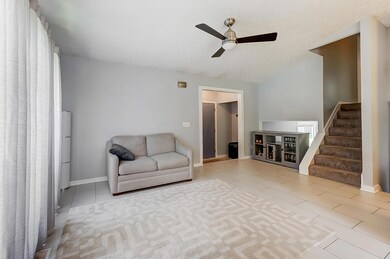
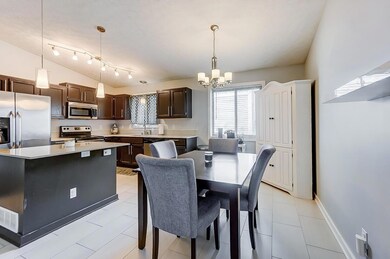
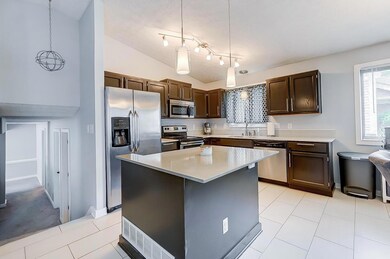
LOOK INSIDE! This home has had many recent updates and has an open floor plan for easy entertaining and comfortable living. Updates: new carpet, paint, trim, tile flooring, quartz counters, stainless appliances, master vanity, lighting, fenced yard and asphalt driveway. Open 1st floor with kitchen, eating and living areas. Three bedrooms on the top floor. Master bedroom has an on suite bathroom. Lower level is spacious with a fireplace and new sliding glass door leading to the back patio. Enjoy sitting on the private patio looking out into the fenced yard. Hilliard schools!
Last Agent to Sell the Property
Coldwell Banker Realty License #2016002979 Listed on: 06/10/2022
We collect this data history from publicly available records. To have your information removed, we recommend requesting removal directly through your county’s website.
We collect this data history from publicly available records. To have your information removed, we recommend requesting removal directly through your county’s website.
| Date | Buyer | Sale Price | Title Company |
|---|---|---|---|
| $350,000 | Resource Title | ||
| $242,400 | Monarch Title Services Llc | ||
| $165,000 | Real Living | ||
| $117,500 | Chicago Title | ||
| $104,500 | -- | ||
| $81,400 | -- |
We collect this data history from publicly available records. To have your information removed, we recommend requesting removal directly through your county’s website.
| Date | Status | Borrower | Loan Amount |
|---|---|---|---|
| Open | $332,500 | ||
| Previous Owner | $206,040 | ||
| Previous Owner | $172,110 | ||
| Previous Owner | $162,782 | ||
| Previous Owner | $85,000 |
We collect this data history from publicly available records. To have your information removed, we recommend requesting removal directly through your county’s website.
| Date | Event | Price | List to Sale | Price per Sq Ft | Prior Sale |
|---|---|---|---|---|---|
| 03/27/2025 03/27/25 | Off Market | $242,400 | -- | -- | |
| 07/13/2022 07/13/22 | Sold | $350,000 | +3.0% | $204 / Sq Ft | |
| 06/10/2022 06/10/22 | For Sale | $339,900 | +40.2% | $199 / Sq Ft | |
| 08/30/2017 08/30/17 | Sold | $242,400 | +1.0% | $142 / Sq Ft | View Prior Sale |
| 07/31/2017 07/31/17 | Pending | -- | -- | -- | |
| 07/08/2017 07/08/17 | For Sale | $239,900 | -- | $140 / Sq Ft |
We collect this data history from publicly available records. To have your information removed, we recommend requesting removal directly through your county’s website.
| Year | Tax Paid | Tax Assessment Tax Assessment Total Assessment is a certain percentage of the fair market value that is determined by local assessors to be the total taxable value of land and additions on the property. | Land | Improvement |
|---|---|---|---|---|
| 2025 | $6,258 | $110,810 | $42,000 | $68,810 |
| 2024 | $6,258 | $110,810 | $42,000 | $68,810 |
| 2023 | $5,422 | $110,810 | $42,000 | $68,810 |
| 2022 | $4,622 | $75,640 | $25,200 | $50,440 |
| 2021 | $4,617 | $75,640 | $25,200 | $50,440 |
| 2020 | $4,604 | $75,640 | $25,200 | $50,440 |
| 2019 | $4,479 | $62,830 | $21,000 | $41,830 |
| 2018 | $4,238 | $62,830 | $21,000 | $41,830 |
| 2017 | $4,372 | $62,830 | $21,000 | $41,830 |
| 2016 | $4,285 | $55,900 | $13,650 | $42,250 |
| 2015 | $4,016 | $55,900 | $13,650 | $42,250 |
| 2014 | $4,023 | $55,900 | $13,650 | $42,250 |
| 2013 | $2,014 | $55,230 | $12,985 | $42,245 |
Seller's Agent in 2022
A. Tyler Devoll
Coldwell Banker Realty
(614) 800-1410
1 in this area
104 Total Sales
Buyer's Agent in 2022
Steven Stropes
RE/MAX
(614) 832-7796
2 in this area
11 Total Sales
Seller's Agent in 2017
Lori Huff
Keller Williams Consultants
(866) 557-7677
1 in this area
58 Total Sales
Buyer's Agent in 2017
Michael Jones
Coldwell Banker Realty
(614) 434-6631
102 Total Sales
Source: Columbus and Central Ohio Regional MLS
MLS Number: 222020393
APN: 560-199519
Disclaimer: Certain information contained herein is derived from information provided by parties other than Homes.com. All information provided is deemed reliable, but is not guaranteed to be accurate and should be independently verified.
IDX information is provided exclusively for personal, non-commercial use, and may not be used for any purpose other than to identify prospective properties consumers may be interested in purchasing.
Information is deemed reliable but not guaranteed.
Ask me questions while you tour the home.