NOT LISTED FOR SALE

Estimated Value: $365,000 - $512,905

9 Acres
$48,220 Price per Acre
392,040 Sq Ft Lot

Sale Details

Date Sold: May 26, 2023

Last sale price $370,000 $164 Per Sq Ft

Est. 17% increase in value since last sale

Current estimated payment $2,520 / mo

83 Days on Market

Highlights

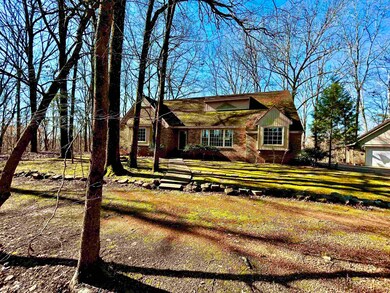
  • Home fronts a creek
  • 9 Acre Lot
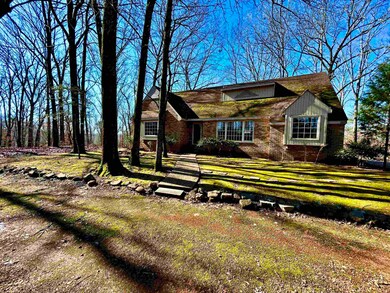
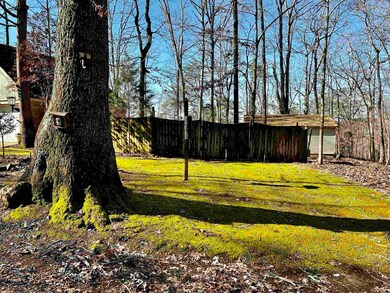
  • Wooded Lot
  • Panoramic View
  • Open Floorplan
  • Wood Flooring

About This Lot

As of May 2023

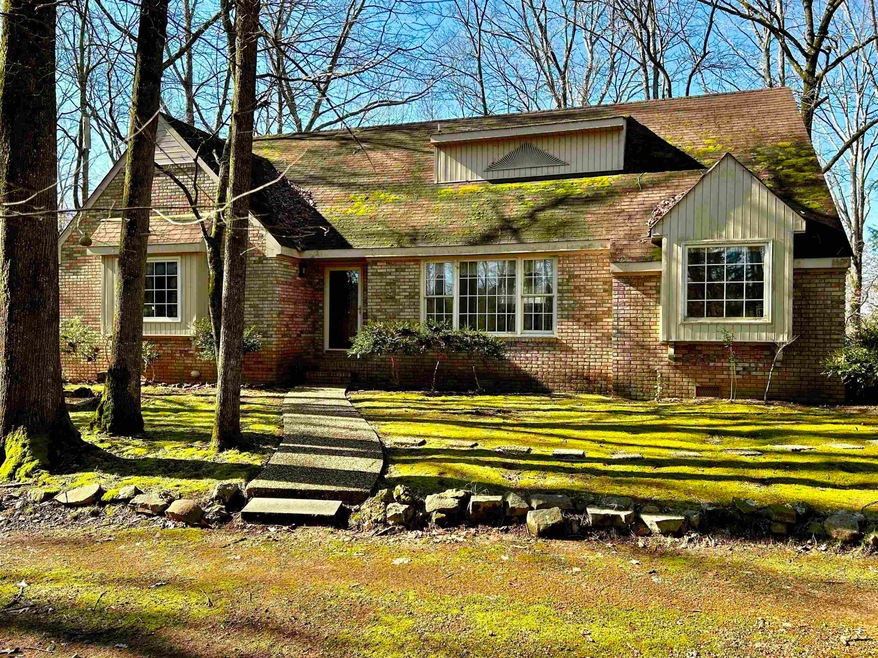
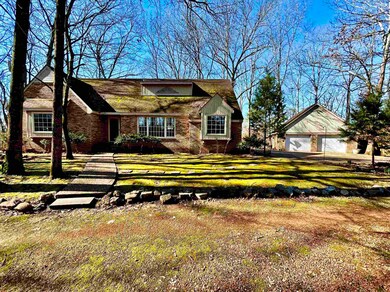
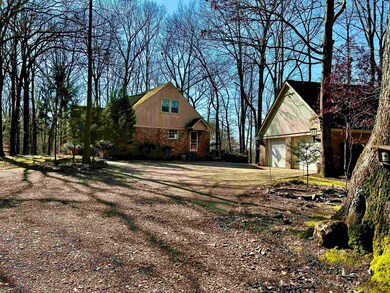
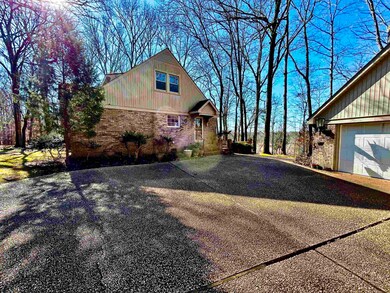
9 acres in North Florence, Custom built home on Cypress Creek in the Heritage Village area, 4 bedrooms, with basement and a separate garage with upstairs, Large bedrooms, Large Den with fireplace. Formal /Living and Dining rooms, Large kitchen with breakfast area. Large master suite, bonus room upstairs. 9 acres that sides Cypress Creek and overlooks Florence County Club. great view in the city limits.

Last Agent to Sell the Property

Ted Wylie

APEX Realty Group LLC License #000027024 Listed on: 02/03/2023

Last Buyer's Agent

Matthew Golley

Fernhill Realty LLC

Create a Home Valuation Report for This Property
The Home Valuation Report is an in-depth analysis detailing your home's value as well as a comparison with similar homes in the area

Property Details

Property Type

  • Land

Year Built

  • Built in 1982

Lot Details

  • 9 Acre Lot
  • Home fronts a creek
  • Irregular Lot
  • Wooded Lot
  • Many Trees
  • Private Yard

Parking

  • 2 Car Garage
  • Additional Parking

Property Views

  • Panoramic
  • Woods
  • Ridge
  • Creek or Stream
  • Mountain
  • Rural
  • Neighborhood

Home Design

  • Brick Veneer
  • Concrete Foundation
  • Slab Foundation
  • Shingle Roof
  • Metal Siding
  • Vinyl Siding

Interior Spaces

  • 2,250 Sq Ft Home
  • Open Floorplan
  • Crown Molding
  • Chandelier
  • Window Screens
  • Entrance Foyer
  • Living Room
  • Breakfast Room
  • Den with Fireplace
  • Game Room
  • Workshop
  • Storage
  • Utility Room
  • Wood Flooring
  • Storage In Attic
  • Fire and Smoke Detector

Kitchen

  • Eat-In Kitchen
  • Electric Oven
  • Electric Range
  • Dishwasher

Bedrooms and Bathrooms

  • 4 Bedrooms
  • Walk-In Closet
  • 2 Full Bathrooms

Laundry

  • Laundry Room
  • Laundry on main level
  • Dryer
  • Washer

Unfinished Basement

  • Partial Basement
  • Crawl Space

Schools

  • Florence Elementary And Middle School
  • Florence High School

Utilities

  • Central Heating and Cooling System
  • Multiple Heating Units
  • Septic Tank

Listing and Financial Details

  • Assessor Parcel Number 24-02-04-3-001-021.000

Community Details

Overview

  • No Home Owners Association
  • Florence Community
  • Heritage Village Subdivision
  • Stream

Recreation

  • Outdoor Storage

Property Details

Property Type

Land

Year Built

Built in 1982

Lot Details

9 Acres

Parking

2

Listing Details

  • Class: Residential
  • Type: Residential
  • Above Grade Finished Sq Ft: 2250
  • Below Grade Sq Ft: 400
  • Building Area Src: Public Records
  • Built Before 1978 (Y/N): No
  • Internet Addr Display Y N: Yes
  • Internet Auto Val Display Y N: No
  • Lot Dimensions: 9 acres
  • Multiple Level Y N: No
  • Road Frontage Type: City Street
  • Road Surface Type: Asphalt (RoadSurfaceType)
  • Sp Lp Percent: 85.06
  • Subdivision Name: Heritage Village
  • GarageYN: Yes
  • Agent Only_ L A1 User Code: S8_11409
  • Special Features: None
  • Property Sub Type: LotsLands
  • Stories: 2

Interior Features

  • Interior Amenities: Chandelier, Crown Molding, Eat-in Kitchen, Entrance Foyer, Open Floorplan, Storage (Interior), Walk-In Closet(s)
  • Appliances: Dishwasher, Dryer, Electric Oven, Electric Range, Refrigerator, Washer
  • Fireplace Features: Den (Fireplace)
  • Bathrooms Level 1: 1
  • Bathrooms Level 2: 1
  • Full Bathrooms: 2
  • Basement: Concrete (Basement), Partial (Basement), Unfinished
  • Basement Sq Ft: 400
  • Attic: Other See Remarks, Storage
  • Basement YN: Yes
  • Flooring: Wood (Flooring)
  • LivingArea: 2250
  • Other Equipment: Call List Agent (Equip)
  • Price Per S Q F T: 164.44
  • Window Features: Screens
  • Total Bedrooms: 4
  • Fireplaces: 1
  • FireplaceYN: Yes
  • Room Type: Basement (RoomType), Bath 2, Bedroom 4, Breakfast Room, Den (RoomType), Foyer, Game Room (RoomType), Kitchen (RoomType), Laundry (RoomType), Living Room (RoomType), Utility Room, Workshop (RoomType)

Beds/Baths

  • Total Bathrooms: 2

Exterior Features

  • Construction Materials: Brick Veneer, Metal Siding, Vinyl Siding
  • Foundation Details: Crawl Space, Slab
  • Lot Features: Irregular Lot, Many Trees, Private (LotFeatures), Undeveloped, Views, Wooded (LotFeatures)
  • OtherStructures: Other (OtherStructures)
  • Patio And Porch Features: Other
  • Roof: Shingle
  • View: Creek/Stream, Mountain(s), Neighborhood, Panoramic, Ridge, Rural, Trees/Woods, Water (View)
  • Waterfront Features: Creek
  • Waterfront: Yes
  • Fencing: None (Fencing)
  • Waterfront Name: Cypress Creek
  • ExteriorFeatures: Private Yard, Storage (ExteriorFeat)
  • Pool Features: None (PoolFeatures)
  • Property Condition: Standard

Garage/Parking

  • Parking Features: Additional Parking, Gravel (ParkingFeatures)
  • Garage Spaces: 2

Utilities

  • Cooling: Central Air
  • Heating: 2 Central Units, Central Unit
  • Security Features: Smoke Detector(s)
  • Sewer: Septic Tank
  • Utilities: Electricity Connected, Water Connected
  • Water Source: Public (WaterSource)
  • Laundry Features: Inside, Laundry Room, Main Level

Condo/Co-op/Association

  • Association Amenities: None (AssocAmens)
  • Association: No
  • Community Name: Florence
  • Community Features: Fishing, Rural, Stream/Creek

Lot Info

  • Acres: 9
  • Parcel Num: 24-02-04-3-001-021.000

Building Info

  • Year Built: 1982
  • BuildingAreaTotal: 2650

Tax Info

  • Year: 2022

MLS Schools

  • Elementary School: Florence
  • Middle School: Florence
  • HighSchool: Florence

Ownership History

We collect this data history from publicly available records. To have your information removed, we recommend requesting removal directly through your county’s website.

Date Name Owned For Owner Type

Purchase Details

Closed on
Sep 13, 2022
Sold by
Bought by
Current Estimated Value
$433,976
Source: Public Records

Home Values in the Area

Source: Public Records

Average Home Value in this Area


Source: Public Records

Agents Specializing in North Florence, AL

See All Agents

Purchase History

We collect this data history from publicly available records. To have your information removed, we recommend requesting removal directly through your county’s website.

Date Buyer Sale Price Title Company
$332,000 Attorney Only
Source: Public Records

Property History

We collect this data history from publicly available records. To have your information removed, we recommend requesting removal directly through your county’s website.

Date Event Price List to Sale Price per Sq Ft
05/26/2023 05/26/23 Sold $370,000 -14.9% $164 / Sq Ft
04/27/2023 04/27/23 Pending -- -- --
04/13/2023 04/13/23 Price Changed $435,000 -8.4% $193 / Sq Ft
03/10/2023 03/10/23 Price Changed $475,000 -4.0% $211 / Sq Ft
02/03/2023 02/03/23 For Sale $495,000 -- $220 / Sq Ft
Source: Strategic MLS Alliance (Cullman / Shoals Area)

Tax History

We collect this data history from publicly available records. To have your information removed, we recommend requesting removal directly through your county’s website.

Year Tax Paid Tax Assessment Tax Assessment Total Assessment is a certain percentage of the fair market value that is determined by local assessors to be the total taxable value of land and additions on the property. Land Improvement
2025 $1,615 $34,280 $0 $0
2024 $1,615 $89,280 $0 $0
2023 $1,953 $3,040 $3,040 $0
2022 $0 $26,180 $0 $0
2021 $0 $21,920 $0 $0
2020 $0 $19,380 $0 $0
2019 $0 $19,260 $0 $0
2018 $0 $19,660 $0 $0
2017 $0 $19,180 $0 $0
2016 $0 $18,180 $0 $0
2015 -- $18,600 $0 $0
2014 -- $17,620 $0 $0
Source: Public Records

Agents Affiliated with this Home

  • Section Image
  • Section Image
See All Agents

Map

Source: Strategic MLS Alliance (Cullman / Shoals Area)

MLS Number: 509455

Strategic MLS Alliance (Cullman / Shoals Area)

APN: 24-02-04-3-001-021.000

Your Personal Tour Guide

Ask me questions while you tour the home.