NOT LISTED FOR SALE

519 E Mitchell St Trimble, TN 38259

Estimated Value: $240,159

3 Beds
2 Baths
2,785 Sq Ft
$86/Sq Ft Est. Value

Sale Details

Date Sold: April 30, 2020

Last sale price $242,900 $87 Per Sq Ft

Est. 1% decrease in value since last sale

Current estimated payment $1,560 / mo

2 Days on Market

Highlights

  • Wood Flooring
  • Den
  • Workshop
  • Corner Lot
  • Keeping Room
  • Formal Dining Room

About This Home

As of April 2020

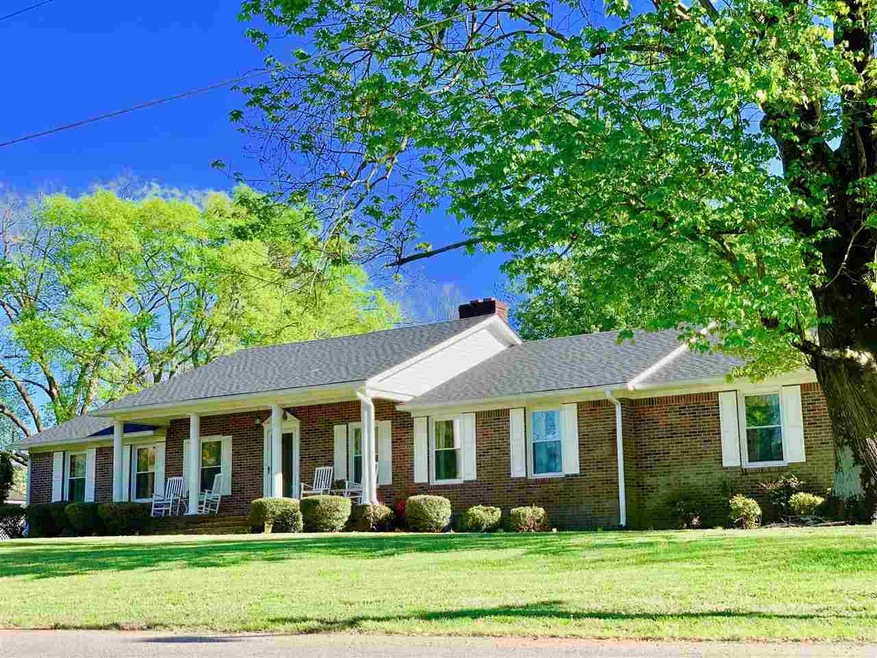
This home is located at 519 E Mitchell St, Trimble, TN 38259 since 10 April 2020 and is currently priced at $240,159, approximately $86 per square foot. This property was built in 1969. 519 E Mitchell St is a home located in Dyer County.

Last Agent to Sell the Property

Joe Jennings

Berkshire Hathaway Home Services License #350394 Listed on: 04/10/2020
Berkshire Hathaway Home Services

Last Buyer's Agent

Joe Jennings

Berkshire Hathaway Home Services License #350394 Listed on: 04/10/2020

Berkshire Hathaway Home Services
Create a Home Valuation Report for This Property
The Home Valuation Report is an in-depth analysis detailing your home's value as well as a comparison with similar homes in the area

Home Details

Home Type

  • Single Family

Year Built

  • Built in 1969

Lot Details

  • 1 Acre Lot
  • Corner Lot

Home Design

  • Brick Exterior Construction
  • Architectural Shingle Roof
  • Vinyl Siding

Interior Spaces

  • 2,785 Sq Ft Home
  • 1-Story Property
  • Smooth Ceilings
  • Gas Log Fireplace
  • Vinyl Clad Windows
  • Formal Dining Room
  • Den
  • Workshop
  • Keeping Room
  • Crawl Space
  • Fire and Smoke Detector
  • Laundry Room

Kitchen

  • Eat-In Kitchen
  • Breakfast Bar
  • Electric Oven or Range
  • Dishwasher
  • Formica Countertops
  • Wine Rack
  • Disposal

Flooring

  • Wood
  • Ceramic Tile

Bedrooms and Bathrooms

  • 3 Bedrooms
  • 2 Full Bathrooms
  • Bathtub and Shower Combination in Primary Bathroom
  • Separate Shower

Attic

  • Attic Floors
  • Permanent Attic Stairs

Outdoor Features

  • Open Patio
  • Separate Outdoor Workshop
  • Play Equipment
  • Rain Gutters
  • Private Mailbox
  • Front Porch

Utilities

  • Central Air
  • Heat Pump System
  • Water Heater

Listing and Financial Details

  • Assessor Parcel Number 004.00

Home Details

Home Type

Single Family

Year Built

Built in 1969

Lot Details

1 Acres

Listing Details

  • Age: 51
  • Class: RESIDENTIAL
  • Type: Single Family
  • Year Built: 1969
  • Age Of Roof: 3 yrs.
  • New Construction: No
  • Resort: No
  • Subtype: None
  • Special Features: None
  • Property Sub Type: Detached
  • Stories: 0

Interior Features

  • Floors: Hardwood | Tile/Ceramic
  • Number Of Stories: 1
  • Price Per Sq Ft: 84.2
  • Estimated Heated Sq Ft: 2785
  • Appliances: Disposal | Dishwasher | Smoke/Fire Alarm
  • Attic Type: Floored | Permanent Stairs
  • Bedroom 2 Size: 12x16
  • Bedroom 3 Size: 12x13
  • Countertops: Formica (Plastic)
  • Extra Room1 Size: 19x14
  • Fireplace: Gas Logs
  • Formal Dining Rm Size: 18x12
  • Foyer Size: 12x6
  • In Law Quarters: No
  • Internal Features: Smoke Detector
  • Keeping Room Size: 19x16
  • Kitchen Features: Breakfast Bar | Built In Cabinet Pantry | Eat In Kit. + Keeping Rm | Roll Out Cabinetry | Spice Rack(s) | Wine Rack(s)
  • Kitchen Size: 31x9
  • Laundry Room Size: 15x8
  • Primary Bathroom: Tub Shower Combo | Shower Separate | Ceramic Tile Floor
  • Master Bedroom Level: Main
  • Master Bedroom Size: 17x12
  • Number Of Bedrooms: 3
  • Full Bathrooms: 2
  • Range Ovens: Range/Oven-Electric
  • Trim Type: Vinyl
  • Windows Treatments: None
  • Window Types: Vinyl
  • Workshop: Yes
  • Workshop Size: 25x30

Exterior Features

  • Construction: Brick | Vinyl Siding
  • Foundation: Crawl Space
  • Water: Public
  • Waterfront: No
  • Water View: No
  • Decks Patio Porches: Front Porch-Open | Patio-Open
  • External Features: Gutters | Workshop | Playhouse | Mail Box
  • On Golf Course: No
  • Roof: Architectural

Garage/Parking

  • Garage Type: None

Utilities

  • Sewer: Public
  • Age of HVAC: 5 yrs
  • Air Units: 1
  • Cooling System: Cent. A/C-Electric
  • Heating System: Heat Pump(s)
  • Water Heater Units: 1

Association/Amenities

  • Gated Community: No

Lot Info

  • Geo Update Timestamp: 4/11/2020 3:28:06 AM
  • Geo Match Code: 3
  • Geo Matched Method: 2
  • Geo Primary City: Newbern
  • Geo Quality: 1
  • Geo Subdivision: TN
  • Geo Zoom Level: 16
  • Lot Size: 1 Acre
  • Map Number: 004L
  • Number Of Acres: 1
  • Parcel Number: 004.00
  • Lot Type: Corner Lot

Property History

We collect this data history from publicly available records. To have your information removed, we recommend requesting removal directly through your county’s website.

Date Event Price List to Sale Price per Sq Ft
04/30/2020 04/30/20 Sold $242,900 +3.6% $87 / Sq Ft
04/12/2020 04/12/20 Pending -- -- --
04/10/2020 04/10/20 For Sale $234,500 -- $84 / Sq Ft
Source: Central West Tennessee Association of REALTORS®

Agents Affiliated with this Home

  • Section Image
See All Agents

Map

Source: Central West Tennessee Association of REALTORS®

MLS Number: 201476

Central West Tennessee Association of REALTORS®

APN: 004L-E-004.00

Your Personal Tour Guide

Ask me questions while you tour the home.