
Landlord's Agent in 2025
Jon Ahern
Coldwell Banker Realty
(925) 838-9999
2 in this area
245 Total Sales
Estimated Value: $1,762,000 - $1,936,000
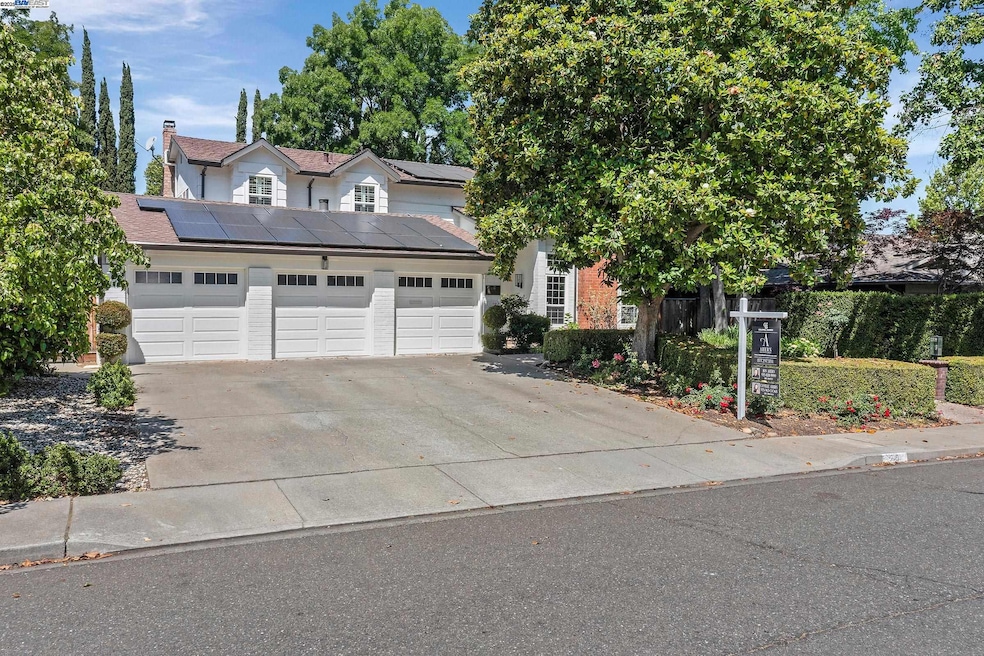
Welcome to this beautifully updated and meticulously maintained two-story home in Walnut Creek’s desirable Northgate neighborhood. Situated on a manicured 0.25-acre lot, this traditionally styled residence offers the perfect blend of comfort, function, and California living. The spacious layout features 5 bedrooms and 3 full baths, including a thoughtfully remodeled kitchen with white cabinetry, granite countertops, a double oven, and stainless steel appliances. The open-concept kitchen and family room create a warm, inviting space for everyday living and entertaining. A fully finished 3-car garage, wired for EV charging, adds convenience and versatility, perfect for storage, hobbies, or extra workspace. Step outside to your private oasis with a sparkling solar heated pool, built-in BBQ kitchen, and lush landscaping—ideal for summer gatherings. Solar panels offer energy efficiency, while tasteful updates throughout the home reflect years of loving care. Located close to top-rated schools, parks, trails and shopping, this is a rare opportunity in one of Walnut Creek’s most sought-after communities.
Last Agent to Rent the Property
Coldwell Banker Realty License #01169357 Listed on: 07/18/2025
We collect this data history from publicly available records. To have your information removed, we recommend requesting removal directly through your county’s website.
We collect this data history from publicly available records. To have your information removed, we recommend requesting removal directly through your county’s website.
| Date | Buyer | Sale Price | Title Company |
|---|---|---|---|
| $1,750,000 | Old Republic Title Company | ||
| $940,000 | Placer Title Company |
We collect this data history from publicly available records. To have your information removed, we recommend requesting removal directly through your county’s website.
| Date | Status | Borrower | Loan Amount |
|---|---|---|---|
| Open | $1,312,500 | ||
| Previous Owner | $646,200 | ||
| Previous Owner | $729,000 |
We collect this data history from publicly available records. To have your information removed, we recommend requesting removal directly through your county’s website.
| Date | Event | Price | List to Sale | Price per Sq Ft | Prior Sale |
|---|---|---|---|---|---|
| 08/01/2025 08/01/25 | Rented | $5,995 | 0.0% | -- | |
| 07/18/2025 07/18/25 | For Rent | $5,995 | 0.0% | -- | |
| 02/04/2025 02/04/25 | Off Market | $1,750,000 | -- | -- | |
| 12/31/2021 12/31/21 | Sold | $1,750,000 | 0.0% | $681 / Sq Ft | View Prior Sale |
| 12/31/2021 12/31/21 | For Sale | $1,750,000 | -- | $681 / Sq Ft |
We collect this data history from publicly available records. To have your information removed, we recommend requesting removal directly through your county’s website.
| Year | Tax Paid | Tax Assessment Tax Assessment Total Assessment is a certain percentage of the fair market value that is determined by local assessors to be the total taxable value of land and additions on the property. | Land | Improvement |
|---|---|---|---|---|
| 2026 | $20,687 | $1,775,000 | $1,318,573 | $456,427 |
| 2025 | $20,687 | $1,794,000 | $1,332,687 | $461,313 |
| 2024 | $19,116 | $1,794,000 | $1,332,686 | $461,314 |
| 2023 | $19,116 | $1,653,000 | $1,228,000 | $425,000 |
| 2022 | $20,399 | $1,750,000 | $1,300,000 | $450,000 |
| 2021 | $13,312 | $1,120,960 | $655,883 | $465,077 |
| 2019 | $13,051 | $1,087,714 | $636,430 | $451,284 |
| 2018 | $12,583 | $1,066,387 | $623,951 | $442,436 |
| 2017 | $12,192 | $1,045,478 | $611,717 | $433,761 |
| 2016 | $11,915 | $1,024,979 | $599,723 | $425,256 |
| 2015 | $11,845 | $1,009,584 | $590,715 | $418,869 |
| 2014 | $10,574 | $889,500 | $520,453 | $369,047 |
Landlord's Agent in 2025
Jon Ahern
Coldwell Banker Realty
(925) 838-9999
2 in this area
245 Total Sales
Landlord's Co-Listing Agent in 2025
Camille Ahern
Coldwell Banker Realty
(925) 837-4100
1 in this area
159 Total Sales
Tenant's Agent in 2025
Gillian Judge Hogan
Village Associates Real Estate
(925) 255-3128
15 Total Sales
Seller's Agent in 2021
Kathy Vendel
Better Homes and Gardens Real Estate Reliance Partners
(925) 980-3951
7 in this area
105 Total Sales
Source: Bay East Association of REALTORS®
MLS Number: 41105404
APN: 135-181-002-1
Disclaimer: Certain information contained herein is derived from information provided by parties other than Homes.com. All information provided is deemed reliable, but is not guaranteed to be accurate and should be independently verified.
Bay East ©2026. CCAR ©2026. bridgeMLS ©2026. Information Deemed Reliable But Not Guaranteed. This information is being provided by the Bay East MLS, or CCAR MLS, or bridgeMLS. The listings presented here may or may not be listed by the Broker/Agent operating this website. This information is intended for the personal use of consumers and may not be used for any purpose other than to identify prospective properties consumers may be interested in purchasing.
Ask me questions while you tour the home.