AB
Seller's Agent in 2024
ANDREW BALDERSON
PROPERTY MANAGEMENT OF VIRGINIA LC
(540) 471-0037
3 Total Sales


Estimated Value: $241,388
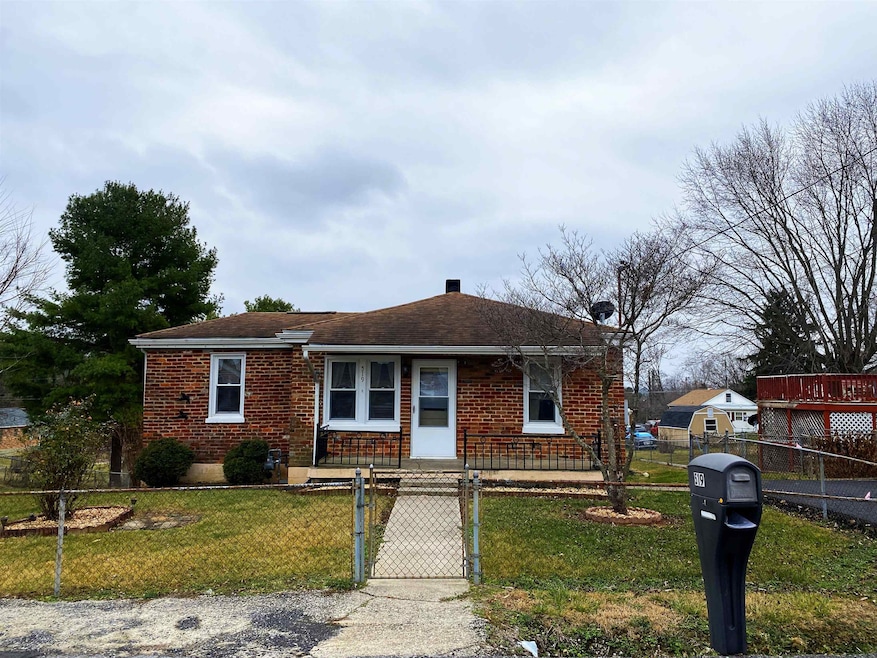
This charming little rancher has a some vintage appeal that offers a perfect blend of comfort, convenience, and character! Front door opens to spacious combination living room/dining room with laminate hardwood, both areas with ceiling fans. Front sitting room off living area is wood paneled Large front bedroom is also wood paneled with carpet. Full bath with jacuzzi tub off hall beside bedroom. Primary bedroom is very spacious and on the other side of the living room with attached full bath! Kitchen is in the rear of the home that offers plenty of cabinet storage. Deck off back porch. Backyard is fully fenced and has a large storage building. This well-maintained property offers a comfortable and inviting living space that is perfect for families, first-time homebuyers, or anyone seeking a cozy place to call home.
Last Agent to Sell the Property
PROPERTY MANAGEMENT OF VIRGINIA LC License #0225232703 Listed on: 03/05/2024
We collect this data history from publicly available records. To have your information removed, we recommend requesting removal directly through your county’s website.
We collect this data history from publicly available records. To have your information removed, we recommend requesting removal directly through your county’s website.
| Date | Buyer | Sale Price | Title Company |
|---|---|---|---|
| $205,000 | Old Republic National Title | ||
| Nuckols Michael K L | $165,000 | Insight Title |
We collect this data history from publicly available records. To have your information removed, we recommend requesting removal directly through your county’s website.
| Date | Status | Borrower | Loan Amount |
|---|---|---|---|
| Open | $194,750 | ||
| Previous Owner | Nuckols Michael K L | $123,750 | |
| Previous Owner | Carr Robert W | $46,000 |
We collect this data history from publicly available records. To have your information removed, we recommend requesting removal directly through your county’s website.
| Date | Event | Price | List to Sale | Price per Sq Ft | Prior Sale |
|---|---|---|---|---|---|
| 06/04/2024 06/04/24 | Sold | $205,000 | +3.0% | $159 / Sq Ft | |
| 05/03/2024 05/03/24 | Pending | -- | -- | -- | |
| 04/30/2024 04/30/24 | For Sale | $199,000 | 0.0% | $154 / Sq Ft | |
| 03/29/2024 03/29/24 | Pending | -- | -- | -- | |
| 03/08/2024 03/08/24 | Pending | -- | -- | -- | |
| 03/05/2024 03/05/24 | For Sale | $199,000 | +20.6% | $154 / Sq Ft | |
| 12/02/2022 12/02/22 | Sold | $165,000 | 0.0% | $128 / Sq Ft | View Prior Sale |
| 11/03/2022 11/03/22 | Pending | -- | -- | -- | |
| 11/03/2022 11/03/22 | For Sale | $165,000 | -- | $128 / Sq Ft |
We collect this data history from publicly available records. To have your information removed, we recommend requesting removal directly through your county’s website.
| Year | Tax Paid | Tax Assessment Tax Assessment Total Assessment is a certain percentage of the fair market value that is determined by local assessors to be the total taxable value of land and additions on the property. | Land | Improvement |
|---|---|---|---|---|
| 2026 | $1,860 | $204,380 | $51,280 | $153,100 |
| 2025 | $1,860 | $204,380 | $51,280 | $153,100 |
| 2024 | $1,470 | $165,160 | $44,860 | $120,300 |
| 2023 | $1,470 | $165,160 | $44,860 | $120,300 |
| 2022 | $1,143 | $124,200 | $32,700 | $91,500 |
| 2021 | $1,143 | $124,200 | $32,700 | $91,500 |
| 2020 | $997 | $104,900 | $32,700 | $72,200 |
| 2019 | $997 | $104,900 | $32,700 | $72,200 |
| 2018 | $912 | $94,000 | $32,700 | $61,300 |
| 2017 | $912 | $94,000 | $32,700 | $61,300 |
| 2016 | $878 | $92,400 | $32,700 | $59,700 |
| 2015 | $878 | $92,400 | $32,700 | $59,700 |
| 2014 | $975 | $102,600 | $32,700 | $69,900 |
AB
Seller's Agent in 2024
ANDREW BALDERSON
PROPERTY MANAGEMENT OF VIRGINIA LC
(540) 471-0037
3 Total Sales

Seller's Agent in 2022
Charity Cox
LONG & FOSTER REAL ESTATE INC STAUNTON/WAYNESBORO
(540) 294-5682
369 Total Sales
Source: Charlottesville Area Association of REALTORS®
MLS Number: 650225
APN: 9535
Disclaimer: Certain information contained herein is derived from information provided by parties other than Homes.com. All information provided is deemed reliable, but is not guaranteed to be accurate and should be independently verified.
IDX information is provided exclusively for personal, non-commercial use, and may not be used for any purpose other than to identify prospective properties consumers may be interested in purchasing. Information is deemed reliable but not guaranteed.
Ask me questions while you tour the home.