519 Joel Dr Marietta, GA 30066
Sandy Plains NeighborhoodHighlights
- Dogs and Cats Allowed
- Patio
- Walk-In Closets
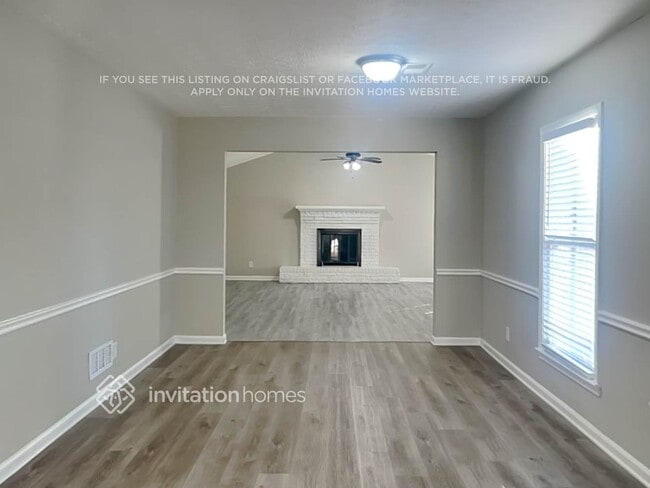
- Fireplace
- Fenced Lot
About This Home
Lease this home and get more from Invitation Homes professional property management. This home comes fully loaded with quality amenities, must-have services, high-end tech and ProCare® professional maintenance. Your estimated total monthly payment is $2689.90. That covers your base rent, $2545.00 + our required services designed to make your life easier: Air Filter Delivery Fee ($9.95), Internet & Media ($85), Smart Home with video doorbell ($40), and Utility Billing Service Fee ($9.95). Base rent varies based on selected lease term.
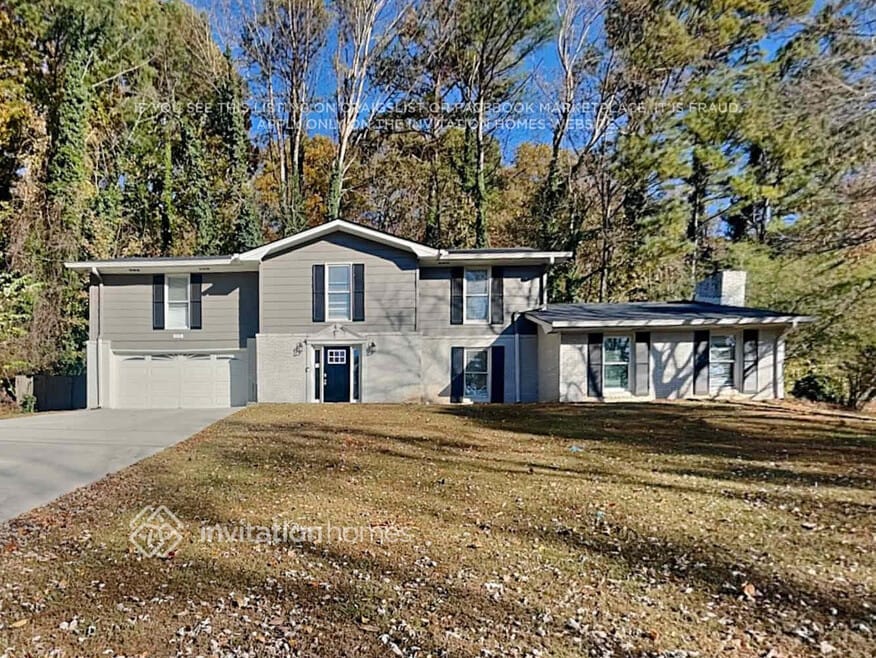
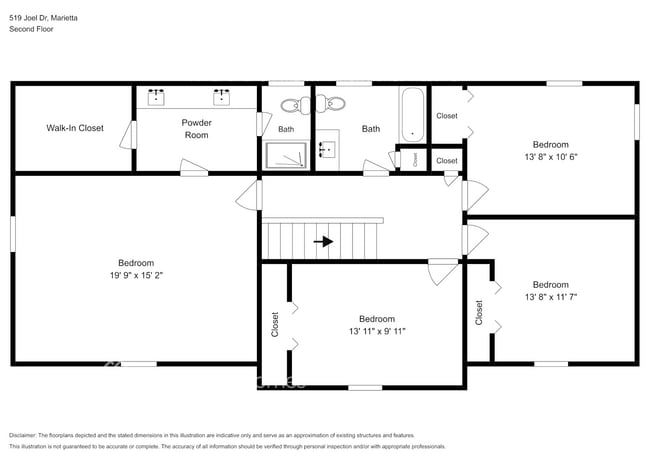
This four-bedroom home features a spacious layout with over 2,600 square feet for flexible living.
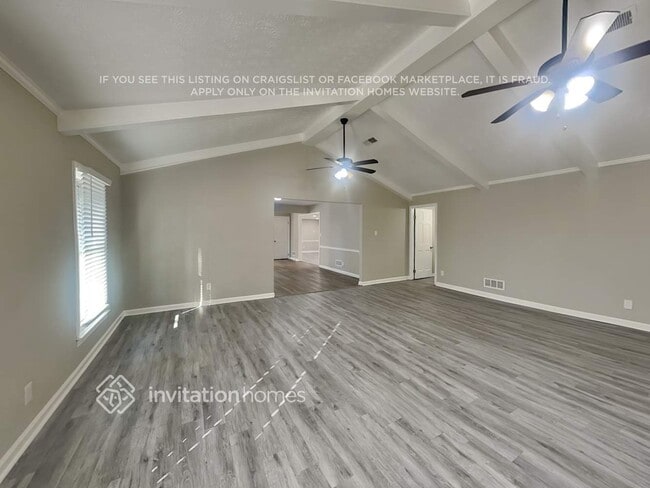
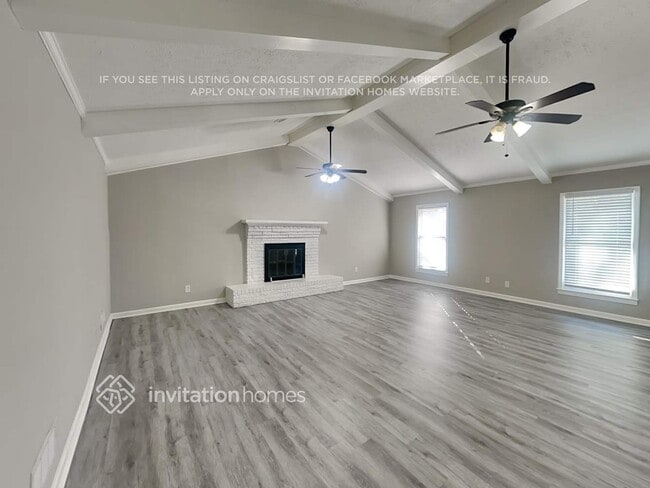
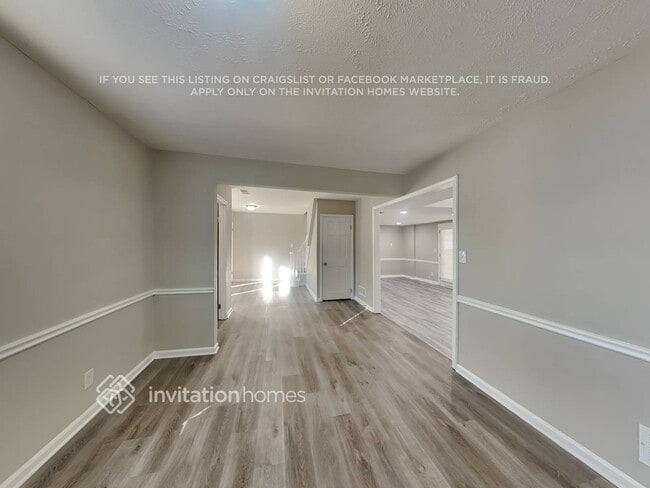
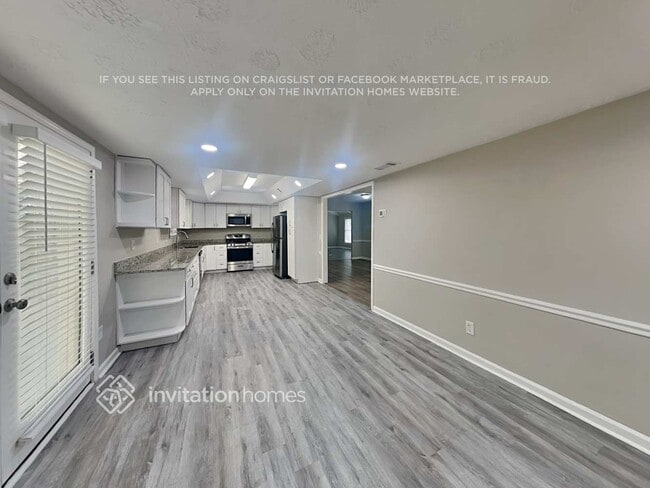
This 4 bedroom, 2.5 bathroom house for rent offers generous space for both gatherings and relaxation. The layout features luxury vinyl plank flooring, recessed lighting, and a convenient fireplace. The kitchen offers granite countertops and stainless steel appliances with ample workspace. Smart home technology gives you more control. Outside, the fenced yard and patio provide room for outdoor activities. All this house for rent is missing is you.
The home supports flexible everyday living with adaptable spaces and room to grow.
At Invitation Homes, we offer pet-friendly, yard-having homes for lease with Smart Home technology in awesome neighborhoods across the country. Live in a great house without the headache and long-term commitment of owning. Discover your dream home with Invitation Homes.
To make your leasing lifestyle as hassle-free as possible, every Invitation Homes lease requires a subscription to our Lease Easy bundle. You’ll enjoy more convenience and control with standard services that may include air filter delivery, utility management, and Smart Home with video doorbell. Want to take easy to the next level? Lawn care and pest control are also available.
Home Features and Amenities: Air Conditioning, Fenced Yard, Fireplace, Garage, Granite Countertops, Long Lease Terms, Luxury Vinyl Plank, Patio, Pet Friendly, Recessed Lighting, Smart Home, Stainless Steel Appliances, Walk in Closet, W/D Hookups, and professionally managed by Invitation Homes.
This Invitation Home is being enjoyed by another resident, but it will be available soon. You can still apply – contact us for more details or apply now.
Invitation Homes is an equal housing lessor under the FHA. Applicable local, state and federal laws may apply. Additional terms and conditions apply. This listing is not an offer to rent. You must submit additional information including an application to rent and an application fee. All leasing information is believed to be accurate, but changes may have occurred since photographs were taken and square footage is estimated. Furthermore, prices and dates may change without notice. Every approved applicant must confirm the status of pet(s) in their home through and pay applicable pet registration fees prior to the execution of the final lease agreement. See InvitationHomes website for more information.
Beware of scams: Employees of Invitation Homes will never ask you for your username and password. Invitation Homes does not advertise on Craigslist, Social Serve, etc. We own our homes; there are no private owners. All funds to lease with Invitation Homes are paid directly through our website, never through wire transfer or payment app like Zelle, Pay Pal, or Cash App.
For more info, please submit an inquiry for this home. Applications are subject to our qualification requirements. Additional terms and conditions apply. CONSENT TO CALLS & TEXT MESSAGING: By entering your contact information, you expressly consent to receive emails, calls, and text messages from Invitation Homes including by autodialer, prerecorded or artificial voice and including marketing communications. Msg & Data rates may apply. You also agree to our Terms of Use and our Privacy Policy.

House Details
Property Information
- Built in 1971
- 1 unit
House Features
- Fireplace
Outdoor Features
- Fenced Lot
- Patio
Model Details
- Walk-In Closets
Fees and Policies
The fees below are based on community-supplied data and may exclude additional fees and utilities. Use the Rent Estimate Calculator to determine your monthly and one-time costs based on your requirements.
Property Fee Disclaimer: Based on community-supplied data and independent market research. Subject to change without notice. May exclude fees for mandatory or optional services and usage-based utilities.
Map
Property History
We collect this data history from publicly available records. To have your information removed, we recommend requesting removal directly through your county’s website.
| Date | Event | Price | List to Sale | Price per Sq Ft | Prior Sale |
|---|---|---|---|---|---|
| 07/24/2026 07/24/26 | Price Changed | $2,545 | 0.0% | $1 / Sq Ft | |
| 07/24/2026 07/24/26 | For Rent | $2,545 | +2.6% | -- | |
| 12/01/2025 12/01/25 | Off Market | $2,480 | -- | -- | |
| 11/24/2025 11/24/25 | Price Changed | $2,480 | -1.4% | $1 / Sq Ft | |
| 10/31/2025 10/31/25 | Price Changed | $2,515 | -2.5% | $1 / Sq Ft | |
| 10/24/2025 10/24/25 | Price Changed | $2,580 | -2.5% | $1 / Sq Ft | |
| 10/10/2025 10/10/25 | For Rent | $2,645 | +8.0% | -- | |
| 05/08/2023 05/08/23 | Rented | $2,450 | 0.0% | -- | |
| 04/19/2023 04/19/23 | For Rent | $2,450 | +2.3% | -- | |
| 03/25/2022 03/25/22 | Rented | $2,395 | 0.0% | -- | |
| 03/03/2022 03/03/22 | For Rent | $2,395 | 0.0% | -- | |
| 10/01/2021 10/01/21 | Sold | $375,100 | 0.0% | $140 / Sq Ft | View Prior Sale |
| 08/10/2021 08/10/21 | Pending | -- | -- | -- | |
| 08/03/2021 08/03/21 | For Sale | $375,000 | +53.1% | $140 / Sq Ft | |
| 07/31/2019 07/31/19 | Sold | $245,000 | -1.6% | $92 / Sq Ft | View Prior Sale |
| 06/23/2019 06/23/19 | Pending | -- | -- | -- | |
| 06/20/2019 06/20/19 | Price Changed | $248,900 | -4.3% | $93 / Sq Ft | |
| 06/18/2019 06/18/19 | For Sale | $260,000 | 0.0% | $97 / Sq Ft | |
| 05/14/2019 05/14/19 | Pending | -- | -- | -- | |
| 04/12/2019 04/12/19 | Price Changed | $260,000 | -1.9% | $97 / Sq Ft | |
| 03/22/2019 03/22/19 | For Sale | $265,000 | +45.6% | $99 / Sq Ft | |
| 05/29/2015 05/29/15 | Sold | $182,000 | -6.7% | $68 / Sq Ft | View Prior Sale |
| 05/04/2015 05/04/15 | Pending | -- | -- | -- | |
| 03/10/2015 03/10/15 | For Sale | $195,000 | -- | $73 / Sq Ft |
- 3279 Guynelle Dr Unit 2
- 3226 Henford Ct NE
- 609 Grasmere Ct NE Unit 3
- 660 Glenbarrett Ct NE Unit IV
- 330 Sumter Dr
- 3265 Hilltop Cir
- 3275 Hilltop Cir
- 3516 Westcote Ct NW
- 512 Wood Forest Ct
- 3400 Chastain Crossing
- 119 Kathryn Dr
- 3671 Guildhall Trail
- 3784 Courson St
- 3783 Courson St
- 2933 Highbrook Ct
- 613 Silverwood Ct
- 3349 Alexis Ct
- 3847 Clarington Dr
- 3831 Courson St
- 1035 Worley Dr
- 941 Pine Manor
- 941 Pine Manor Unit SI ID1234809P
- 3310 Chastain Crossing
- 86 Hartley Way NE
- 890 Brackett Rd
- 44 Hartley Woods Dr NE
- 1001 Maidstone Ct
- 3490 Runnymeade Dr
- 36 Hartley Woods Dr NE
- 80 Lloyd Dr
- 2930 Governors Ct
- 3325 Chastain Landings Ct
- 3339 Sanford Dr
- 931 Old Farm Walk
- 3666 Lakewood Ct Unit B
- 3666 Lakewood Ct Unit A
- 3666 Lakewood Ct Unit C
- 500 Piedmont Rd
- 3900 Hadley Farm Dr
- 2775 New South Dr
Ask me questions while you tour the home.