
Mary Geier
Cobb Realty Inc
(620) 670-8723
117 Total Sales
2 in Parsons
$107,380 Price Range
Estimated Value: $397,574
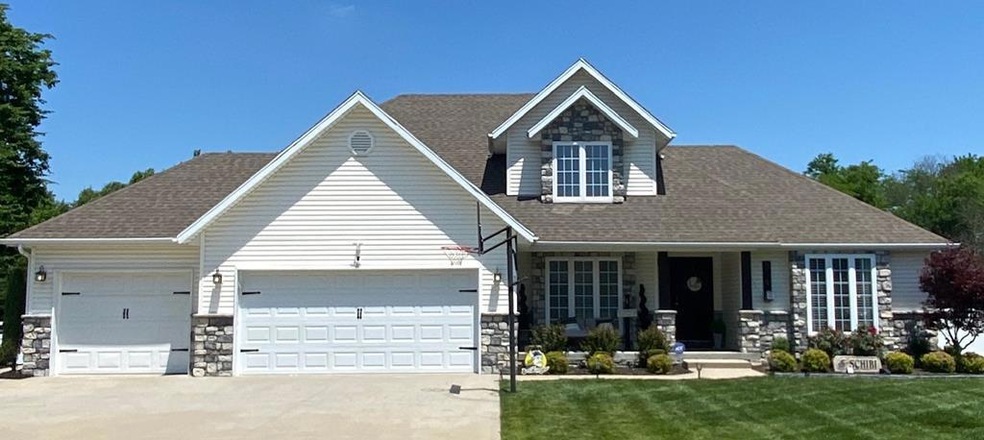
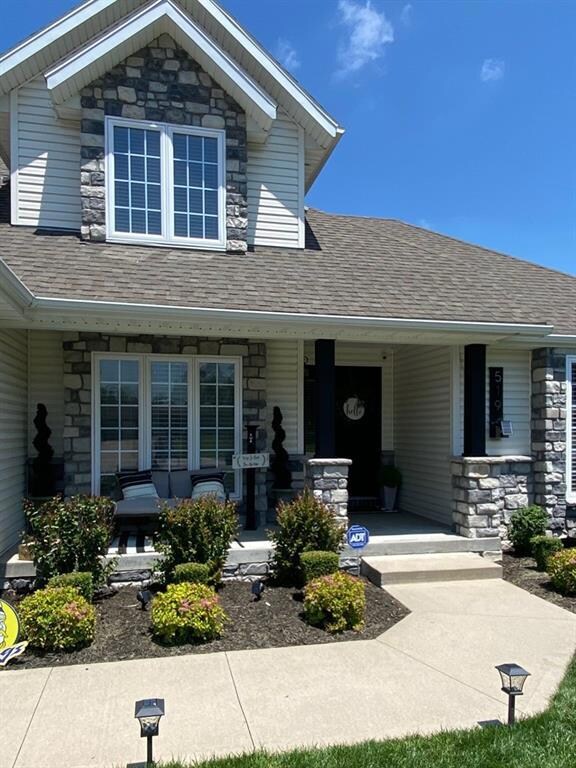
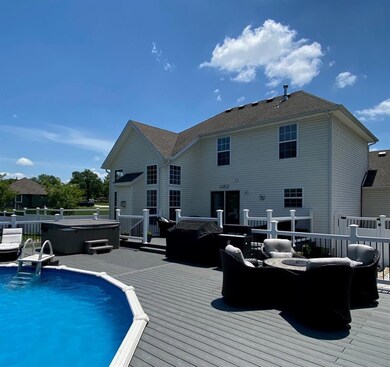
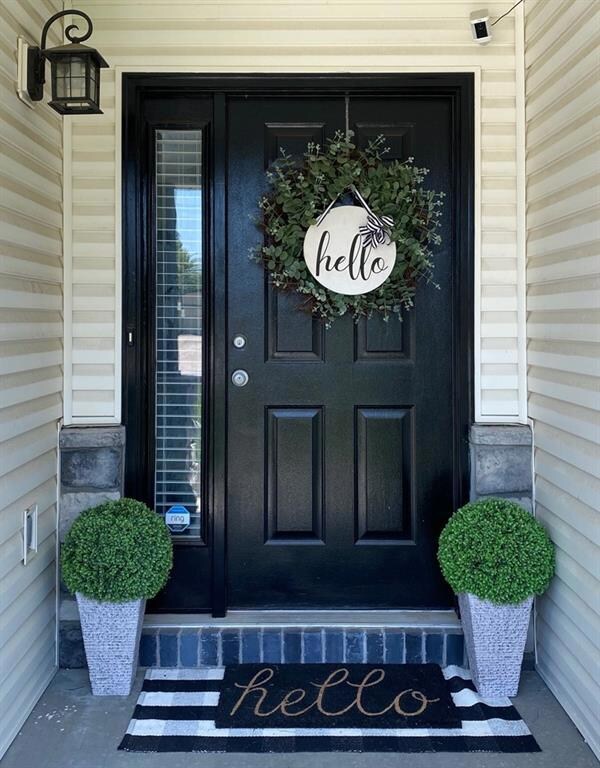
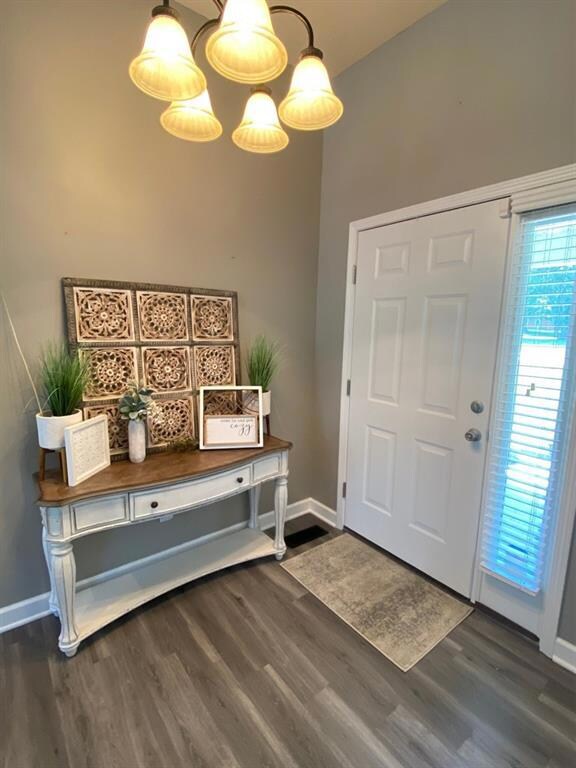
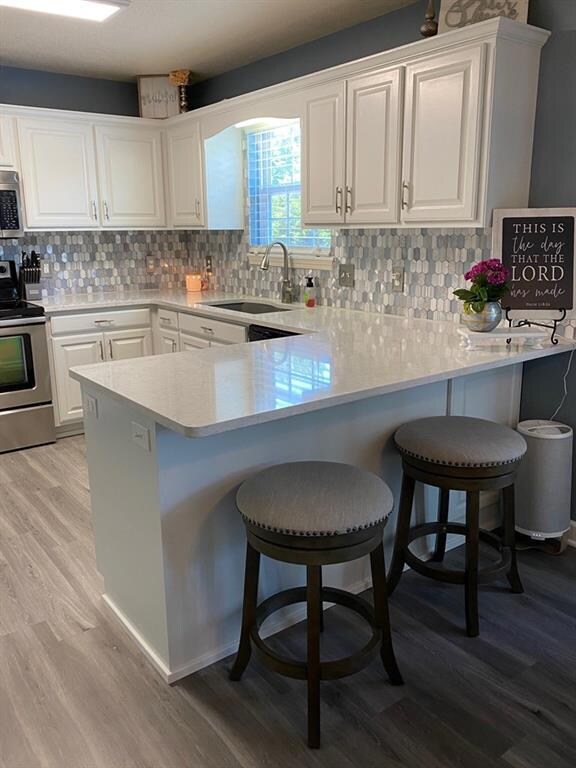
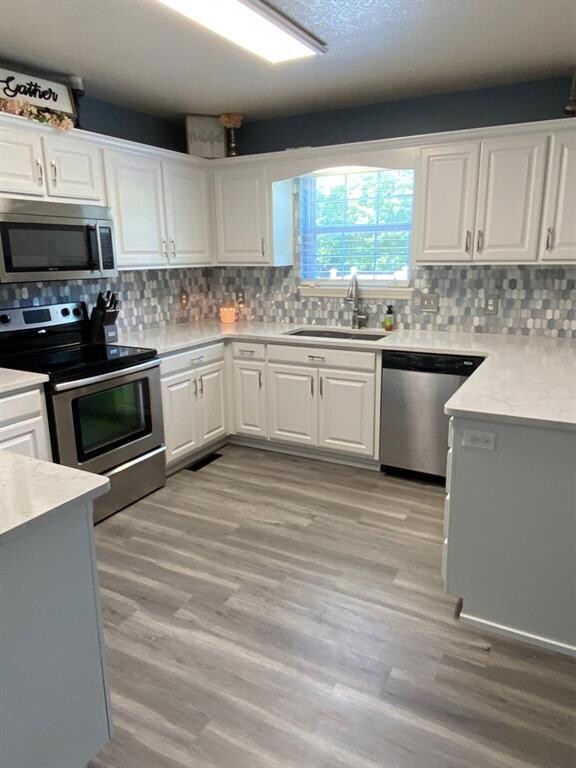
Meticulously maintained 4400 sq ft home w/charming curb appeal located on 1.2 acres on a quiet street is looking for its new family. Step through the door and feel warmth, comfort and love in this home featuring new flooring, vaulted ceilings, and gas fireplace. Kitchen boasts new quartz counters, back splash and stainless steel appliances. Master suite with tray ceiling, dual sinks, soaking tub, separate shower and walk in closet. Three bedrooms and full bath complete the 2nd floor. Finished basement is ready for entertaining guests, home office, with possible 5th bedroom or workout room, full bath, family room and kitchenette/wet bar. Attached 3 car garage. New sprinkler system and lush Kansas blend fescue added to the front and side yards this year. Back yard has new vinyl privacy fence, new composite wood deck, and pool. The perfect place for entertaining! This is a unique large lot, in town. Dual HVAC completes this home.
We collect this data history from publicly available records. To have your information removed, we recommend requesting removal directly through your county’s website.
Mary Geier
Cobb Realty Inc
(620) 670-8723
117 Total Sales
2 in Parsons
$107,380 Price Range
Shelly Hildebrandt
Cobb Realty, Inc.
(620) 670-8606
279 Total Sales
1 in Parsons
$36,000 Price
Joni Gaertner
Epique Realty
(539) 345-6823
60 Total Sales
1 in Parsons
$75,000 Price
Nathan Wagner
Realty One Group Ovation
(877) 356-7795
40 Total Sales
1 in Parsons
$195,000 Price
Jessica Renfrow
eXp Realty (Heritage Homes)
(620) 577-9237
295 Total Sales
2 in Parsons
$135K - $190K Price Range
Michele Lasker
Keller Williams Realty Partners Inc.
(615) 622-0601
132 Total Sales
16 in Parsons
$50K - $225K Price Range
We collect this data history from publicly available records. To have your information removed, we recommend requesting removal directly through your county’s website.
| Date | Buyer | Sale Price | Title Company |
|---|---|---|---|
| $297,500 | -- |
We collect this data history from publicly available records. To have your information removed, we recommend requesting removal directly through your county’s website.
| Date | Event | Price | List to Sale | Price per Sq Ft |
|---|---|---|---|---|
| 10/05/2020 10/05/20 | Sold | -- | -- | -- |
| 09/02/2020 09/02/20 | Pending | -- | -- | -- |
| 06/04/2020 06/04/20 | For Sale | $329,000 | -- | $75 / Sq Ft |
We collect this data history from publicly available records. To have your information removed, we recommend requesting removal directly through your county’s website.
| Year | Tax Paid | Tax Assessment Tax Assessment Total Assessment is a certain percentage of the fair market value that is determined by local assessors to be the total taxable value of land and additions on the property. | Land | Improvement |
|---|---|---|---|---|
| 2025 | $7,375 | $36,030 | $1,679 | $34,351 |
| 2024 | $7,488 | $35,561 | $1,679 | $33,882 |
| 2023 | -- | $35,557 | $1,679 | $33,878 |
| 2022 | -- | $34,607 | $1,679 | $32,928 |
N
Seller's Agent in 2020
Non MLS
Non-MLS Office
(913) 661-1600
8,228 Total Sales
Source: Heartland MLS
MLS Number: S40457
APN: 024-17-0-30-06-004.00-0
Disclaimer: Certain information contained herein is derived from information provided by parties other than Homes.com. All information provided is deemed reliable, but is not guaranteed to be accurate and should be independently verified.
All data is obtained from various sources and may not have been verified by broker or MLS GRID. Supplied Open House Information is subject to change without notice. All information should be independently reviewed and verified for accuracy. Properties may or may not be listed by the office/agent presenting the information. Some IDX listings have been excluded from this website. Prices displayed on all Sold listings are the Last Known Listing Price and may not be the actual selling price.
Listings courtesy of Heartland MLS as distributed by MLS GRID.
Based on information submitted to the MLS GRID
Listing Information presented by local MLS brokerage: TEN-X, INC., local REALTOR®- Arlene Richardson - (888) 952-6393
Ask me questions while you tour the home.