
Deanna Prochaska
EXP Realty, LLC
(608) 292-3881
97 Total Sales
1 in Fort Atkinson
$215,000 Price
Estimated Value: $256,000 - $311,000
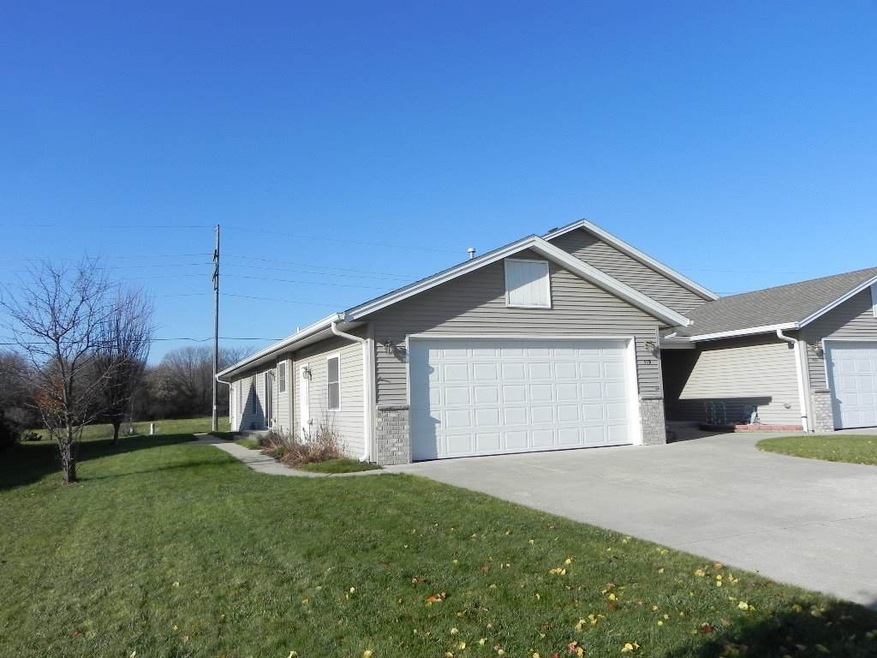
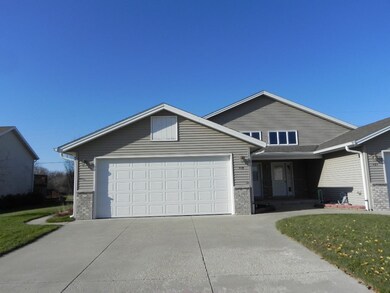
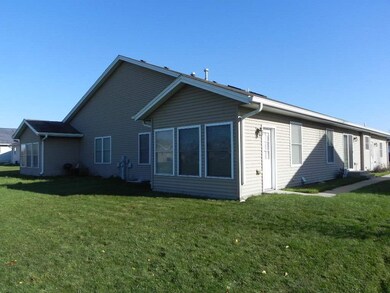
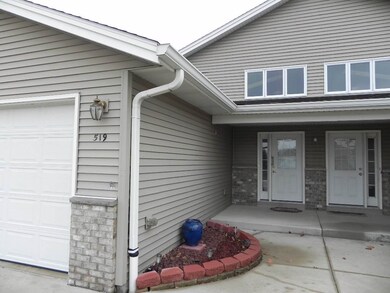
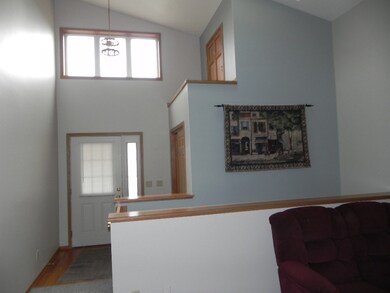
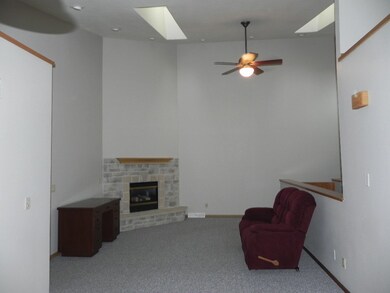
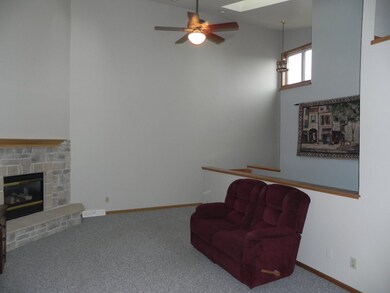
Very clean and well-kept ranch-style condo offering 2 bedrooms, 2 full baths, open concept living room w/beautiful stone gas fireplace and vaulted ceiling with skylights, first floor laundry, oak cabinets, large kitchen with breakfast bar, and a full basement. Master bedroom has private bath, walk-in closet and sun room. Updates include newer carpeting, wood laminate flooring in kitchen, painting, refrigerator, and cabinet lighting. All appliances and washer and dryer included in the sale. Basement is ready to be finished with plumbing hookup for 3rd bath and an egress window. No condo fee!
Last Agent to Sell the Property
Fort Real Estate Company LLC License #50621-90 Listed on: 11/28/2016
Last Buyer's Agent
Missy Duvall
Homestead Realty License #53077-90
We collect this data history from publicly available records. To have your information removed, we recommend requesting removal directly through your county’s website.
Deanna Prochaska
EXP Realty, LLC
(608) 292-3881
97 Total Sales
1 in Fort Atkinson
$215,000 Price
Charla Piper
Century 21 Affiliated
(608) 684-6117
200 Total Sales
2 in Fort Atkinson
$265K - $373K Price Range
Angi Ackard
EXP Realty, LLC
(608) 292-2278
80 Total Sales
3 in Fort Atkinson
$200K - $485K Price Range
Kim Govert-Meris
Keller Williams Realty Signature
(608) 580-5786
138 Total Sales
1 in Fort Atkinson
$270,000 Price
Jenna Moe
Relish Realty
(608) 292-4487
39 Total Sales
7 in Fort Atkinson
$162K - $630K Price Range
Kathy J Polensky
Realty Executives Platinum
(920) 567-3258
93 Total Sales
3 in Fort Atkinson
$218K - $459K Price Range
We collect this data history from publicly available records. To have your information removed, we recommend requesting removal directly through your county’s website.
| Date | Buyer | Sale Price | Title Company |
|---|---|---|---|
| $153,900 | None Available | ||
| $145,000 | None Available | ||
| $157,000 | Gatewood Title Services Llc |
We collect this data history from publicly available records. To have your information removed, we recommend requesting removal directly through your county’s website.
| Date | Status | Borrower | Loan Amount |
|---|---|---|---|
| Previous Owner | $162,000 |
We collect this data history from publicly available records. To have your information removed, we recommend requesting removal directly through your county’s website.
| Date | Event | Price | List to Sale | Price per Sq Ft |
|---|---|---|---|---|
| 12/23/2016 12/23/16 | Sold | $153,900 | -0.6% | $123 / Sq Ft |
| 11/30/2016 11/30/16 | Pending | -- | -- | -- |
| 11/28/2016 11/28/16 | For Sale | $154,900 | -- | $123 / Sq Ft |
We collect this data history from publicly available records. To have your information removed, we recommend requesting removal directly through your county’s website.
| Year | Tax Paid | Tax Assessment Tax Assessment Total Assessment is a certain percentage of the fair market value that is determined by local assessors to be the total taxable value of land and additions on the property. | Land | Improvement |
|---|---|---|---|---|
| 2025 | $4,566 | $215,800 | $33,000 | $182,800 |
| 2024 | $4,025 | $215,800 | $33,000 | $182,800 |
| 2023 | $3,668 | $215,800 | $33,000 | $182,800 |
| 2022 | $3,965 | $153,000 | $20,000 | $133,000 |
| 2021 | $3,498 | $153,000 | $20,000 | $133,000 |
| 2020 | $3,431 | $153,000 | $20,000 | $133,000 |
| 2019 | $3,492 | $153,000 | $20,000 | $133,000 |
| 2018 | $3,343 | $153,000 | $20,000 | $133,000 |
| 2017 | $3,235 | $153,000 | $20,000 | $133,000 |
| 2016 | $3,363 | $152,500 | $21,000 | $131,500 |
| 2015 | $3,343 | $152,500 | $21,000 | $131,500 |
| 2014 | $3,228 | $152,500 | $21,000 | $131,500 |
| 2013 | $3,313 | $152,500 | $21,000 | $131,500 |
K
Seller's Agent in 2016
Kim Foelker
Fort Real Estate Company LLC
(608) 575-3533
68 Total Sales
M
Buyer's Agent in 2016
Missy Duvall
Homestead Realty
Source: South Central Wisconsin Multiple Listing Service
MLS Number: 1790996
APN: 226-0614-3243-053
Disclaimer: Certain information contained herein is derived from information provided by parties other than Homes.com. All information provided is deemed reliable, but is not guaranteed to be accurate and should be independently verified.
IDX information is provided exclusively for personal, non-commercial use, and may not be used for any purpose other than to identify prospective properties consumers may be interested in purchasing. Information is deemed reliable but not guaranteed.
Ask me questions while you tour the home.