
Penney Baumgartner
Distinguished Realty of SC
(517) 366-4784
61 Total Sales
2 in Seneca
$179,000 Price Range
Estimated Value: $266,466
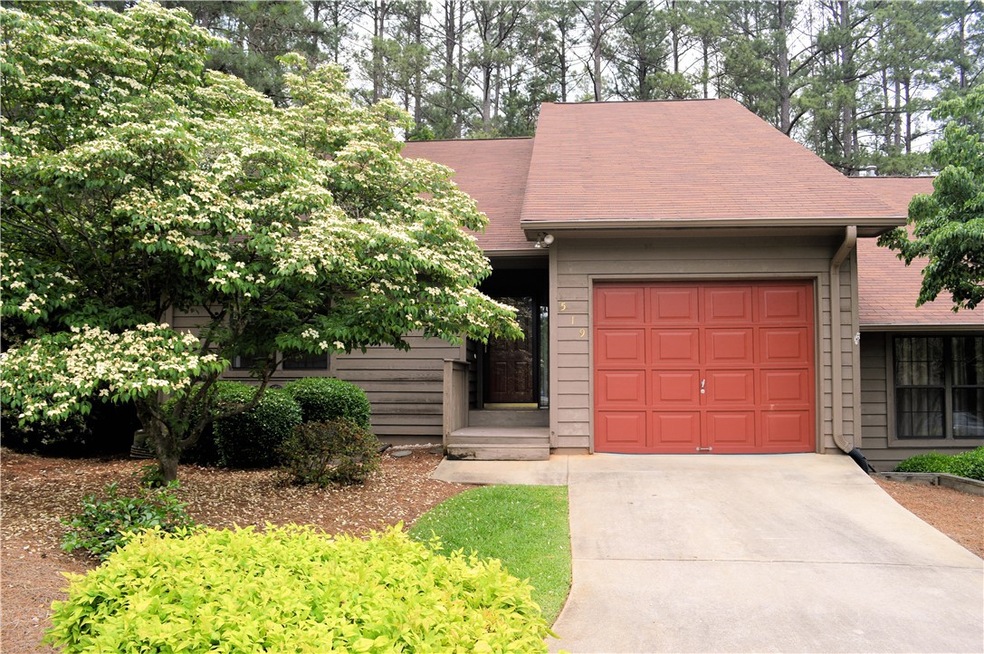
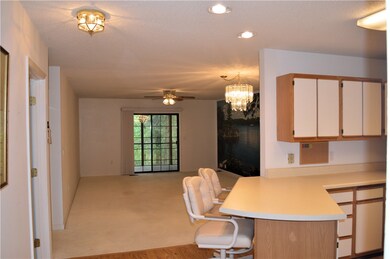
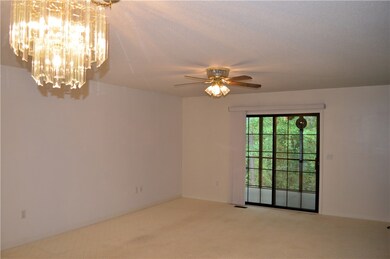

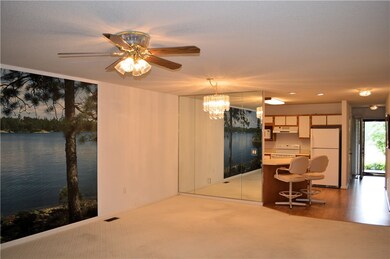
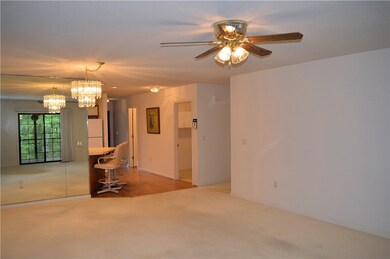
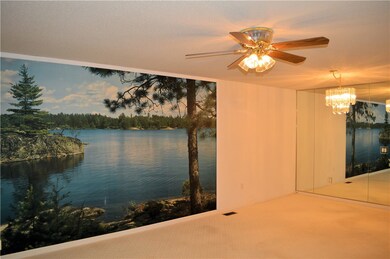
Convenient maintenance free living in a prime hometown location. This end unit two bedroom, two bath townhome offers a bright, open floor plan with an open kitchen bar area and private screened porch that is great for morning coffees or a quiet read. Master features include ample windows and sliding glass access to the deck. A large walk in closet is located off the master suite bath featuring a large vanity and whirlpool tub/shower. A must see for the overly busy looking for low maintenance, the downsizing or just the simple life. Seller offering a carpet or paint allowance. Schedule your showing today!
Last Agent to Sell the Property
Howard Hanna Allen Tate - Melanie Fink & Assoc License #80490 Listed on: 05/21/2018
We collect this data history from publicly available records. To have your information removed, we recommend requesting removal directly through your county’s website.
Penney Baumgartner
Distinguished Realty of SC
(517) 366-4784
61 Total Sales
2 in Seneca
$179,000 Price Range
Lisa Briganti
Briganti Properties
(864) 477-4402
90 Total Sales
2 in Seneca
$218,000 Price Range
Megan Thomas
Thomas Realty
(864) 920-5665
225 Total Sales
4 in Seneca
$54K - $460K Price Range
Carlos Handal
Real Broker, LLC
(864) 272-9699
208 Total Sales
1 in Seneca
$1,980,000 Price
Justin Ruzicka
Western Upstate Keller William
(864) 477-5909
49 Total Sales
1 in Seneca
$345,914 Price
Jennifer Marks Dees
REMAX EXECUTIVE
(864) 659-8112
86 Total Sales
2 in Seneca
$200K - $215K Price Range
We collect this data history from publicly available records. To have your information removed, we recommend requesting removal directly through your county’s website.
| Date | Buyer | Sale Price | Title Company |
|---|---|---|---|
| $128,000 | None Available |
We collect this data history from publicly available records. To have your information removed, we recommend requesting removal directly through your county’s website.
| Date | Status | Borrower | Loan Amount |
|---|---|---|---|
| Open | $78,000 |
We collect this data history from publicly available records. To have your information removed, we recommend requesting removal directly through your county’s website.
| Date | Event | Price | List to Sale | Price per Sq Ft |
|---|---|---|---|---|
| 07/20/2018 07/20/18 | Sold | $128,000 | -8.6% | $92 / Sq Ft |
| 07/16/2018 07/16/18 | Pending | -- | -- | -- |
| 05/21/2018 05/21/18 | For Sale | $140,000 | -- | $101 / Sq Ft |
We collect this data history from publicly available records. To have your information removed, we recommend requesting removal directly through your county’s website.
| Year | Tax Paid | Tax Assessment Tax Assessment Total Assessment is a certain percentage of the fair market value that is determined by local assessors to be the total taxable value of land and additions on the property. | Land | Improvement |
|---|---|---|---|---|
| 2025 | $586 | $5,412 | $56 | $5,356 |
| 2024 | $586 | $5,412 | $56 | $5,356 |
| 2023 | $566 | $5,412 | $56 | $5,356 |
| 2022 | $566 | $5,412 | $56 | $5,356 |
| 2021 | $419 | $5,118 | $56 | $5,062 |
| 2020 | $1,727 | $5,118 | $56 | $5,062 |
| 2019 | $1,727 | $0 | $0 | $0 |
| 2018 | $1,007 | $0 | $0 | $0 |
| 2017 | $419 | $0 | $0 | $0 |
| 2016 | $419 | $0 | $0 | $0 |
| 2015 | -- | $0 | $0 | $0 |
| 2014 | -- | $4,601 | $56 | $4,546 |
| 2013 | -- | $0 | $0 | $0 |
Seller's Agent in 2018
Melanie Fink
Howard Hanna Allen Tate - Melanie Fink & Assoc
(864) 940-5766
364 Total Sales
Buyer's Agent in 2018
Ryan Keese
Keese Realty
(864) 324-3270
46 Total Sales
Source: Western Upstate Multiple Listing Service
MLS Number: 20202875
APN: 520-09-01-066
Disclaimer: Certain information contained herein is derived from information provided by parties other than Homes.com. All information provided is deemed reliable, but is not guaranteed to be accurate and should be independently verified.
The data relating to real estate for sale on this Web site comes in part from the Broker Reciprocity Program of the Western Upstate Association of REALTORS®, Inc. and the Western Upstate Multiple Listing Service, Inc
This information is deemed reliable, but not guaranteed. Neither, the Western Upstate Association of REALTORS®, Inc. or Western Upstate Multiple Listing Service of South Carolina, Inc., nor the listing broker, nor their agents or subagents are responsible for the accuracy of the information. The buyer is responsible for verifying all information. This information is provided by the Western Upstate Association of REALTORS®, Inc. and Western Upstate Multiple Listing Service of South Carolina, Inc. for use by its members and is not intended for the use for any other purpose.
Ask me questions while you tour the home.