
Seller's Agent in 2025
Carson Eddy
Century 21 Affiliated
(574) 303-7622
36 Total Sales
Estimated Value: $221,000 - $288,000
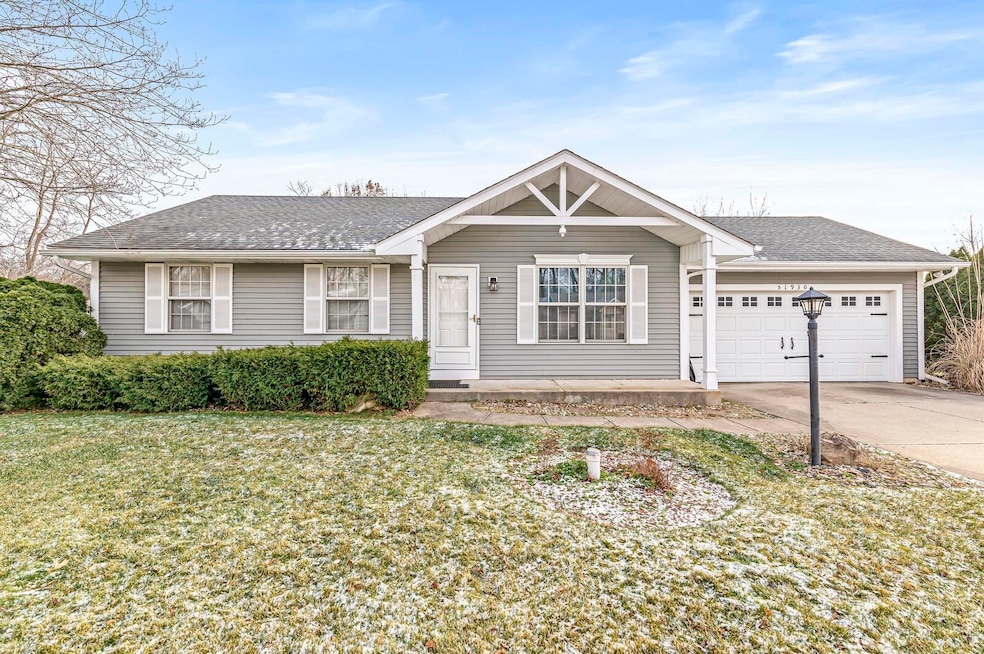
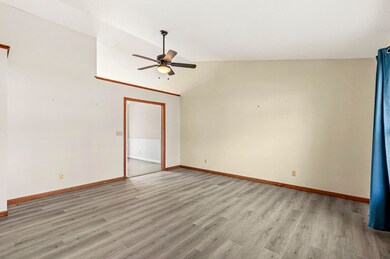
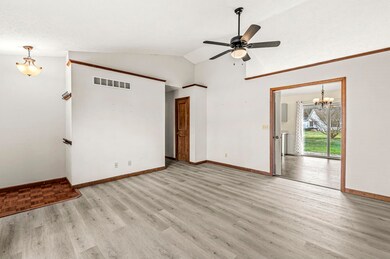
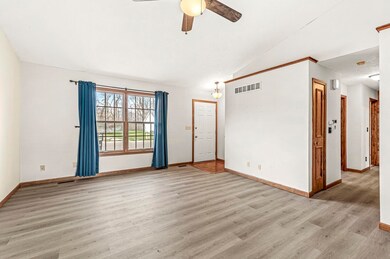
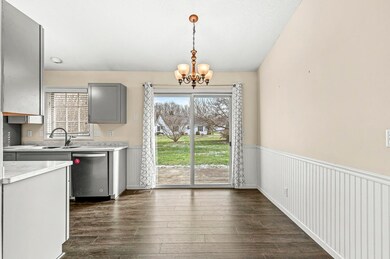
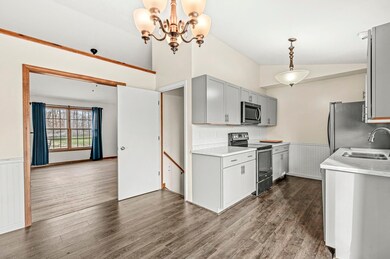
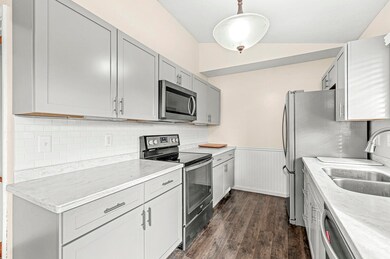
OPEN HOUSE Sunday 2-9-25 from 2-4pm Welcome to this beautifully updated 3-bedroom, 2-bath ranch home nestled in the desirable Meadow Woods subdivision on the northwest side of South Bend. Set on a peaceful corner lot with a park-like feel, this home offers a tranquil retreat while being just minutes from downtown, the airport, bypass, and the toll road—ideal for easy commuting and access to local amenities. Step inside to discover a bright and airy living room featuring soaring cathedral ceilings and an abundance of natural light. The open-concept layout seamlessly flows into the eat-in kitchen, making it perfect for entertaining or enjoying cozy meals. The spacious primary bedroom offers an ensuite bathroom and a generous walk-in closet for added convenience. Two additional well-sized bedrooms share a second full bathroom, ensuring comfort and privacy for everyone in the household. The fully finished basement provides even more living space with a large family room, wet bar, laundry room, and additional storage and mechanical rooms. Whether you're hosting friends or relaxing, this extra space is perfect for unwinding. Outside, the two-stall garage and shed provide plenty of room for vehicles and outdoor equipment, while the lush corner lot adds to the serene atmosphere. Recent updates include a new furnace and air conditioner, fresh LVT flooring throughout, fresh paint, a newer roof (approximately 10 years old), and a brand-new washer and dryer. With its ideal location, modern updates, and inviting atmosphere, this home is a true gem. Schedule your private showing today—this one won't last long!
Last Agent to Sell the Property
Century 21 Affiliated Brokerage Phone: 574-303-7622 Listed on: 12/14/2024
We collect this data history from publicly available records. To have your information removed, we recommend requesting removal directly through your county’s website.
We collect this data history from publicly available records. To have your information removed, we recommend requesting removal directly through your county’s website.
| Date | Buyer | Sale Price | Title Company |
|---|---|---|---|
| -- | Meridian Title | ||
| Kauble Thomas | -- | None Listed On Document | |
| Kauble Thomas | -- | None Listed On Document | |
| Anderson Justine R | -- | Metropolitan Title | |
| Vervaet Douglas J | -- | Meridian Title Corp | |
| Richard A Gillispie | -- | None Available | |
| Gillispie Richard A | -- | None Available |
We collect this data history from publicly available records. To have your information removed, we recommend requesting removal directly through your county’s website.
| Date | Status | Borrower | Loan Amount |
|---|---|---|---|
| Open | $264,810 | ||
| Closed | Kauble Thomas P | $264,810 | |
| Previous Owner | Vervaet Douglas J | $97,000 | |
| Previous Owner | Vervaet Douglas J | $117,826 | |
| Previous Owner | Richard A Gillispie As Trustee Helen I G | $16,979 |
We collect this data history from publicly available records. To have your information removed, we recommend requesting removal directly through your county’s website.
| Date | Event | Price | List to Sale | Price per Sq Ft |
|---|---|---|---|---|
| 03/06/2025 03/06/25 | Sold | $273,000 | -1.1% | $172 / Sq Ft |
| 02/19/2025 02/19/25 | Pending | -- | -- | -- |
| 02/12/2025 02/12/25 | Price Changed | $276,000 | -4.5% | $174 / Sq Ft |
| 01/24/2025 01/24/25 | Price Changed | $289,000 | -2.0% | $182 / Sq Ft |
| 12/14/2024 12/14/24 | For Sale | $295,000 | -- | $186 / Sq Ft |
We collect this data history from publicly available records. To have your information removed, we recommend requesting removal directly through your county’s website.
| Year | Tax Paid | Tax Assessment Tax Assessment Total Assessment is a certain percentage of the fair market value that is determined by local assessors to be the total taxable value of land and additions on the property. | Land | Improvement |
|---|---|---|---|---|
| 2025 | $3,622 | $171,800 | $51,100 | $120,700 |
| 2024 | $1,536 | $165,500 | $51,100 | $114,400 |
| 2023 | $1,493 | $164,900 | $51,100 | $113,800 |
| 2022 | $1,383 | $142,300 | $51,100 | $91,200 |
| 2021 | $920 | $99,900 | $16,700 | $83,200 |
| 2020 | $852 | $99,900 | $16,700 | $83,200 |
| 2019 | $725 | $100,000 | $16,700 | $83,300 |
| 2018 | $754 | $101,100 | $16,700 | $84,400 |
| 2017 | $788 | $100,900 | $16,700 | $84,200 |
| 2016 | $811 | $100,900 | $16,700 | $84,200 |
| 2014 | $775 | $99,400 | $16,700 | $82,700 |
Seller's Agent in 2025
Carson Eddy
Century 21 Affiliated
(574) 303-7622
36 Total Sales
Buyer's Agent in 2025
Karie Miller
McKinnies Realty, LLC
(574) 532-4218
67 Total Sales
Source: Indiana Regional MLS
MLS Number: 202447213
APN: 71-03-16-452-010.000-008
Disclaimer: Certain information contained herein is derived from information provided by parties other than Homes.com. All information provided is deemed reliable, but is not guaranteed to be accurate and should be independently verified.
Based on information submitted to the MLS GRID. All data is obtained from various sources and may not have been verified by broker or MLS GRID. Supplied Open House Information is subject to change without notice. All information should be independently reviewed and verified for accuracy. Properties may or may not be listed by the office/agent presenting the information. Some IDX listings have been excluded from this website. IDX information is provided exclusively for personal, non-commercial use, and may not be used for any purpose other than to identify prospective properties consumers may be interested in purchasing. Information is deemed reliable but not guaranteed.
Based on information submitted to the MLS GRID
Ask me questions while you tour the home.